Welcome to 42 Woodbine Road, a stunning modern farmhouse built in 2023 that delivers all the benefits of new construction without the wait. Impeccably maintained and in pristine condition, this turnkey home is truly move-in ready with nothing left to do. The main level welcomes you with sophisticated living spaces that flow seamlessly into an incredible kitchen with beverage bar. French doors open directly to an entertaining deck for effortless indoor-outdoor living. Upstairs, the luxurious master suite features a gorgeous en-suite bath and a large walk-in closet, accompanied by a guest suite with a hotel-style en-suite bath, two additional bedrooms with massive walk-in closets, and a versatile second-floor office/flex space. The upper level expands your living options with a finished third-floor walk-up ideal for a playroom or bonus area. The lower walk-out level boasts an expansive exercise room and a media/entertaining area. Outside, enjoy crisp evenings around the backyard firepit. Complete with a whole-house generator, 1,000-gallon gas tank, Nest camera, and Sonos system, this exceptional home in prime Stamford has everything a modern life needs. Whole House Generator has 1000 gallon propane tank. Sale includes all Ring Cameras, SoNos speakers and nest thermostats. Most appliances are smart.
For sale
$1,950,000
42 Woodbine Road, Stamford, CT 06903
4beds
4,677sqft
Single Family Residence
Built in 2023
1.12 Acres Lot
$1,929,100 Zestimate®
$417/sqft
$-- HOA
What's special
Sophisticated living spacesBackyard firepitLuxurious master suiteGorgeous en-suite bathLarge walk-in closet
- 11 days
- 1,503
- 184
Zillow last checked:
Listing updated:
Listed by:
Elizabeth W DiMatteo (203)524-9239,
William Pitt Sotheby's Int'l 203-966-2633
Source: Smart MLS,MLS#: 24215027
Facts & features
Interior
Bedrooms & bathrooms
- Bedrooms: 4
- Bathrooms: 4
- Full bathrooms: 3
- 1/2 bathrooms: 1
Rooms
- Room types: Laundry
Primary bedroom
- Features: Full Bath, Walk-In Closet(s), Hardwood Floor
- Level: Upper
- Area: 229.5 Square Feet
- Dimensions: 17 x 13.5
Bedroom
- Features: Full Bath, Walk-In Closet(s), Hardwood Floor
- Level: Upper
- Area: 179.4 Square Feet
- Dimensions: 13 x 13.8
Bedroom
- Features: Walk-In Closet(s), Hardwood Floor
- Level: Upper
- Area: 201.25 Square Feet
- Dimensions: 11.5 x 17.5
Bedroom
- Features: Walk-In Closet(s), Hardwood Floor
- Level: Upper
- Area: 264.5 Square Feet
- Dimensions: 11.5 x 23
Dining room
- Level: Main
- Area: 236.25 Square Feet
- Dimensions: 17.5 x 13.5
Family room
- Features: High Ceilings, Fireplace, Hardwood Floor
- Level: Third,Main
- Area: 203 Square Feet
- Dimensions: 14.5 x 14
Family room
- Features: Composite Floor
- Level: Lower
- Area: 525 Square Feet
- Dimensions: 15 x 35
Kitchen
- Features: High Ceilings, Breakfast Bar, Built-in Features, Sliders, Hardwood Floor
- Level: Main
- Area: 234.6 Square Feet
- Dimensions: 17 x 13.8
Living room
- Features: High Ceilings, Hardwood Floor
- Level: Main
- Area: 236.25 Square Feet
- Dimensions: 17.5 x 13.5
Office
- Features: High Ceilings, Hardwood Floor
- Level: Upper
- Area: 161.46 Square Feet
- Dimensions: 11.7 x 13.8
Rec play room
- Features: Hardwood Floor
- Level: Third,Other
- Area: 595 Square Feet
- Dimensions: 17 x 35
Rec play room
- Features: Composite Floor
- Level: Lower
- Area: 569.6 Square Feet
- Dimensions: 16 x 35.6
Heating
- Forced Air, Propane
Cooling
- Central Air, Zoned
Appliances
- Included: Gas Range, Oven, Microwave, Range Hood, Refrigerator, Dishwasher, Washer, Dryer, Wine Cooler, Electric Water Heater, Water Heater, Tankless Water Heater
- Laundry: Upper Level, Mud Room
Features
- Open Floorplan, Smart Thermostat
- Windows: Thermopane Windows
- Basement: Full,Heated,Storage Space,Finished,Cooled,Walk-Out Access
- Number of fireplaces: 1
Interior area
- Total structure area: 4,677
- Total interior livable area: 4,677 sqft
- Finished area above ground: 4,677
Property
Parking
- Total spaces: 4
- Parking features: Attached, Driveway, Garage Door Opener, Private, Paved, Asphalt
- Attached garage spaces: 2
- Has uncovered spaces: Yes
Features
- Patio & porch: Deck, Patio
Lot
- Size: 1.12 Acres
- Features: Landscaped
Details
- Parcel number: 2626050
- Zoning: RA1
- Other equipment: Generator, Entertainment System
Construction
Type & style
- Home type: SingleFamily
- Architectural style: Colonial
- Property subtype: Single Family Residence
Materials
- HardiPlank Type
- Foundation: Concrete Perimeter
- Roof: Asphalt
Condition
- New construction: No
- Year built: 2023
Utilities & green energy
- Sewer: Septic Tank
- Water: Well
- Utilities for property: Cable Available
Green energy
- Energy efficient items: Thermostat, Windows
Community & HOA
Community
- Features: Golf, Health Club, Private School(s)
- Security: Security System
- Subdivision: North Stamford
HOA
- Has HOA: No
Location
- Region: Stamford
Financial & listing details
- Price per square foot: $417/sqft
- Tax assessed value: $917,100
- Annual tax amount: $21,341
- Date on market: 10/23/2026
Estimated market value
$1,929,100
$1.83M - $2.03M
$9,691/mo
Price history
| Date | Event | Price |
|---|---|---|
| 10/23/2026 | Listed for sale | $1,950,000+18.3%$417/sqft |
Source:  Smart MLS #24215027 Report a problem | ||
| 12/1/2023 | Sold | $1,649,000$353/sqft |
Source: Smart MLS #170604430 Report a problem | ||
| 11/6/2023 | Pending sale | $1,649,000$353/sqft |
Source: Smart MLS #170604430 Report a problem | ||
| 10/15/2023 | Listed for sale | $1,649,000-5.2%$353/sqft |
Source: Smart MLS #170604430 Report a problem | ||
| 9/19/2023 | Listing removed | -- |
Source: Smart MLS #170561017 Report a problem | ||
| 4/13/2023 | Listed for sale | $1,739,000$372/sqft |
Source: Smart MLS #170561017 Report a problem | ||
Public tax history
Tax history is unavailable.
Monthly payment
Est. payment
Payment breakdown
Explore the cost of this home by adjusting the details. Changes won't be saved.Climate risks
Neighborhood: North Stamford
Nearby schools
Schools provided by the listing agent
- Elementary: Davenport Ridge
- Middle: Turn of River
- High: Westhill
Source: Smart MLS. This data may not be complete. We recommend contacting the local school district to confirm school assignments for this home.
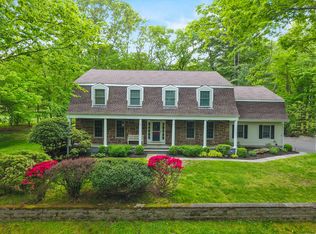
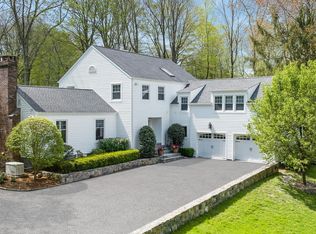
Similar homes
- $2,175,0004 bd5 ba5.4k sqft96 Harpsichord Turnpike, Stamford, CT 06903For Sale
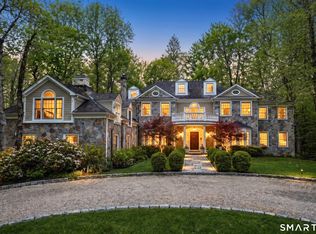
 MLS ID #24216678, Valerie Alvarez, Serhant Connecticut, LLC. Smart MLS
- $1,799,0004 bd4 ba3.2k sqft29 South Lake Drive, Stamford, CT 06903For Sale
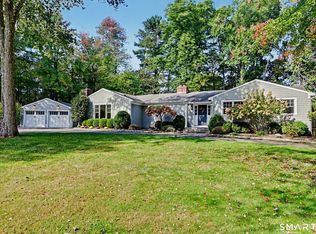 MLS ID #24213587, Christian Perry, Serhant Connecticut, LLC. Smart MLS
- $999,0005 bd3 ba4.1k sqft118 Apple Valley Road, Stamford, CT 06903For Sale
 MLS ID #24218805, Michelle Gutierrez, Social & Co Realty. Smart MLS
- $1,100,0004 bd3 ba3.2k sqft36 Coventry Road, Stamford, CT 06903For Sale
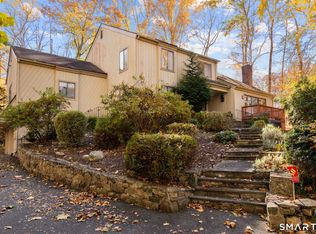
 MLS ID #24218813, Tatiana Ulyanov, Coldwell Banker Realty. Smart MLS
- $1,249,0005 bd4 ba3.8k sqft336 Den Road, Stamford, CT 06903For SaleMLS ID #24218505, Kurt Jain, NextHome Real Estate Services. Smart MLS
- $1,325,0004 bd4 ba4k sqft153 West Trail, Stamford, CT 06903For SaleMLS ID #24198396, John E. Dunn, Compass Connecticut, LLC. Smart MLS
- $2,195,0004 bd5 ba4.3k sqft429 Eden Road, Stamford, CT 06907For SaleMLS ID #24214849, Erica M. Wendell, Keller Williams Prestige Prop.. Smart MLS
- $1,649,0004 bd4 ba4k sqft132 East Hunting Ridge Road, Stamford, CT 06903For SaleMLS ID #24184368, Michele Schroeder, Marr Caruso Realty Group. Smart MLS
- $1,450,0005 bd4 ba2.5k sqft221 Hunting Ridge Road, Stamford, CT 06903For SaleMLS ID #24216186, Staci Zampa, Compass Connecticut, LLC. Smart MLS
- $1,995,0006 bd5 ba6.9k sqft223 Jonathan Drive, Stamford, CT 06903For SaleMLS ID #24172613, Katharine Gray Bunoski, Compass Connecticut, LLC. Smart MLS
- $1,585,0005 bd6 ba4k sqft297 Rock Rimmon Road, Stamford, CT 06903For SaleMLS ID #24200386, Jen Turano, Compass Connecticut, LLC. Smart MLS
- $1,999,0004 bd5 ba4.9k sqft68 Revonah Circle, Stamford, CT 06905For SaleMLS ID #24217351, Tom C. Vozzella, Berkshire Hathaway NE Prop.. Smart MLS
- $2,195,0004 bd3 ba3.1k sqft210 Red Fox Rd, Stamford, CT 06903For Sale
 MLS ID #125692, Danielle Malloy, Serhant Connecticut LLC. Greenwich MLS, Inc.
- $1,795,0005 bd6 ba3.5k sqft13 Wire Mill Rd, Stamford, CT 06903New ConstructionMLS ID #126123, Joy Metalios, Houlihan Lawrence. Greenwich MLS, Inc.
- $2,500,0005 bd6 ba5.6k sqft333 Rock Rimmon Rd, Stamford, CT 06903For SaleMLS ID #126061, Len Schwartz, Keller Williams Prestige Props. Greenwich MLS, Inc.
- $1,599,0004 bd5 ba3.2k sqft166 Blackwood Lane, Stamford, CT 06903For SaleMLS ID #24189535, Lucia Salamone, William Raveis Real Estate. Smart MLS
- $1,250,0006 bd5 ba3.4k sqft337 Woodbine Rd, Stamford, CT 06903For SaleMLS ID #125749, Lauren Schwabe, Brown Harris Stevens CT, LLC. Greenwich MLS, Inc.
- $1,995,0005 bd5 ba4k sqft132 Blueberry Drive, Stamford, CT 06902For SaleMLS ID #24212766, Karen Sheftell, William Pitt Sotheby's Int'l. Smart MLS
- $1,625,0005 bd5 ba3.9k sqft918 Rock Rimmon Road, Stamford, CT 06903For SaleMLS ID #24186518, Kathryn K. Mandel, Marr Caruso Realty Group. Smart MLS
