There's a particular quiet that settles over 153 West Trail Road - the kind that comes from thirty years of a family calling this 4,000-square-foot classic Connecticut Colonial home, and grounds so thoughtfully planted the outside world falls away as you turn up the drive. Inside, the house unfolds unhurried across three finished levels. Sunlight pours through oversized windows and pools across the eat-in kitchen's island, where morning coffee turns naturally into open French doors and a deck that seems to float in the trees. By evening, the living room fireplace pulls everyone back inside. Upstairs, the primary suite feels less like a bedroom and more like an escape - a dressing room, a marble bath with soaking tub, and a private balcony overlooking the gorgeous backyard. Three more bedrooms (one ensuite), and an optional office/nursery complete the second floor. Downstairs, a spacious rec room and a separate gym give the lower level a life of its own, while outside, the wooded, private grounds unfold into an 800-square-foot Ipe wood deck, a bluestone patio with outdoor kitchen, and a separate pergola-covered gathering spot. Cared for year after year because it was loved - this rare, turnkey home is ready for its next lucky owner.
For sale
$1,325,000
153 West Trail, Stamford, CT 06903
4beds
4,001sqft
Single Family Residence
Built in 1964
1.17 Acres Lot
$-- Zestimate®
$331/sqft
$-- HOA
What's special
- 6 days
- 1,264
- 127
Zillow last checked:
Listing updated:
Listed by:
John E. Dunn (203)388-5353,
Compass Connecticut, LLC 203-442-6626
Source: Smart MLS,MLS#: 24198396
Facts & features
Interior
Bedrooms & bathrooms
- Bedrooms: 4
- Bathrooms: 4
- Full bathrooms: 3
- 1/2 bathrooms: 1
Rooms
- Room types: Exercise Room
Primary bedroom
- Features: Balcony/Deck, Ceiling Fan(s), Dressing Room, Full Bath, Hardwood Floor
- Level: Upper
- Area: 447.63 Square Feet
- Dimensions: 17.33 x 25.83
Bedroom
- Features: Built-in Features, Ceiling Fan(s), Full Bath, Hardwood Floor
- Level: Upper
- Area: 222.36 Square Feet
- Dimensions: 17 x 13.08
Bedroom
- Features: Ceiling Fan(s), Hardwood Floor
- Level: Upper
- Area: 154.23 Square Feet
- Dimensions: 11.08 x 13.92
Bedroom
- Features: Ceiling Fan(s), Hardwood Floor
- Level: Upper
- Area: 149.73 Square Feet
- Dimensions: 11.67 x 12.83
Den
- Features: Built-in Features, Hardwood Floor
- Level: Main
- Area: 179.62 Square Feet
- Dimensions: 14 x 12.83
Dining room
- Features: Bay/Bow Window, French Doors, Hardwood Floor
- Level: Main
- Area: 157.24 Square Feet
- Dimensions: 12.17 x 12.92
Kitchen
- Features: Granite Counters, French Doors, Kitchen Island, Limestone Floor
- Level: Main
- Area: 269.81 Square Feet
- Dimensions: 12.17 x 22.17
Living room
- Features: Fireplace, Hardwood Floor
- Level: Main
- Area: 248.71 Square Feet
- Dimensions: 19.25 x 12.92
Office
- Features: Built-in Features, Ceiling Fan(s), French Doors, Hardwood Floor
- Level: Upper
- Area: 90.51 Square Feet
- Dimensions: 6.92 x 13.08
Rec play room
- Features: Hardwood Floor
- Level: Lower
- Area: 1008.06 Square Feet
- Dimensions: 31.75 x 31.75
Heating
- Forced Air, Oil
Cooling
- Ceiling Fan(s), Central Air
Appliances
- Included: Cooktop, Oven/Range, Refrigerator, Dishwasher, Washer, Dryer, Water Heater
- Laundry: Mud Room
Features
- Entrance Foyer
- Basement: Full,Finished
- Attic: Storage,Floored,Pull Down Stairs
- Number of fireplaces: 1
Interior area
- Total structure area: 4,001
- Total interior livable area: 4,001 sqft
- Finished area above ground: 3,041
- Finished area below ground: 960
Property
Features
- Fencing: Privacy
Lot
- Size: 1.17 Acres
- Features: Landscaped
Details
- Parcel number: 318515
- Zoning: RA1
Construction
Type & style
- Home type: SingleFamily
- Architectural style: Colonial
- Property subtype: Single Family Residence
Materials
- Clapboard, Wood Siding
- Foundation: Concrete Perimeter
- Roof: Asphalt
Condition
- New construction: No
- Year built: 1964
Utilities & green energy
- Sewer: Septic Tank
- Water: Public
Community & HOA
Community
- Subdivision: North Stamford
HOA
- Has HOA: No
Location
- Region: Stamford
Financial & listing details
- Price per square foot: $331/sqft
- Tax assessed value: $624,480
- Annual tax amount: $14,532
- Date on market: 10/16/2026
Estimated market value
Not available
Estimated sales range
Not available
Not available
Price history
| Date | Event | Price |
|---|---|---|
| 10/20/2026 | Listed for sale | $1,325,000+251.5%$331/sqft |
Source:  Smart MLS #24198396 Report a problem | ||
| 7/23/1996 | Sold | $377,000$94/sqft |
Source: Smart MLS #96012271 Report a problem | ||
Public tax history
Tax history is unavailable.
Monthly payment
Est. payment
Payment breakdown
Explore the cost of this home by adjusting the details. Changes won't be saved.Climate risks
Neighborhood: North Stamford


Similar homes
- $1,325,0004 bd3 ba3.2k sqft30 Ridge Brook Lane, Stamford, CT 06903For Sale
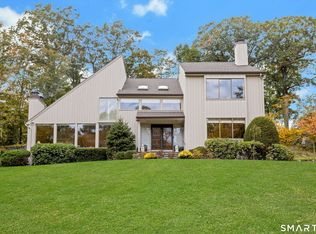
 MLS ID #24212683, Alyssa Novak, Brown Harris Stevens. Smart MLS
- $1,250,0004 bd3 ba3.2k sqft46 Mill Road, Stamford, CT 06903For Sale
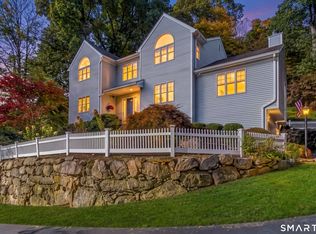 MLS ID #24213786, David Calabrese, Howard Hanna Rand Realty. Smart MLS
- $1,099,0004 bd3 ba3.1k sqft1165 Riverbank Road, Stamford, CT 06903For Sale
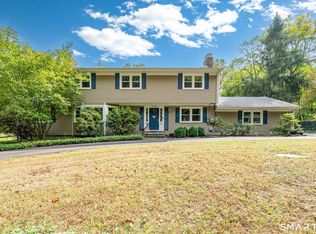 MLS ID #24215737, Joseph M. Pasquino, Compass Connecticut, LLC. Smart MLS
- $1,250,0006 bd5 ba3.4k sqft337 Woodbine Rd, Stamford, CT 06903For Sale

 MLS ID #125749, Lauren Schwabe, Brown Harris Stevens CT, LLC. Greenwich MLS, Inc.
- $1,595,0004 bd5 ba4.4k sqft13 Lakeside Drive, Stamford, CT 06903For SaleMLS ID #24214293, Melissa Rwambuya, William Raveis Real Estate. Smart MLS
- $1,090,0004 bd3 ba2.4k sqft450 Cascade Road, Stamford, CT 06903For SaleMLS ID #24211591, Heather C. Payne, Coldwell Banker Realty. Smart MLS
- $1,095,0005 bd3 ba2.4k sqft240 Fishing Trail, Stamford, CT 06903For SaleMLS ID #24183782, Nancy Hadden, Century 21 AllPoints Realty. Smart MLS
- $1,585,0005 bd6 ba4k sqft297 Rock Rimmon Road, Stamford, CT 06903For SaleMLS ID #24200386, Jen Turano, Compass Connecticut, LLC. Smart MLS
- $1,495,0003 bd4 ba3.2k sqft16 Wire Mill Rd #K, Stamford, CT 06903New ConstructionMLS ID #126003, Joy Metalios, Houlihan Lawrence. Greenwich MLS, Inc.
- $1,180,0003 bd3 ba3.5k sqft23 Mill Stream Rd, Stamford, CT 06903For SaleMLS ID #125778, Max Metalios, Houlihan Lawrence. Greenwich MLS, Inc.
- $1,075,0004 bd3 ba2.2k sqft113 Dogwood Lane, Stamford, CT 06903For SaleMLS ID #24210502, Alyssa Bernstein, Berkshire Hathaway NE Prop.. Smart MLS
- $1,799,0004 bd4 ba3.2k sqft29 South Lake Drive, Stamford, CT 06903For SaleMLS ID #24213587, Christian Perry, Serhant Connecticut, LLC. Smart MLS
- $1,599,0004 bd5 ba3.2k sqft166 Blackwood Lane, Stamford, CT 06903For SaleMLS ID #24189535, Lucia Salamone, William Raveis Real Estate. Smart MLS
- $1,700,0004 bd4 ba4k sqft132 East Hunting Ridge Road, Stamford, CT 06903For SaleMLS ID #24184368, Michele Schroeder, Marr Caruso Realty Group. Smart MLS
- $1,625,0005 bd5 ba3.9k sqft918 Rock Rimmon Road, Stamford, CT 06903For SaleMLS ID #24186518, Kathryn K. Mandel, Marr Caruso Realty Group. Smart MLS
- $1,399,0005 bd4 ba4.1k sqft121 Parry Road, Stamford, CT 06907For SaleMLS ID #24191833, Tara Chlupsa, Coldwell Banker Realty. Smart MLS
- $1,250,0004 bd3 ba2.7k sqft14 Coachlamp Lane, Stamford, CT 06902For SaleMLS ID #24216254, Faye Wilson, Keller Williams Prestige Prop.. Smart MLS
- $1,295,0002 bd3 ba2.2k sqft792 Smith Ridge Road, New Canaan, CT 06840For SaleMLS ID #24213922, Tracy L. Giovanoni, Pinnacle R.E.& Management Srvc. Smart MLS
- $1,350,0003 bd3 ba2.7k sqft68 Parry Road, Stamford, CT 06907For SaleMLS ID #24206822, Jorge Cintron, Vylla Home (CT) LLC. Smart MLS
