Welcome to 11 Revonah Circle South. A beautiful and light-filled contemporary home, ideally situated on a quiet double cul-de-sac in one of Stamford's most desirable and convenient neighborhoods. Enjoy the best of both worlds-peaceful, private living just a short stroll from shops, restaurants, houses of worship, and all Stamford has to offer. Inside, abundant natural light, beautiful hardwood floors, and an inviting layout creates a warm and welcoming atmosphere. An impressive living room, features windows on three walls and a gas fireplace - perfect for gathering and entertaining. The living room flows seamlessly into the dining room and kitchen, creating an effortless connection between the home's main living spaces. A spacious and stunning family room features a custom fireplace with limestone-inspired finish to complete the main level. Upstairs, four large bedrooms have been thoughtfully designed with stylish finishes, offering a wonderful blend of comfort and sophistication. The expansive walk-out lower level provides exceptional flexibility, featuring a generous recreation and play area, a full bathroom, and three additional rooms currently used for guest accommodations, a home office, and a modern gym. Outside, the private backyard offers a wonderful setting for entertaining, relaxing, or enjoying outdoor play. With its exceptional flow for everyday living, stylish interiors, thoughtful updates, and unbeatable location, this special home truly has it all. Please see the attached list of the many recent updates to the home.
For sale
$1,649,000
11 Revonah Circle South, Stamford, CT 06905
4beds
6,340sqft
Single Family Residence
Built in 1988
10,454 Square Feet Lot
$1,638,100 Zestimate®
$260/sqft
$-- HOA
What's special
- 16 days
- 1,553
- 112
Zillow last checked:
Listing updated:
Listed by:
JMX TEAM AT COMPASS,
Rachel Levi (508)801-4132,
Compass Connecticut, LLC 203-343-0141
Source: Smart MLS,MLS#: 24215711
Facts & features
Interior
Bedrooms & bathrooms
- Bedrooms: 4
- Bathrooms: 5
- Full bathrooms: 4
- 1/2 bathrooms: 1
Rooms
- Room types: Gym
Primary bedroom
- Level: Upper
Bedroom
- Level: Upper
Bedroom
- Level: Upper
Bedroom
- Level: Upper
Dining room
- Level: Main
Family room
- Level: Other
Kitchen
- Level: Main
Living room
- Level: Main
Office
- Level: Lower
Office
- Level: Lower
Rec play room
- Level: Lower
Heating
- Forced Air, Natural Gas
Cooling
- Central Air
Appliances
- Included: Oven/Range, Refrigerator, Freezer, Subzero, Dishwasher, Washer, Dryer, Gas Water Heater, Water Heater
- Laundry: Main Level
Features
- Basement: Full,Finished,Walk-Out Access
- Attic: Pull Down Stairs
- Number of fireplaces: 2
Interior area
- Total structure area: 6,340
- Total interior livable area: 6,340 sqft
- Finished area above ground: 4,340
- Finished area below ground: 2,000
Property
Parking
- Total spaces: 3
- Parking features: Attached
- Attached garage spaces: 3
Lot
- Size: 10,454 Square Feet
- Features: Cul-De-Sac
Details
- Parcel number: 346536
- Zoning: R10
Construction
Type & style
- Home type: SingleFamily
- Architectural style: Contemporary
- Property subtype: Single Family Residence
Materials
- Shingle Siding
- Foundation: Concrete Perimeter
- Roof: Wood
Condition
- New construction: No
- Year built: 1988
Utilities & green energy
- Sewer: Public Sewer
- Water: Public
Community & HOA
Community
- Features: Park, Near Public Transport, Shopping/Mall
- Subdivision: Mid City
HOA
- Has HOA: No
Location
- Region: Stamford
Financial & listing details
- Price per square foot: $260/sqft
- Tax assessed value: $721,090
- Annual tax amount: $17,248
- Date on market: 10/20/2026
Estimated market value
$1,638,100
$1.56M - $1.72M
$6,221/mo
Price history
| Date | Event | Price |
|---|---|---|
| 10/22/2026 | Listed for sale | $1,649,000+37.4%$260/sqft |
Source:  Smart MLS #24215711 Report a problem | ||
| 8/4/2023 | Sold | $1,200,000+130.8%$189/sqft |
Source: Public Record Report a problem | ||
| 2/19/1992 | Sold | $520,000$82/sqft |
Source: Public Record Report a problem | ||
Public tax history
| Year | Property taxes | Tax assessment |
|---|---|---|
| 2025 | $17,306 +2.7% | $721,090 |
| 2024 | $16,845 -7.4% | $721,090 |
| 2023 | $18,200 +21.2% | $721,090 +30.4% |
| 2022 | $15,020 +0.9% | $552,810 |
| 2021 | $14,893 +2.2% | $552,810 |
| 2020 | $14,567 | $552,810 |
| 2019 | $14,567 +3.2% | $552,810 |
| 2018 | $14,113 -6.6% | $552,810 -1.6% |
| 2017 | $15,110 +5.4% | $561,910 +2.4% |
| 2016 | $14,337 | $548,890 |
Find assessor info on the county website
Monthly payment
Est. payment
Payment breakdown
Explore the cost of this home by adjusting the details. Changes won't be saved.Climate risks
Neighborhood: Turn of River

Similar homes
- $1,649,0004 bd4 ba4.4k sqft53 West Hill Circle, Stamford, CT 06902For Sale

 MLS ID #24218975, Alla Gubler, AG Prime Realty. Smart MLS
- $1,649,0004 bd4 ba4k sqft132 East Hunting Ridge Road, Stamford, CT 06903For Sale
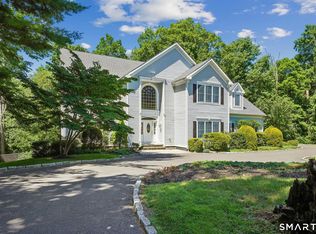 MLS ID #24184368, Michele Schroeder, Marr Caruso Realty Group. Smart MLS
- $1,249,0005 bd4 ba3.4k sqft336 Den Road, Stamford, CT 06903For Sale
 MLS ID #24218505, Kurt Jain, NextHome Real Estate Services. Smart MLS
- $1,995,0005 bd5 ba4k sqft132 Blueberry Drive, Stamford, CT 06902For Sale
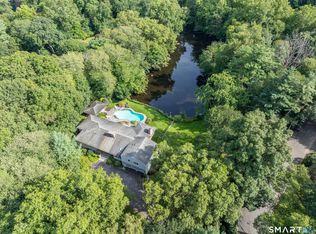 MLS ID #24212766, Karen Sheftell, William Pitt Sotheby's Int'l. Smart MLS
- $1,899,0005 bd5 ba5.9k sqft97 Brookhollow Lane, Stamford, CT 06902For SaleMLS ID #24203285, Aimee Sciglimpaglia, Keller Williams Prestige Prop.. Smart MLS
- $1,585,0005 bd6 ba4k sqft297 Rock Rimmon Road, Stamford, CT 06903For SaleMLS ID #24200386, Jen Turano, Compass Connecticut, LLC. Smart MLS
- $1,399,0005 bd4 ba4.1k sqft121 Parry Road, Stamford, CT 06907For SaleMLS ID #24191833, Tara Chlupsa, Coldwell Banker Realty. Smart MLS
- $1,475,0004 bd4 ba3.2k sqft232 West Norwalk Road, Norwalk, CT 06850For SaleMLS ID #24217618, Linda Dunsmore, Coldwell Banker Realty. Smart MLS
- $1,525,0004 bd5 ba3.9k sqft21 Shorefront Park, Norwalk, CT 06854For SaleMLS ID #24218283, Carla Stevenson, Keller Williams Prestige Prop.. Smart MLS
- $1,325,0004 bd3 ba3.2k sqft30 Ridge Brook Lane, Stamford, CT 06903For SaleMLS ID #24212683, Alyssa Novak, Brown Harris Stevens. Smart MLS
- $1,600,0004 bd4 ba4.1k sqft474 Old Bridge Road, Northport, NY 11768For Sale
 MLS ID #1065162, Gina Marie Bettenhauser ABR SRES C, Listing by: MYNY Real Estate. OneKey® MLS as distributed by MLS GRID
- $1,695,0004 bd3 ba3.5k sqft28 Gregory Rd, Cos Cob, CT 06807For Sale
 MLS ID #125508, Jose Cuartas, Corcoran Centric Realty LLC. Greenwich MLS, Inc.
- $899,9995 bd4 ba3.7k sqft109 Saint Charles Avenue, Stamford, CT 06907For SaleMLS ID #24215818, Elien Olmos, Berkshire Hathaway NE Prop.. Smart MLS
- $1,795,0004 bd4 ba3.6k sqft9 Deer Run, Rye Brook, NY 10573For SaleMLS ID #1065259, Judy Croughan, Listing by: Julia B Fee Sothebys Int. Rlty. OneKey® MLS as distributed by MLS GRID
- $1,649,0004 bd4 ba4.1k sqft19 Avondale Road, Harrison, NY 10528For SaleMLS ID #1059018, Margaret Grasso, Listing by: Berkshire Hathaway HS NY Prop. OneKey® MLS as distributed by MLS GRID
- $1,599,0003 bd3 ba3.9k sqft198 E Middle Patent Rd, Greenwich, CT 06831For SaleMLS ID #123946, Janet Milligan, Sotheby's International Realty. Greenwich MLS, Inc.
- $1,995,0006 bd5 ba6.9k sqft223 Jonathan Drive, Stamford, CT 06903For SaleMLS ID #24172613, Katharine Gray Bunoski, Compass Connecticut, LLC. Smart MLS
- $1,498,0004 bd4 ba3.4k sqft196 Smith Ridge Road, South Salem, NY 10590For SaleMLS ID #1057559, Kristine T. Patterson, Listing by: Giner Real Estate Inc.. OneKey® MLS as distributed by MLS GRID
- $1,875,0004 bd3 ba5.3k sqft11 Smith Farm Road, Bedford, NY 10506For SaleMLS ID #1045155, Lisa Mangieri, Listing by: Houlihan Lawrence Inc.. OneKey® MLS as distributed by MLS GRID
- $945,0004 bd4 ba3.2k sqft44 River Hill Dr, Stamford, CT 06902For SaleMLS ID #125821, Mindy Chanaud, BHHS New England Properties. Greenwich MLS, Inc.
