Designed by Edwin Paul, this architecturally significant Mid-Century Modern sited on a dramatic 4.2-acre property was uniquely designed to balance the structure with its surroundings. Floor to ceiling glass allows light and beauty inside, while the topography provides privacy. Its simplicity and openness invite entertaining or smaller gatherings.
Updated and expanded in 1993 by noted architect Duo Dickenson, and updated in 2014 by the current owners.
The kitchen has top of the line appliances, stone and stainless-steel counters, and ample cabinetry. The primary suite has three walk-in closets, an office loft and a sitting room with a private deck.
Seen in NYTimes, Gr.Time, Gr. Historical Society ''Edwin H. Paul House,'' A ''Quartet of Mid-Cenury Houses''. A gem not to be missed. The kitchen boasts top of the line appliances, stone and stainless-steel counters, and ample cabinetry, all open to the main living and dining area. Its secluded primary suite has three walk-in closets, an office loft and a sitting room with a private deck. Featured in the New York Times, House & Garden, Greenwich Time it is recognized as of a notable examples of Greenwich Mid-Century architecture. by Greenwich Historical Society
Coming soon
$3,100,000
90 Taconic Rd, Greenwich, CT 06831
5beds
3,791sqft
Residential, Single Family Residence
Built in 1960
4.18 Acres Lot
$3,089,000 Zestimate®
$818/sqft
$-- HOA
What's special
- 22 hours
- 499
- 64
Zillow last checked:
Listing updated:
Listed by:
Francine Ehrlich 203-249-5561,
Sotheby's International Realty,
Helene Barre 203-550-0855,
Sotheby's International Realty
Source: Greenwich MLS, Inc.,MLS#: 125893
Facts & features
Interior
Bedrooms & bathrooms
- Bedrooms: 5
- Bathrooms: 4
- Full bathrooms: 3
- 1/2 bathrooms: 1
Heating
- See Remarks, Forced Air, Oil, Propane
Cooling
- Partial A/C
Appliances
- Laundry: Laundry Room
Features
- Wired for Data, Wet Bar
- Windows: Double Pane Windows
- Basement: Partial
- Has fireplace: No
Interior area
- Total structure area: 3,791
- Total interior livable area: 3,791 sqft
Property
Parking
- Total spaces: 3
- Parking features: Garage
- Garage spaces: 3
Features
- Patio & porch: Deck
Lot
- Size: 4.18 Acres
- Features: Wooded
Details
- Additional structures: Barn(s)
- Parcel number: 112076
- Zoning: RA-4
Construction
Type & style
- Home type: SingleFamily
- Property subtype: Residential, Single Family Residence
Materials
- Wood Siding
- Roof: Composition,Metal
Condition
- Year built: 1960
- Major remodel year: 2014
Utilities & green energy
- Sewer: Septic Tank
- Water: Well
- Utilities for property: Propane
Community & HOA
Community
- Security: Security System
Location
- Region: Greenwich
Financial & listing details
- Price per square foot: $818/sqft
- Tax assessed value: $973,630
- Annual tax amount: $11,723
- Date on market: 9/18/2026
- Inclusions: Washer/Dryer, All Kitchen Applncs
Estimated market value
$3,089,000
$2.69M - $3.58M
Not available
Price history
| Date | Event | Price |
|---|---|---|
| 4/12/2013 | Listing removed | $1,700,000$448/sqft |
Source: William Raveis Real Estate #84616 Report a problem | ||
| 3/28/2013 | Listed for sale | $1,700,000$448/sqft |
Source: William Raveis Real Estate #84616 Report a problem | ||
Public tax history
| Year | Property taxes | Tax assessment |
|---|---|---|
| 2025 | $11,723 +2.8% | $973,630 |
| 2024 | $11,401 +2.8% | $973,630 |
| 2023 | $11,090 +1% | $973,630 |
| 2022 | $10,983 +1.9% | $973,630 +4.7% |
| 2021 | $10,782 | $930,300 |
| 2020 | $10,782 -0.8% | $930,300 |
| 2019 | $10,866 +2.7% | $930,300 |
| 2018 | $10,578 | $930,300 |
| 2017 | $10,578 -27.3% | $930,300 -27.9% |
| 2015 | $14,548 +2.7% | $1,290,870 |
| 2014 | $14,161 +2.7% | $1,290,870 |
| 2013 | $13,786 -2.9% | $1,290,870 |
| 2012 | $14,200 +9.3% | $1,290,870 +0.4% |
| 2011 | $12,995 -1.9% | $1,285,410 -16.6% |
| 2010 | $13,240 +3.4% | $1,541,330 |
| 2009 | $12,808 +3.4% | $1,541,330 |
| 2008 | $12,392 +3.6% | $1,541,330 |
| 2007 | $11,961 +3.5% | $1,541,330 |
| 2006 | $11,560 -24.5% | $1,541,330 +15.8% |
| 2005 | $15,315 +3.5% | $1,330,560 |
| 2004 | $14,796 +3.4% | $1,330,560 |
| 2003 | $14,304 +3.4% | $1,330,560 +79.9% |
| 2001 | $13,832 +5.6% | $739,690 |
| 2000 | $13,093 -4.6% | $739,690 |
| 1999 | $13,721 | $739,690 |
Find assessor info on the county website
Monthly payment
Est. payment
Payment breakdown
Explore the cost of this home by adjusting the details. Changes won't be saved.Climate risks
Neighborhood: 06831
Nearby schools
Schools provided by the listing agent
- Elementary: Parkway
- Middle: Central
Source: Greenwich MLS, Inc.. This data may not be complete. We recommend contacting the local school district to confirm school assignments for this home.
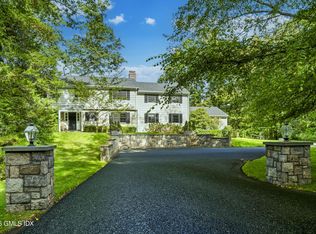
Similar homes
- $3,000,0005 bd5 ba3.7k sqft99 Porchuck Rd, Greenwich, CT 06831For Sale
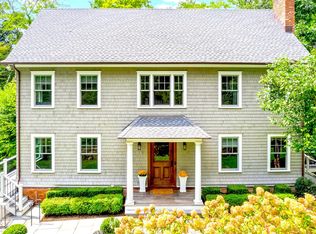
 MLS ID #125849, Susan Holey, Sotheby's International Realty. Greenwich MLS, Inc.
 - $3,250,0004 bd3 ba2.7k sqft9 Old Forge Rd, Greenwich, CT 06830For Sale
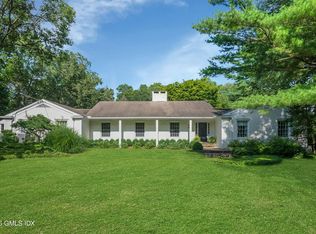 MLS ID #125797, Joy Metalios, Houlihan Lawrence. Greenwich MLS, Inc.
 - $2,999,0005 bd4 ba5k sqft59 Dandy Dr, Cos Cob, CT 06807For Sale
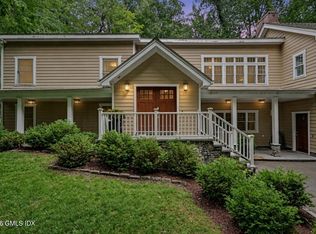 MLS ID #125857, Angela Alfano, Coldwell Banker Realty. Greenwich MLS, Inc.
 - $3,495,0004 bd6 ba4k sqft11 Butternut Hollow Rd, Greenwich, CT 06830For Sale
 MLS ID #125316, Mary Ann Grabel, Sotheby's International Realty. Greenwich MLS, Inc.
 - $3,450,0005 bd5 ba4.2k sqft18 Shady Brook Lane, Greenwich, CT 06831For Sale
 MLS ID #24202309, Gloria Gimenez Ferrer, Berkshire Hathaway NE Prop.. Smart MLS
 - $2,650,0004 bd4 ba2.1k sqft73 Thunder Mountain Rd, Greenwich, CT 06831For SaleMLS ID #125114, Brett Smith, Brown Harris Stevens CT, LLC. Greenwich MLS, Inc.
- $3,250,0004 bd5 ba3.8k sqft5 Willow Run Rd, Greenwich, CT 06831For SaleMLS ID #125330, Roberta Jurik, BHHS New England Properties. Greenwich MLS, Inc.
- $4,195,0004 bd6 ba5k sqft108 Perkins Rd, Greenwich, CT 06830For SaleMLS ID #125507, Kristen Forlini, Compass Connecticut, LLC. Greenwich MLS, Inc.
- $2,395,0004 bd3 ba3.6k sqft20 Rustic View Rd, Greenwich, CT 06830For SaleMLS ID #125827, Caroline McNally, Sotheby's International Realty. Greenwich MLS, Inc.
- $2,995,0004 bd4 ba5.2k sqft2 Choctaw Ln, Greenwich, CT 06831For SaleMLS ID #125615, Ryan Ciambriello, Houlihan Lawrence. Greenwich MLS, Inc.
- $2,499,0004 bd4 ba2.2k sqft7 Sundance Dr, Cos Cob, CT 06807For SaleMLS ID #125790, Hope Stone, Compass Connecticut, LLC. Greenwich MLS, Inc.
- $4,250,0005 bd6 ba5.4k sqft7 Bailiwick Rd, Greenwich, CT 06831For SaleMLS ID #125788, Jennifer Leahy, Compass Connecticut, LLC. Greenwich MLS, Inc.
- $2,500,0004 bd4 ba3.5k sqft19 Tamarack Pl, Greenwich, CT 06831For SaleMLS ID #125829, Jill Kelly, Sotheby's International Realty. Greenwich MLS, Inc.
- $3,990,0005 bd6 ba5.2k sqft34 Thunder Mountain Rd, Greenwich, CT 06831For SaleMLS ID #125270, Rob Johnson, Brown Harris Stevens CT, LLC. Greenwich MLS, Inc.
- $2,999,0005 bd4 ba3.1k sqft37 Mary Ln, Riverside, CT 06878For SaleMLS ID #125774, Joy Metalios, Houlihan Lawrence. Greenwich MLS, Inc.
- $2,249,0005 bd5 ba4.2k sqft43 Burdsall Dr, Greenwich, CT 06831For SaleMLS ID #125429, Kelly Feda, Coldwell Banker Realty. Greenwich MLS, Inc.
- $3,895,0003 bd4 ba3.2k sqft46 Stonehedge Dr S, Greenwich, CT 06831For SaleMLS ID #125576, Denise Rosato, Coldwell Banker Realty. Greenwich MLS, Inc.
- $4,500,0005 bd6 ba5.2k sqft739 Lake Avenue, Greenwich, CT 06830For SaleMLS ID #24204371, Carissa Larriuz, Houlihan Lawrence. Smart MLS
- $3,250,0005 bd5 ba2.7k sqft19 Old Club House Rd, Old Greenwich, CT 06870For SaleMLS ID #125832, Spencer Sodokoff, Houlihan Lawrence. Greenwich MLS, Inc.
- $3,450,0005 bd5 ba4.2k sqft18 Shady Brook Ln, Old Greenwich, CT 06870For SaleMLS ID #125791, Gloria Gimenez Ferrer, BHHS New England Properties. Greenwich MLS, Inc.
