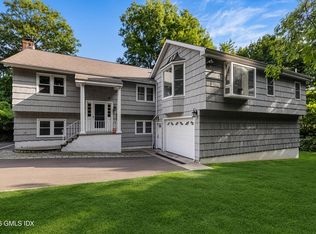
Set on a private 1.14-acre property at the end of Turner Drive, this light-filled four-bedroom, two-and-a-half-bath home offers generous living spaces in the sought-after Calhoun Association. Just minutes from downtown the property combines a peaceful setting with the convenience of town utilities.
The updated eat-in kitchen opens to a welcoming family room with a fireplace and sliding doors leading to an expansive deck overlooking the backyard. A formal dining room and spacious living room with a second fireplace and direct deck access provide additional space for entertaining and everyday living. An oversized laundry room and pantry, along with an updated powder room, complete the main level. Upstairs, the primary suite features a walk-in closet and renovated bath, while three additiona bedrooms share a full hallway bath.
A two-car garage and ample storage complete this inviting Greenwich property. Ready for its next chapter, the home offers the opportunity to enjoy its existing comforts, add a personal touch, or explore its future possibilities.
For sale
Price cut: $255K (10/14)
$3,695,000
35 Turner Dr, Greenwich, CT 06831
4beds
2,537sqft
Residential, Single Family Residence
Built in 1977
1.14 Acres Lot
$3,676,000 Zestimate®
$1,456/sqft
$-- HOA
What's special
Two-car garageOversized laundry roomFormal dining roomUpdated eat-in kitchenUpdated powder roomLight-filled four-bedroom two-and-a-half-bath home
- 6 days
- 1,348
- 42
Zillow last checked:
Listing updated:
Listed by:
Peter Janis 203-249-1013,
BHHS New England Properties,
Sue Lapsien 203-822-3360,
BHHS New England Properties
Source: Greenwich MLS, Inc.,MLS#: 126053
Facts & features
Interior
Bedrooms & bathrooms
- Bedrooms: 4
- Bathrooms: 3
- Full bathrooms: 2
- 1/2 bathrooms: 1
Heating
- Natural Gas, Hot Water
Cooling
- Central Air
Features
- Basement: Exterior Entry
- Number of fireplaces: 2
Interior area
- Total structure area: 2,537
- Total interior livable area: 2,537 sqft
Property
Parking
- Total spaces: 2
- Parking features: Garage
- Garage spaces: 2
Features
- Patio & porch: Deck
Lot
- Size: 1.14 Acres
- Features: Parklike
Details
- Parcel number: 72324/S
- Zoning: RA-1
Construction
Type & style
- Home type: SingleFamily
- Architectural style: Colonial
- Property subtype: Residential, Single Family Residence
Materials
- Vinyl Siding
- Roof: Asphalt
Condition
- Year built: 1977
- Major remodel year: 2015
Utilities & green energy
- Water: Public
Community & HOA
Community
- Security: Security System, Smoke Detector(s)
Location
- Region: Greenwich
Financial & listing details
- Price per square foot: $1,456/sqft
- Tax assessed value: $1,409,730
- Annual tax amount: $14,780
- Date on market: 10/14/2026
- Inclusions: Call LB
Estimated market value
$3,676,000
$3.49M - $3.86M
Not available
Price history
| Date | Event | Price |
|---|---|---|
| 10/14/2026 | Price change | $3,695,000-6.5%$1,456/sqft |
Source:  Greenwich MLS, Inc. #125641 Report a problem | ||
| 8/7/2026 | Listed for sale | $3,950,000+46.3%$1,557/sqft |
Source: Greenwich MLS, Inc. #125641 Report a problem | ||
| 3/26/2026 | Listing removed | $15,000$6/sqft |
Source:  Berkshire Hathaway HomeServices New England Properties Report a problem | ||
| 3/18/2026 | Listed for rent | $15,000$6/sqft |
Source: Berkshire Hathaway HomeServices New England Properties Report a problem | ||
| 3/18/2026 | Listing removed | $15,000$6/sqft |
Source: Smart MLS #24134755 Report a problem | ||
| 10/17/2025 | Listed for rent | $15,000$6/sqft |
Source: Berkshire Hathaway HomeServices New England Properties Report a problem | ||
| 5/5/2025 | Sold | $2,700,000+12.7%$1,064/sqft |
Source: Greenwich MLS, Inc. #122453 Report a problem | ||
| 4/15/2025 | Pending sale | $2,395,000$944/sqft |
Source: Greenwich MLS, Inc. #122453 Report a problem | ||
| 4/11/2025 | Listed for sale | $2,395,000+59.7%$944/sqft |
Source:  Smart MLS #24083265 Report a problem | ||
| 6/12/2017 | Sold | $1,500,000-6.8%$591/sqft |
Source: Public Record Report a problem | ||
| 6/10/2017 | Pending sale | $1,610,000$635/sqft |
Source: Sotheby's International Realty - Greenwich Brokerage #99219 Report a problem | ||
| 4/24/2017 | Price change | $1,610,000-10.3%$635/sqft |
Source: Sotheby's International Realty - Greenwich Brokerage #99219 Report a problem | ||
| 3/29/2017 | Listed for sale | $1,795,000+105.1%$708/sqft |
Source: Sotheby's International Realty - Greenwich Brokerage #99219 Report a problem | ||
| 7/31/1998 | Sold | $875,000$345/sqft |
Source: Public Record Report a problem | ||
Public tax history
| Year | Property taxes | Tax assessment |
|---|---|---|
| 2025 | $12,470 +3.5% | $1,008,980 |
| 2024 | $12,043 +2.6% | $1,008,980 |
| 2023 | $11,740 +0.9% | $1,008,980 |
| 2022 | $11,634 -1.1% | $1,008,980 +3.2% |
| 2021 | $11,766 +0.2% | $977,270 |
| 2020 | $11,747 -1% | $977,270 |
| 2019 | $11,864 +2.3% | $977,270 |
| 2018 | $11,600 -1.2% | $977,270 |
| 2017 | $11,746 -20.6% | $977,270 -21.2% |
| 2015 | $14,798 +2.6% | $1,240,890 |
| 2014 | $14,425 +2.8% | $1,240,890 |
| 2013 | $14,034 +2.8% | $1,240,890 |
| 2012 | $13,650 +3.4% | $1,240,890 |
| 2011 | $13,203 +11.8% | $1,240,890 -5% |
| 2010 | $11,814 +40.8% | $1,306,830 +191.2% |
| 2001 | $8,393 +5.7% | $448,840 |
| 2000 | $7,944 -4.6% | $448,840 |
| 1999 | $8,326 | $448,840 |
Find assessor info on the county website
Monthly payment
Est. payment
Payment breakdown
Explore the cost of this home by adjusting the details. Changes won't be saved.Climate risks
Neighborhood: Rock Ridge
Nearby schools
Schools provided by the listing agent
- Elementary: Glenville
- Middle: Western
Source: Greenwich MLS, Inc.. This data may not be complete. We recommend contacting the local school district to confirm school assignments for this home.

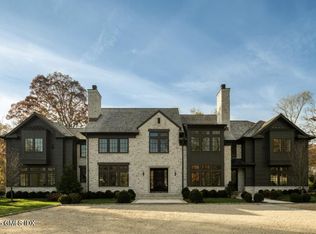
Similar homes
- $3,650,0003 bd4 ba3.2k sqft46 Stonehedge Dr S, Greenwich, CT 06831For Sale
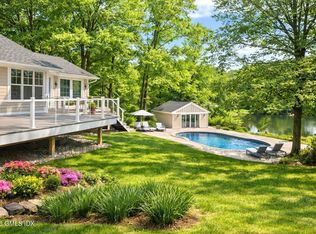
 MLS ID #125576, Denise Rosato, Coldwell Banker Realty. Greenwich MLS, Inc.
- $2,500,0004 bd4 ba3.5k sqft19 Tamarack Pl, Greenwich, CT 06831For Sale
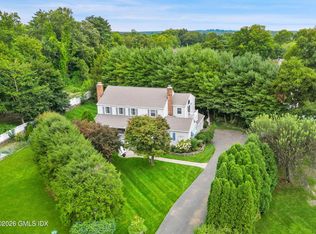 MLS ID #125829, Jill Kelly, Sotheby's International Realty. Greenwich MLS, Inc.
- $2,650,0004 bd4 ba2.1k sqft73 Thunder Mountain Rd, Greenwich, CT 06831For Sale
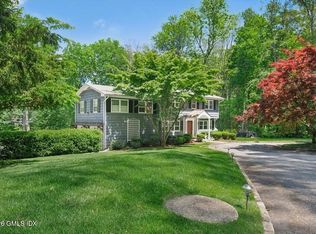 MLS ID #125114, Brett Smith, Brown Harris Stevens CT, LLC. Greenwich MLS, Inc.
- $2,100,0006 bd5 ba2.9k sqft241 Pemberwick Rd, Greenwich, CT 06831For Sale
 MLS ID #125665, Jared Randall, Redfin Corporation. Greenwich MLS, Inc.
- $3,600,0005 bd5 ba2.7k sqft19 Old Club House Rd, Old Greenwich, CT 06870For SaleMLS ID #125832, Spencer Sodokoff, Houlihan Lawrence. Greenwich MLS, Inc.
- $3,400,0004 bd4 ba3.4k sqft15 Potter Dr, Old Greenwich, CT 06870For SaleMLS ID #126014, Jenny Allen, Compass Connecticut, LLC. Greenwich MLS, Inc.
- $3,795,0004 bd4 ba3.2k sqft15 Shorelands Pl, Old Greenwich, CT 06870For SaleMLS ID #125816, Susan Isaak, Coldwell Banker Realty. Greenwich MLS, Inc.
- $4,000,0004 bd3 ba2k sqft14 Shoreham Club Road, Greenwich, CT 06870For Sale
 MLS ID #24205297, Catherine Aaron, Berkshire Hathaway NE Prop.. Smart MLS
- $3,495,0005 bd3 ba3.6k sqft14 Highview Ave, Old Greenwich, CT 06870For SaleMLS ID #125771, Mark Pires, Coldwell Banker Realty. Greenwich MLS, Inc.
- $1,995,0003 bd3 ba2.2k sqft24 Hardscrabble Rd, Greenwich, CT 06831For SaleMLS ID #124954, Liz Johnson, BHHS New England Properties. Greenwich MLS, Inc.
- $4,995,0005 bd5 ba3.5k sqft121 Round Hill Rd, Greenwich, CT 06831New ConstructionMLS ID #125639, Sabine Schoenberg, PrimeSites, Inc.. Greenwich MLS, Inc.
- $3,995,0004 bd3 ba3.3k sqft35 Saxon Woods Road, White Plains, NY 10605For Sale
 MLS ID #1036816, Nancy Everett, Listing by: Houlihan Lawrence Inc.. OneKey® MLS as distributed by MLS GRID
- $2,200,0002 bd3 ba3.4k sqft35 The Crossing At Blind Brook Brook, Purchase, NY 10577For SaleMLS ID #1062499, Francine Klingenstein, Listing by: Julia B Fee Sothebys Int. Rlty. OneKey® MLS as distributed by MLS GRID
- $2,499,0004 bd4 ba2.2k sqft7 Sundance Dr, Cos Cob, CT 06807For SaleMLS ID #125790, Hope Stone, Compass Connecticut, LLC. Greenwich MLS, Inc.
- $2,499,9995 bd4 ba3.3k sqft51 Glen Rd, Greenwich, CT 06830For SaleMLS ID #124257, Monica Webster, Douglas Elliman of Connecticut. Greenwich MLS, Inc.
- $2,149,0003 bd3 ba2.4k sqft12 Sawmill Ter, Greenwich, CT 06830For SaleMLS ID #124059, Edward Mortimer, Sotheby's International Realty. Greenwich MLS, Inc.
- $2,999,0005 bd4 ba3.1k sqft37 Mary Ln, Riverside, CT 06878For SaleMLS ID #125774, Joy Metalios, Houlihan Lawrence. Greenwich MLS, Inc.
- $2,895,0004 bd4 ba2.7k sqft6 Meadowbank Rd, Old Greenwich, CT 06870For SaleMLS ID #125067, Barbara Wells, Houlihan Lawrence. Greenwich MLS, Inc.
- $4,050,0004 bd4 ba3.5k sqft31 Griffen Avenue, Scarsdale, NY 10583For SaleMLS ID #1044129, Iris Kalt, Listing by: Berkshire Hathaway HS NY Prop. OneKey® MLS as distributed by MLS GRID
- $3,299,0004 bd3 ba2.9k sqft75 Plymouth Road, Manhasset, NY 11030For SaleMLS ID #1060229, Annie V. Holdreith, Listing by: Daniel Gale Sothebys Intl Rlty. OneKey® MLS as distributed by MLS GRID
