A truly unique and exceptional offering in the Village of Scarsdale, this magnificent hidden 5.86-acre country estate, owned by one family for more than 60 years, presents a rare combination of privacy, natural beauty, architectural character, and remarkable potential.
Set atop a gently elevated knoll and directly abutting Saxon Woods Park and its miles of hiking trails, the property offers an extraordinary sense of seclusion while remaining conveniently close to Scarsdale’s renowned schools, transportation, recreation, major highways, village amenities and approximately 40 minutes from midtown Manhattan! At the heart of the property lies a distinctive 1950’s four-bedroom, three-bath open-planned windowed residence, designed by an apprentice of Frank Lloyd Wright and rich in period architectural details.
Surrounded by mature trees, a grand front expanse, lush landscaping, and tranquil grounds, the home captures a unique mid-century spirit and provides an inspiring foundation for light renovations or a complete reimagining. An attached greenhouse adds further charm and possibilities for the discerning gardener or horticultural enthusiast.
A separate one-bedroom, one-bath garage-attached cottage provides additional accommodations for guests, staff, extended family, or a private office or studio as well as a newly renovated in-law suite on the lower level. The grounds are an exceptional private retreat, featuring a swimming pool, tennis court, spring-fed meditation pond for summer fishing or winter ice skating, and an exclusive wooded area complete with a private hiking trail and opportunities for real woods exploration.
Adding to the property's extraordinary appeal is its AA-1 zoning—currently the only remaining on-market large-acre property in the Village of Scarsdale with this designation—offering an unusually broad range of potential uses, subject to applicable approvals. Permitted possibilities include a private equestrian facility with a stable for up to four horses, school, assisted living facility, medical office, religious center, playground, private club or a private compound, with a two-acre minimum for the latter. Whether envisioned as a spectacular private estate, a thoughtful maintenance of its mid-century architectural heritage, or an entirely new creation, this extraordinary property offers an opportunity rarely found in Scarsdale. This is your rare opportunity to own a specialized home or create something truly exceptional on one of the Village's most distinctive and private parcels.
For sale
$3,995,000
35 Saxon Woods Road, White Plains, NY 10605
4beds
3,306sqft
Single Family Residence, Residential
Built in 1950
5.62 Acres Lot
$-- Zestimate®
$1,208/sqft
$-- HOA
What's special
- 14 days
- 1,757
- 83
Zillow last checked:
Listing updated:
Listed by:
Houlihan Lawrence Inc. 914-967-7680,
Nancy Everett 914-584-5575,
Garry Klein 914-588-1585,
Houlihan Lawrence Commercial
Source: OneKey® MLS as distributed by MLS GRID,MLS#: 1036816
Facts & features
Interior
Bedrooms & bathrooms
- Bedrooms: 4
- Bathrooms: 3
- Full bathrooms: 3
Heating
- Oil
Cooling
- Wall/Window Unit(s)
Appliances
- Included: Dishwasher, Dryer, Microwave, Range, Refrigerator, Washer, Oil Water Heater
Features
- Bidet, Built-in Features, Cathedral Ceiling(s), Eat-in Kitchen, Formal Dining, In-Law Floorplan, Kitchen Island, Open Floorplan, Open Kitchen, Original Details, Primary Bathroom
- Flooring: Hardwood, Tile
- Basement: Finished,Walk-Out Access
- Attic: Partial
- Number of fireplaces: 2
Interior area
- Total structure area: 4,079
- Total interior livable area: 3,306 sqft
Property
Parking
- Total spaces: 2
- Parking features: Carport, Detached, Driveway, Garage
- Garage spaces: 1
- Carport spaces: 1
- Has uncovered spaces: Yes
Features
- Levels: Three Or More
- Patio & porch: Deck, Patio
- Exterior features: Garden, Tennis Court(s)
- Has private pool: Yes
- Pool features: In Ground
- Has view: Yes
- View description: Panoramic, Trees/Woods
- Waterfront features: Pond
Lot
- Size: 5.62 Acres
- Features: Front Yard, Garden, Hilly, Landscaped, Near Golf Course, Near Public Transit, Near Shops, Private, Rolling Slope, Secluded, See Remarks, Split Possible, Wooded
- Residential vegetation: Partially Wooded
Details
- Additional structures: Guest House
- Parcel number: 50010200010003A0000001
- Special conditions: None
- Other equipment: Generator
- Horses can be raised: Yes
Construction
Type & style
- Home type: SingleFamily
- Architectural style: Mid-Century Modern
- Property subtype: Single Family Residence, Residential
Materials
- Advanced Framing Technique
Condition
- Year built: 1950
Utilities & green energy
- Sewer: Septic Tank
- Water: Well
- Utilities for property: Electricity Connected
Community & HOA
HOA
- Has HOA: No
Location
- Region: White Plains
Financial & listing details
- Price per square foot: $1,208/sqft
- Tax assessed value: $1,883,750
- Annual tax amount: $55,430
- Date on market: 9/9/2026
- Cumulative days on market: 8 days
- Listing agreement: Exclusive Right To Sell
- Electric utility on property: Yes
Estimated market value
Not available
Estimated sales range
Not available
$4,322/mo
Price history
| Date | Event | Price |
|---|---|---|
| 9/9/2026 | Listed for sale | $3,995,000-11.2%$1,208/sqft |
Source:  OneKey® MLS as distributed by MLS GRID #1046256 Report a problem OneKey® MLS as distributed by MLS GRID #1046256 Report a problem | ||
| 5/13/2026 | Listing removed | $4,500,000$1,361/sqft |
Source: OneKey® MLS as distributed by MLS GRID #950125 Report a problem | ||
| 1/14/2026 | Listed for sale | $4,500,000$1,361/sqft |
Source: OneKey® MLS as distributed by MLS GRID #950125 Report a problem | ||
| 10/13/2025 | Listing removed | $3,500$1/sqft |
Source: Zillow Rentals Report a problem | ||
| 8/19/2025 | Listed for rent | $3,500$1/sqft |
Source: Zillow Rentals Report a problem | ||
Public tax history
| Year | Property taxes | Tax assessment |
|---|---|---|
| 2025 | -- | $1,883,750 |
| 2024 | -- | $1,883,750 |
| 2023 | -- | $1,883,750 |
| 2022 | -- | $1,883,750 |
| 2021 | -- | $1,883,750 |
| 2020 | -- | $1,883,750 |
| 2019 | -- | $1,883,750 -20.7% |
| 2018 | -- | $2,375,000 |
| 2017 | -- | $2,375,000 |
| 2016 | -- | $2,375,000 -9.4% |
| 2015 | -- | $2,620,000 |
| 2014 | -- | $2,620,000 |
Find assessor info on the county website
Monthly payment
Climate risks
Neighborhood: 10605
Nearby schools
Schools provided by the listing agent
- Elementary: Quaker Ridge
- Middle: Scarsdale Middle School
- High: Scarsdale Senior High School
Source: OneKey® MLS as distributed by MLS GRID. This data may not be complete. We recommend contacting the local school district to confirm school assignments for this home.


Similar homes
- $4,050,0004 bd4 ba3.5k sqft31 Griffen Avenue, Scarsdale, NY 10583For Sale
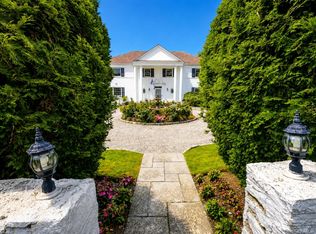
 MLS ID #1044129, Iris Kalt, Listing by: Berkshire Hathaway HS NY Prop. OneKey® MLS as distributed by MLS GRID
 - $3,995,0004 bd5 ba2.8k sqft21 Woods Road, Palisades, NY 10964For Sale
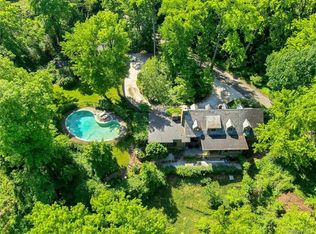 MLS ID #839399, Diane T Smith, Listing by: Ellis Sotheby's Intl Realty. OneKey® MLS as distributed by MLS GRID
 - $3,875,0004 bd4 ba3.4k sqft347 Duck Pond Road, Matinecock, NY 11560For Sale
 MLS ID #1046678, Paul J. Mateyunas, Listing by: Douglas Elliman Real Estate. OneKey® MLS as distributed by MLS GRID
 - $3,600,0007 bd7 ba4.1k sqft255 Mountain Road, Irvington, NY 10533For Sale
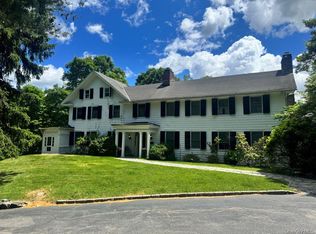 MLS ID #972976, Anthony Naraine, Listing by: Champion Realty Associate Inc.. OneKey® MLS as distributed by MLS GRID
 - $3,895,0003 bd4 ba3.2k sqft46 Stonehedge Dr S, Greenwich, CT 06831For Sale
 MLS ID #125576, Denise Rosato, Coldwell Banker Realty. Greenwich MLS, Inc.
 - $2,550,0005 bd4 ba3.1k sqft46 Fenimore Road, Scarsdale, NY 10583For SaleMLS ID #1047235, Amanda Wilcox, Listing by: eXp Realty. OneKey® MLS as distributed by MLS GRID
- $2,158,0004 bd4 ba4.1k sqft16 Eagle Court, White Plains, NY 10605For SaleMLS ID #1026246, John J. Buoninfante, Listing by: Real Broker NY LLC. OneKey® MLS as distributed by MLS GRID
- $2,100,0006 bd6 ba4k sqft50 Forest Circle, New Rochelle, NY 10804For SaleMLS ID #1047078, Tamara Earnest, Listing by: Compass Greater NY, LLC. OneKey® MLS as distributed by MLS GRID
- $4,025,0005 bd4 ba4.4k sqft1 Deepwoods Ln, Old Greenwich, CT 06870For SaleMLS ID #125755, Gloria Gimenez Ferrer, BHHS New England Properties. Greenwich MLS, Inc.
- $2,795,0004 bd3 ba3k sqft3 Lea Place, Rye, NY 10580For SaleMLS ID #1043675, Maria Skamangas, Listing by: William Raveis-New York LLC. OneKey® MLS as distributed by MLS GRID
- $2,000,0005 bd4 ba3.5k sqft35 Highridge Road, Hartsdale, NY 10530For SaleMLS ID #1044854, Matthieu Allirot, Listing by: Julia B Fee Sothebys Int. Rlty. OneKey® MLS as distributed by MLS GRID
- $2,995,0004 bd6 ba4.7k sqft353 Mountain Road, Irvington, NY 10533For SaleMLS ID #1022183, William Boeckelman, Listing by: Coldwell Banker Realty. OneKey® MLS as distributed by MLS GRID
- $3,250,0004 bd5 ba3.8k sqft5 Willow Run Rd, Greenwich, CT 06831For SaleMLS ID #125330, Roberta Jurik, BHHS New England Properties. Greenwich MLS, Inc.
- $3,500,0003 bd3 ba2.9k sqft1 Stonegate Lane, Old Brookville, NY 11545For SaleMLS ID #1031287, Giulio F. Ferrante, Listing by: Signature Premier Properties. OneKey® MLS as distributed by MLS GRID
- $2,695,0004 bd4 ba3.1k sqft62 Summit Avenue, Bronxville, NY 10708For SaleMLS ID #1048742, Barbara Kerrigan, Listing by: Houlihan Lawrence Inc.. OneKey® MLS as distributed by MLS GRID
- $3,495,0004 bd3 ba3.6k sqft14 Highview Avenue, Greenwich, CT 06870For Sale
 MLS ID #24203497, Mark Pires, Coldwell Banker Realty. Smart MLS
 - $3,450,0004 bd3 ba2.7k sqft24 Hemlock Drive, Great Neck, NY 11024For SaleMLS ID #998434, Soheila Sharf, Listing by: S Sharf Realty Inc. OneKey® MLS as distributed by MLS GRID
- $3,250,0005 bd5 ba2.7k sqft19 Old Club House Rd, Old Greenwich, CT 06870For SaleMLS ID #125832, Spencer Sodokoff, Houlihan Lawrence. Greenwich MLS, Inc.
- $2,499,0004 bd4 ba2.2k sqft7 Sundance Dr, Cos Cob, CT 06807For SaleMLS ID #125790, Hope Stone, Compass Connecticut, LLC. Greenwich MLS, Inc.
- $2,490,0005 bd5 ba4k sqft14 Withington Road, Scarsdale, NY 10583For SaleMLS ID #1014768, Laura Miller, Listing by: Houlihan Lawrence Inc.. OneKey® MLS as distributed by MLS GRID
