LOCATION & CHARM! This 1918 Colonial sits on a coveted street in Old Greenwich. A quintessential wraparound porch opens to a spacious entry, living room with high ceilings, dining room with coffered ceiling, and family room with skylights. The central kitchen features informal dining, a built-in office, and casual seating flowing to a back deck and stone patio. The 2nd floor hosts 4 bedrooms, while the 3rd floor offers a private 5th bedroom suite. Set on a 0.3-acre lot backing up to Innis Arden Golf Club for exceptional privacy. Enjoy an unbeatable coastal lifestyle: 7-min distance to the train, stroll to the village, King's Market, and Binney Park, plus a 9-min ride to Tod's Point beach. Start your next chapter at 14 Highview Ave!
For sale
$3,495,000
14 Highview Ave, Old Greenwich, CT 06870
5beds
3,670sqft
Residential, Single Family Residence
Built in 1918
0.3 Acres Lot
$3,390,600 Zestimate®
$952/sqft
$-- HOA
What's special
Quintessential wraparound porchBuilt-in officeFamily room with skylightsSpacious entryCentral kitchenInformal dining
- 45 days
- 1,362
- 47
Zillow last checked:
Listing updated:
Listed by:
Mark Pires 203-247-2655,
Coldwell Banker Realty
Source: Greenwich MLS, Inc.,MLS#: 125771
Facts & features
Interior
Bedrooms & bathrooms
- Bedrooms: 5
- Bathrooms: 3
- Full bathrooms: 2
- 1/2 bathrooms: 1
Heating
- Natural Gas, Electric, Steam
Cooling
- Wall Unit(s), Window Unit(s)
Appliances
- Laundry: Laundry Room
Features
- Vaulted Ceiling(s), Pantry
- Basement: Full,Partially Finished
- Number of fireplaces: 1
Interior area
- Total structure area: 3,670
- Total interior livable area: 3,670 sqft
Property
Features
- Patio & porch: Deck
Lot
- Size: 0.3 Acres
- Features: Near Golf Course, Level
Details
- Parcel number: 062792/S
- Zoning: R-12
Construction
Type & style
- Home type: SingleFamily
- Architectural style: Colonial
- Property subtype: Residential, Single Family Residence
Materials
- Aluminum Siding
- Roof: Asphalt
Condition
- Year built: 1918
Utilities & green energy
- Water: Public
Community & HOA
Location
- Region: Old Greenwich
Financial & listing details
- Price per square foot: $952/sqft
- Tax assessed value: $1,231,650
- Annual tax amount: $15,222
- Date on market: 9/4/2026
- Inclusions: Washer/Dryer, All Kitchen Applncs
Estimated market value
$3,390,600
$3.22M - $3.56M
Not available
Price history
| Date | Event | Price |
|---|---|---|
| 9/3/2026 | Listed for sale | $3,495,000+6.7%$952/sqft |
Source:  Smart MLS #24203497 Report a problem | ||
| 9/14/2025 | Listing removed | $3,275,000$892/sqft |
Source: Smart MLS #24107180 Report a problem | ||
| 6/26/2025 | Listed for sale | $3,275,000+400%$892/sqft |
Source:  Greenwich MLS, Inc. #123126 Report a problem | ||
| 5/23/1997 | Sold | $655,000$178/sqft |
Source: Public Record Report a problem | ||
Public tax history
| Year | Property taxes | Tax assessment |
|---|---|---|
| 2025 | $15,222 +3.5% | $1,231,650 |
| 2024 | $14,701 +2.6% | $1,231,650 |
| 2023 | $14,331 +0.9% | $1,231,650 |
| 2022 | $14,201 +10% | $1,231,650 +14.9% |
| 2021 | $12,911 +0.2% | $1,072,330 |
| 2020 | $12,889 -0.6% | $1,072,330 +0.4% |
| 2019 | $12,961 +2.3% | $1,067,640 |
| 2018 | $12,673 -1.2% | $1,067,640 |
| 2017 | $12,832 +24.3% | $1,067,640 +23.3% |
| 2015 | $10,323 +2.6% | $865,690 |
| 2014 | $10,064 +2.8% | $865,690 |
| 2013 | $9,791 +2.8% | $865,690 |
| 2012 | $9,523 +3.4% | $865,690 |
| 2011 | $9,211 -12.3% | $865,690 -25.5% |
| 2010 | $10,504 +3.4% | $1,162,000 |
| 2009 | $10,156 +3.6% | $1,162,000 |
| 2008 | $9,807 +3.6% | $1,162,000 |
| 2007 | $9,470 +3.8% | $1,162,000 |
| 2006 | $9,122 +15.5% | $1,162,000 +77.9% |
| 2005 | $7,895 +3.6% | $653,030 |
| 2004 | $7,621 +17.5% | $653,030 +13.7% |
| 2003 | $6,485 -4.7% | $574,420 +57.9% |
| 2001 | $6,802 +5.7% | $363,720 |
| 2000 | $6,438 -4.6% | $363,720 |
| 1999 | $6,747 | $363,720 |
Find assessor info on the county website
Monthly payment
Est. payment
Payment breakdown
Explore the cost of this home by adjusting the details. Changes won't be saved.Climate risks
Neighborhood: Old Greenwich
Nearby schools
Schools provided by the listing agent
- Elementary: Old Greenwich
- Middle: Eastern
Source: Greenwich MLS, Inc.. This data may not be complete. We recommend contacting the local school district to confirm school assignments for this home.
- $2,501,0003 bd1 ba1.5k sqft16 Highview Ave, Old Greenwich, CT 06870Off Market

- $3,086,5006 bd2 ba3.5k sqft12 Highview Ave, Old Greenwich, CT 06870Off Market

- $3,695,0005 bd5 ba3.1k sqft18 Highview Ave, Old Greenwich, CT 06870Off Market
- $2,986,6004 bd2 ba2.7k sqft10 Highview Ave, Old Greenwich, CT 06870Off Market
Similar homes
- $3,400,0004 bd4 ba3.4k sqft15 Potter Dr, Old Greenwich, CT 06870For Sale
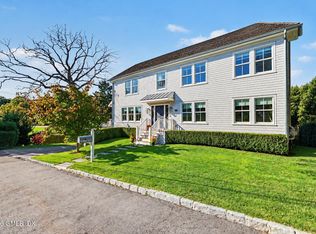
 MLS ID #126014, Jenny Allen, Compass Connecticut, LLC. Greenwich MLS, Inc.
- $3,795,0004 bd4 ba3.2k sqft15 Shorelands Pl, Old Greenwich, CT 06870For Sale
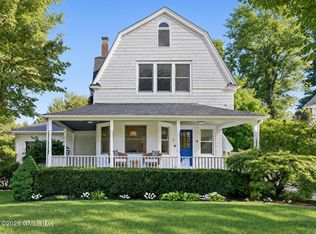 MLS ID #125816, Susan Isaak, Coldwell Banker Realty. Greenwich MLS, Inc.
- $3,895,0005 bd4 ba4.4k sqft1 Deepwoods Ln, Old Greenwich, CT 06870For Sale
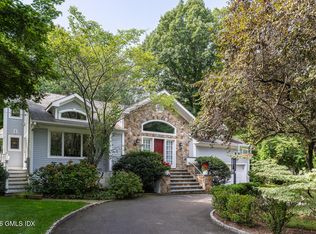 MLS ID #125755, Gloria Gimenez Ferrer, BHHS New England Properties. Greenwich MLS, Inc.
- $3,495,0004 bd6 ba4k sqft11 Butternut Hollow Rd, Greenwich, CT 06830For Sale
 MLS ID #125316, Mary Ann Grabel, Sotheby's International Realty. Greenwich MLS, Inc.
- $2,999,0005 bd4 ba5k sqft59 Dandy Dr, Cos Cob, CT 06807For SaleMLS ID #125857, Angela Alfano, Coldwell Banker Realty. Greenwich MLS, Inc.
- $4,795,0005 bd5 ba4.8k sqft151 Stanwich Rd, Greenwich, CT 06830For SaleMLS ID #126033, Kevin Sneddon Private Client Team at Compass, Compass Connecticut, LLC. Greenwich MLS, Inc.
- $4,390,0004 bd6 ba4.9k sqft74 Glenville Rd, Greenwich, CT 06831For SaleMLS ID #125732, Chelsea Hammerschmidt, William Pitt Sotheby's Int'l. Greenwich MLS, Inc.
- $3,699,5005 bd6 ba5.5k sqft700 Hollow Tree Ridge Road, Darien, CT 06820For Sale
 MLS ID #24198712, Serena A Richards, Brown Harris Stevens. Smart MLS
- $3,495,0005 bd5 ba4.7k sqft4 Griffen Drive, Larchmont, NY 10538For Sale
 MLS ID #1020631, Daniel Demasi, Listing by: Julia B Fee Sothebys Int. Rlty. OneKey® MLS as distributed by MLS GRID
- $2,499,9995 bd4 ba3.3k sqft51 Glen Rd, Greenwich, CT 06830For SaleMLS ID #124257, Monica Webster, Douglas Elliman of Connecticut. Greenwich MLS, Inc.
- $2,499,0004 bd4 ba2.2k sqft7 Sundance Dr, Cos Cob, CT 06807For SaleMLS ID #125790, Hope Stone, Compass Connecticut, LLC. Greenwich MLS, Inc.
- $2,500,0004 bd4 ba3.5k sqft19 Tamarack Pl, Greenwich, CT 06831For SaleMLS ID #125829, Jill Kelly, Sotheby's International Realty. Greenwich MLS, Inc.
- $3,495,0004 bd5 ba3.3k sqft2 Meadow Road, Old Westbury, NY 11568For SaleMLS ID #1050405, Maria Babaev CBR CIPS E-PRO SFR GR, Listing by: Douglas Elliman Real Estate. OneKey® MLS as distributed by MLS GRID
- $3,300,0005 bd6 ba3.8k sqft90 Greenhaven Road, Rye, NY 10580For SaleMLS ID #1036005, Imma Carletto, Listing by: Serhant LLC. OneKey® MLS as distributed by MLS GRID
- $4,195,0004 bd6 ba5k sqft108 Perkins Rd, Greenwich, CT 06830For SaleMLS ID #125507, Kristen Forlini, Compass Connecticut, LLC. Greenwich MLS, Inc.
- $3,150,0004 bd5 ba3k sqft111 Washington Spring Road, Palisades, NY 10964For SaleMLS ID #1040807, Richard W Ellis, Listing by: Ellis Sotheby's Intl Realty. OneKey® MLS as distributed by MLS GRID
- $1,900,0004 bd5 ba3.1k sqft47 Summit Ridge Road, Stamford, CT 06902For SaleMLS ID #24199455, Jaime Sneddon, William Pitt Sotheby's Int'l. Smart MLS
- $3,299,0004 bd3 ba2.9k sqft75 Plymouth Road, Manhasset, NY 11030For SaleMLS ID #1060229, Annie V. Holdreith, Listing by: Daniel Gale Sothebys Intl Rlty. OneKey® MLS as distributed by MLS GRID
- $3,595,0005 bd6 ba5.4k sqft3 Shorehaven Rd, Norwalk, CT 06855For SaleMLS ID #124602, Darlene Letersky, Coldwell Banker Realty. Greenwich MLS, Inc.
- $2,425,0005 bd5 ba4k sqft53 Country Club Road, Darien, CT 06820For SaleMLS ID #24210093, Ingrid Hess, Compass Connecticut, LLC. Smart MLS
