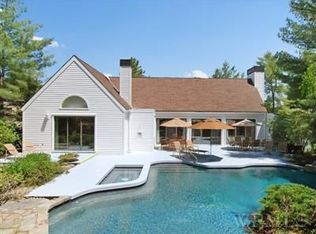
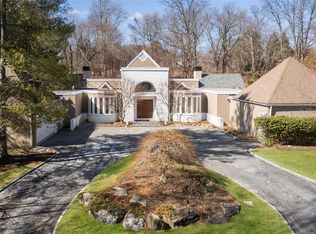
A Light-Filled Private Retreat - 2/3 Bedroom, 3 Bathroom. Beautifully maintained and filled with natural light, this exceptional residence offers a wonderful blend of comfort, privacy, and effortless living. Set within The Crossing at Blind Brook, a secure and beautifully landscaped gated community, the home enjoys tranquil views of lush gardens and a sense of peaceful seclusion.,A stunning, light-filled sunroom with heated floors and a built-in bar spans the back of the house, providing a beautiful setting to relax or entertain overlooking the verdant gardens.The thoughtfully designed, spacious interior offers exceptional flexibility. The primary suite is a private retreat, complete with a dedicated dressing room, enormous walk-in closet, and extensive built-in storage. A spacious room with full en-suite bathroom, currently used as a den, could easily serve as a second bedroom. Another room with full en-suite bathroom, currently configured as an office with beautiful custom cabinetry, could be converted into a third bedroom. A finished basement, spanning the full footprint of the house, provides abundant additional space.The Crossing at Blind Brook is a premiere private community in Westchester County, with 24-hour gated security and a full-time property manager on site who is available on call and able to monitor homes when owners are away. Residents enjoy beautiful grounds and many desirable amenities, along with close proximity to the downtowns of Rye, Harrison, White Plains, and Greenwich, and easy access to Manhattan.
For sale
$2,200,000
35 The Crossing At Blind Brook, Purchase, NY 10577
2beds
3,488sqft
Single Family Residence, Residential
Built in 1986
0.4 Acres Lot
$-- Zestimate®
$631/sqft
$2,750/mo HOA
What's special
Natural lightOverlooking the verdant gardensFull en-suite bathroomDedicated dressing roomEnormous walk-in closetBuilt-in barBeautiful grounds
- 32 days
- 740
- 18
Zillow last checked:
Listing updated:
Listed by:
Julia B Fee Sothebys Int. Rlty 914-967-4600,
Francine Klingenstein 914-772-4203
Source: OneKey® MLS as distributed by MLS GRID,MLS#: 1062499
Facts & features
Interior
Bedrooms & bathrooms
- Bedrooms: 2
- Bathrooms: 3
- Full bathrooms: 3
Other
- Description: Entrance foyer, LR/fpl, access to Sunroom, Primary Suite: BR/Lrg Dressing Area + Closets/Bath, BR/Den/Bath. DR, access to 2nd Sunroom, Kitchen/Breakfast Room, Office/BR/Bath, Laundry.
- Level: First
Other
- Description: Finished storage
- Level: Lower
Heating
- Forced Air
Cooling
- Central Air
Appliances
- Included: Dishwasher, Dryer, Refrigerator, Washer
Features
- First Floor Bedroom, Cathedral Ceiling(s), Eat-in Kitchen, Entrance Foyer, Formal Dining, Primary Bathroom, Storage, Walk-In Closet(s)
- Basement: Finished,Full,Storage Space
- Attic: Unfinished
- Number of fireplaces: 1
Interior area
- Total structure area: 3,488
- Total interior livable area: 3,488 sqft
Property
Parking
- Total spaces: 2
- Parking features: Driveway
- Garage spaces: 2
- Has uncovered spaces: Yes
Features
- Levels: One
Lot
- Size: 0.4 Acres
Details
- Parcel number: 2801000641000000000064
- Special conditions: None
Construction
Type & style
- Home type: SingleFamily
- Architectural style: Colonial
- Property subtype: Single Family Residence, Residential
Materials
- Frame, Stucco
Condition
- Year built: 1986
Utilities & green energy
- Sewer: Public Sewer
- Water: Public
- Utilities for property: Cable Available, Electricity Connected, Natural Gas Connected, Sewer Connected, Trash Collection Public, Water Connected
Community & HOA
Community
- Features: Gated
- Security: Gated Community, Security System
- Subdivision: The Crossing
HOA
- Has HOA: Yes
- Amenities included: Gated, Landscaping, Security, Snow Removal
- Services included: Common Area Maintenance, Snow Removal, Trash
- HOA fee: $2,750 monthly
- HOA name: The Crossing
Location
- Region: Purchase
Financial & listing details
- Price per square foot: $631/sqft
- Tax assessed value: $20,200
- Annual tax amount: $33,886
- Date on market: 10/17/2026
- Cumulative days on market: 32 days
- Listing agreement: Exclusive Right To Sell
- Inclusions: Alarm, B/I Shelves, Curtains/Drapes, Dishwasher, Door Hardware, Dryer, Garage Door Opener, Generator, Light Fixtures, Microwave, Oven/Range, Refrigerator, Shades/Blinds, Wall-to-wall Carpet, Washer
- Electric utility on property: Yes
Estimated market value
Not available
Estimated sales range
Not available
Not available
Price history
| Date | Event | Price |
|---|---|---|
| 10/17/2026 | Listed for sale | $2,200,000$631/sqft |
Source:  OneKey® MLS as distributed by MLS GRID #1062499 Report a problem | ||
Public tax history
Tax history is unavailable.
Monthly payment
Climate risks
Neighborhood: 10577
Nearby schools
Schools provided by the listing agent
- Elementary: Purchase
- Middle: Louis M Klein Middle School
- High: Harrison High School
Source: OneKey® MLS as distributed by MLS GRID. This data may not be complete. We recommend contacting the local school district to confirm school assignments for this home.
Similar homes
- $2,158,0004 bd4 ba4.1k sqft16 Eagle Court, White Plains, NY 10605For Sale
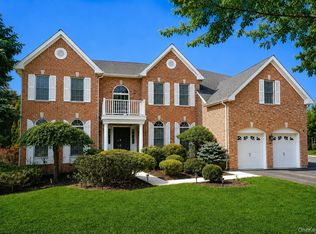
 MLS ID #1026246, John J. Buoninfante, Listing by: Real Broker NY LLC. OneKey® MLS as distributed by MLS GRID
- $2,495,0004 bd4 ba4.8k sqft8 Ironwood Lane, Rye, NY 10580For Sale
 MLS ID #1066087, Nicole Paxton, Listing by: Houlihan Lawrence Inc.. OneKey® MLS as distributed by MLS GRID
- $1,675,0004 bd3 ba3.3k sqft8 Palma Drive, Harrison, NY 10528For Sale
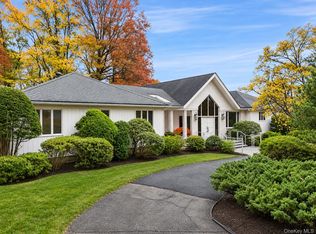 MLS ID #1071021, Cate A. Hegarty, Listing by: Compass Greater NY, LLC. OneKey® MLS as distributed by MLS GRID
- $2,000,0005 bd4 ba3.5k sqft35 Highridge Road, Hartsdale, NY 10530For Sale
 MLS ID #1044854, Matthieu Allirot, Listing by: Julia B Fee Sothebys Int. Rlty. OneKey® MLS as distributed by MLS GRID
- $2,299,0005 bd5 ba5k sqft26 Cecilia Lane, Pleasantville, NY 10570For SaleMLS ID #1043619, Leslie Shemin Lester, Listing by: Julia B Fee Sothebys Int. Rlty. OneKey® MLS as distributed by MLS GRID
- $2,199,0004 bd3 ba2.9k sqft41 Hampshire Road, Great Neck, NY 11023For SaleMLS ID #1071161, Rina Aghalarpour, Listing by: Keller Williams Rty Gold Coast. OneKey® MLS as distributed by MLS GRID
- $1,995,0005 bd5 ba4k sqft132 Blueberry Drive, Stamford, CT 06902For Sale
 MLS ID #24212766, Karen Sheftell, William Pitt Sotheby's Int'l. Smart MLS
- $2,188,0005 bd3 ba2.8k sqft135 Hickman Street, Syosset, NY 11791For SaleMLS ID #1052143, Linda H. Freedman, Listing by: Douglas Elliman Real Estate. OneKey® MLS as distributed by MLS GRID
- $2,188,8005 bd5 ba3.6k sqft1846 Muttontown Road, Syosset, NY 11791For SaleMLS ID #1036241, Alison De Rosa, Listing by: Rare Brokerage. OneKey® MLS as distributed by MLS GRID
- $1,585,0003 bd3 ba3k sqft10 Skyview Drive, Armonk, NY 10504For SaleMLS ID #1062512, Amy Smith Sroka, Listing by: Julia B Fee Sothebys Int. Rlty. OneKey® MLS as distributed by MLS GRID
- $2,650,0005 bd5 ba4.1k sqft191 Tweed Boulevard, Nyack, NY 10960For SaleMLS ID #1067254, Ryan Paige, Listing by: Corcoran Baer & McIntosh. OneKey® MLS as distributed by MLS GRID
- $1,695,0005 bd6 ba3.5k sqft16 Lewis Road, Irvington, NY 10533For SaleMLS ID #994571, Ryan Paige, Listing by: Corcoran Baer & McIntosh. OneKey® MLS as distributed by MLS GRID
- $2,395,0005 bd7 ba4.1k sqft50 Echo Bay Drive, New Rochelle, NY 10805For SaleMLS ID #1041927, Michele Lilly, Listing by: Houlihan Lawrence Inc.. OneKey® MLS as distributed by MLS GRID
- $1,600,0005 bd4 ba3.8k sqft39 Choate Lane, Pleasantville, NY 10570For SaleMLS ID #1066377, Theresa Szuhany, Listing by: RE/MAX Ace Realty. OneKey® MLS as distributed by MLS GRID
- $2,499,9995 bd4 ba3.5k sqft19 Pheasant Hill Lane, Old Brookville, NY 11545For SaleMLS ID #1019434, Emil Koniecko, Listing by: Signature Premier Properties. OneKey® MLS as distributed by MLS GRID
- $2,190,0003 bd3 ba2.7k sqft36 Strathmore Road, Great Neck, NY 11023For SaleMLS ID #1015327, Emi Shoga, Listing by: Daniel Gale Sothebys Intl Rlty. OneKey® MLS as distributed by MLS GRID
- $3,300,0005 bd6 ba3.8k sqft90 Greenhaven Road, Rye, NY 10580For SaleMLS ID #1036005, Imma Carletto, Listing by: Serhant LLC. OneKey® MLS as distributed by MLS GRID
- $2,495,0005 bd5 ba5.1k sqft209 Beechmont Drive, New Rochelle, NY 10804For SaleMLS ID #1052711, Sherrie C. Bell, Listing by: Houlihan Lawrence Inc.. OneKey® MLS as distributed by MLS GRID
- $1,700,0004 bd4 ba3.9k sqft55 Old Logging Road, Bedford, NY 10506For SaleMLS ID #1031198, Joanne Padawer, Listing by: Houlihan Lawrence Inc.. OneKey® MLS as distributed by MLS GRID
- $2,099,0003 bd3 ba2.1k sqft38 Bartlett Drive, Manhasset, NY 11030For SaleMLS ID #1072052, Loredana V. Scrobe CBR, Listing by: Daniel Gale Sothebys Intl Rlty. OneKey® MLS as distributed by MLS GRID
