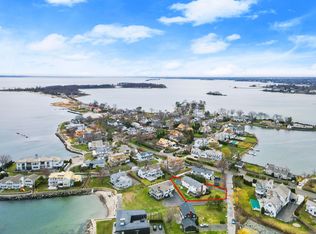
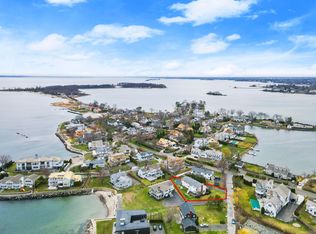
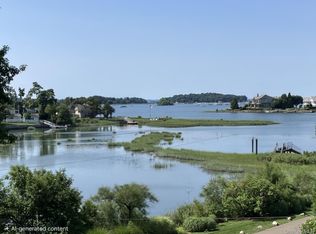
A rare Shorehame Association lot with unobstructed Long Island Sound sight lines offered as an amazing opportunity to build new or reimagine the existing residence in one of Old Greenwich's most sought after waterfront settings. The .28 acre property sits within a private association that includes sandy beach access, a boat launch ramp for paddle boarding, kayaking and boating and a large communal waterfront lawn. The current home features a large living room with direct Sound views, a formal dining room, a kitchen and family room opening to a stone patio facing Long Island Sound, and a primary bedroom suite with private bath. Three additional bedrooms and full bath occupy the upper level, sharing the same water views. Gas heating, central air conditioning and an attached 2-car garage are in place. A beautiful and serene location in a private waterfront association, Long Island Sound views and steps to Tod's Point - all within minutes of the Old Greenwich train station, Old Greenwich shops and dining and schools.
For sale
$4,000,000
14 Shoreham Club Road, Greenwich, CT 06870
4beds
2,014sqft
Single Family Residence
Built in 1965
0.28 Acres Lot
$3,949,100 Zestimate®
$1,986/sqft
$58/mo HOA
What's special
Central air conditioningLarge communal waterfront lawnFormal dining roomGas heating
- 14 days
- 1,368
- 68
Likely to sell faster than
Zillow last checked:
Listing updated:
Listed by:
The Charles Nedder Team,
Catherine Aaron (917)887-3138,
Berkshire Hathaway NE Prop. 203-869-0500
Source: Smart MLS,MLS#: 24205297
Facts & features
Interior
Bedrooms & bathrooms
- Bedrooms: 4
- Bathrooms: 3
- Full bathrooms: 2
- 1/2 bathrooms: 1
Primary bedroom
- Features: Bedroom Suite, Full Bath, Stall Shower, Hardwood Floor
- Level: Upper
Bedroom
- Features: Hardwood Floor
- Level: Upper
Bedroom
- Features: Hardwood Floor
- Level: Upper
Bedroom
- Features: Hardwood Floor
- Level: Upper
Bathroom
- Features: Tile Floor
- Level: Main
Bathroom
- Features: Full Bath, Tub w/Shower, Tile Floor
- Level: Upper
Dining room
- Level: Main
Kitchen
- Features: Breakfast Bar, Kitchen Island, Tile Floor
- Level: Main
Living room
- Features: Fireplace, Hardwood Floor
- Level: Main
Sun room
- Features: Sliders, Tile Floor
- Level: Main
Heating
- Hot Water, Natural Gas
Cooling
- Central Air
Appliances
- Included: Gas Cooktop, Oven, Refrigerator, Dishwasher, Washer, Dryer, Gas Water Heater, Water Heater
- Laundry: Main Level
Features
- Doors: French Doors
- Basement: Crawl Space
- Attic: Access Via Hatch
- Number of fireplaces: 1
Interior area
- Total structure area: 2,014
- Total interior livable area: 2,014 sqft
- Finished area above ground: 2,014
Property
Parking
- Total spaces: 2
- Parking features: Attached
- Attached garage spaces: 2
Features
- Patio & porch: Patio
- Exterior features: Garden
- Has view: Yes
- View description: Water
- Has water view: Yes
- Water view: Water
- Waterfront features: Water Community
Lot
- Size: 0.28 Acres
- Features: Level, In Flood Zone
Details
- Parcel number: 1853450
- Zoning: R-12
Construction
Type & style
- Home type: SingleFamily
- Architectural style: Colonial
- Property subtype: Single Family Residence
Materials
- Wood Siding
- Foundation: Concrete Perimeter
- Roof: Asphalt
Condition
- New construction: No
- Year built: 1965
Utilities & green energy
- Sewer: Public Sewer
- Water: Public
Community & HOA
Community
- Features: Golf, Library, Medical Facilities, Park, Playground
- Subdivision: Old Greenwich
HOA
- Has HOA: Yes
- Amenities included: Lake/Beach Access
- Services included: Maintenance Grounds, Insurance
- HOA fee: $700 annually
Location
- Region: Greenwich
Financial & listing details
- Price per square foot: $1,986/sqft
- Tax assessed value: $2,308,250
- Annual tax amount: $24,200
- Date on market: 9/8/2026
Estimated market value
$3,949,100
$3.75M - $4.15M
Not available
Price history
| Date | Event | Price |
|---|---|---|
| 9/8/2026 | Listed for sale | $4,000,000$1,986/sqft |
Source:  Smart MLS #24205297 Report a problem Smart MLS #24205297 Report a problem | ||
| 9/1/2026 | Listing removed | $4,000,000$1,986/sqft |
Source: Smart MLS #24179259 Report a problem | ||
| 6/10/2026 | Listed for sale | $4,000,000$1,986/sqft |
Source: Smart MLS #24179259 Report a problem | ||
Public tax history
| Year | Property taxes | Tax assessment |
|---|---|---|
| 2025 | $22,581 +3.5% | $1,827,070 |
| 2024 | $21,808 +2.6% | $1,827,070 |
| 2023 | $21,260 +0.9% | $1,827,070 |
| 2022 | $21,066 +27.6% | $1,827,070 +33.2% |
| 2021 | $16,513 +0.2% | $1,371,510 |
| 2020 | $16,486 -1% | $1,371,510 |
| 2019 | $16,650 +2.3% | $1,371,510 |
| 2018 | $16,280 -1.2% | $1,371,510 |
| 2017 | $16,484 +21.4% | $1,371,510 +20.4% |
| 2015 | $13,580 +2.6% | $1,138,760 |
| 2014 | $13,238 +2.8% | $1,138,760 |
| 2013 | $12,879 +2.8% | $1,138,760 |
| 2012 | $12,526 +3.4% | $1,138,760 |
| 2011 | $12,116 -15.5% | $1,138,760 -28.2% |
| 2010 | $14,341 +3.4% | $1,586,340 |
| 2009 | $13,865 +3.6% | $1,586,340 |
| 2008 | $13,389 +3.6% | $1,586,340 |
| 2007 | $12,929 +3.8% | $1,586,340 |
| 2006 | $12,453 +49.3% | $1,586,340 +129.9% |
| 2005 | $8,341 +3.6% | $689,920 |
| 2004 | $8,051 +3.4% | $689,920 |
| 2003 | $7,789 +24.1% | $689,920 +105.5% |
| 2001 | $6,277 +5.7% | $335,660 |
| 2000 | $5,941 -4.6% | $335,660 |
| 1999 | $6,226 | $335,660 |
Find assessor info on the county website
Monthly payment
Est. payment
Payment breakdown
Explore the cost of this home by adjusting the details. Changes won't be saved.Climate risks
Neighborhood: Old Greenwich
Nearby schools
Schools provided by the listing agent
- Elementary: Old Greenwich
- Middle: Eastern
- High: Greenwich
Source: Smart MLS. This data may not be complete. We recommend contacting the local school district to confirm school assignments for this home.
- $9,526,1004 bd5 ba4.5k sqft16 Shoreham Club Rd, Old Greenwich, CT 06870Off Market
- $5,471,6000.33 acres8 Shoreham Club Rd, Old Greenwich, CT 06870Off Market

- $5,037,2005 bd3 ba3k sqft6 Shorehame Club Dr, Old Greenwich, CT 06870Off Market
- $3,980,4005 bd3 ba3k sqft6 Shorehame Club Rd, Old Greenwich, CT 06870Off Market
Similar homes
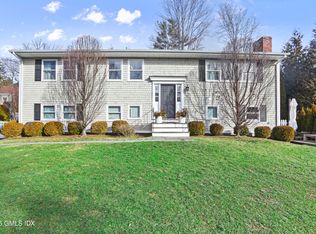
- $2,995,0004 bd4 ba2.7k sqft6 Meadowbank Rd, Old Greenwich, CT 06870For Sale
 MLS ID #125067, Barbara Wells, Houlihan Lawrence. Greenwich MLS, Inc.
 - $3,250,0005 bd5 ba2.7k sqft19 Old Club House Rd, Old Greenwich, CT 06870For Sale
 MLS ID #125832, Spencer Sodokoff, Houlihan Lawrence. Greenwich MLS, Inc.
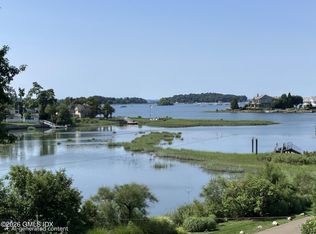
 - $3,300,0005 bd3 ba2k sqft1 Hendrie Drive Ext, Old Greenwich, CT 06870For Sale
 MLS ID #125607, Susan Connal, Coldwell Banker Realty. Greenwich MLS, Inc.
 - $3,300,0005 bd3 ba2k sqft1 Hendrie Dr Extension, Call Listing Agent, CT 06870For Sale
 MLS ID #1032643, Susan Connal, Coldwell Banker Realty. OneKey® MLS as distributed by MLS GRID
 - $2,200,0004 bd4 ba2.4k sqft58 Sheephill Rd, Riverside, CT 06878For SaleMLS ID #125908, Karen Gilmore, Redfin Corporation. Greenwich MLS, Inc.
- $3,250,0004 bd3 ba2.7k sqft9 Old Forge Rd, Greenwich, CT 06830For SaleMLS ID #125797, Joy Metalios, Houlihan Lawrence. Greenwich MLS, Inc.
- $2,499,0004 bd4 ba2.2k sqft7 Sundance Dr, Cos Cob, CT 06807For SaleMLS ID #125790, Hope Stone, Compass Connecticut, LLC. Greenwich MLS, Inc.
- $2,500,0003 bd4 ba1.7k sqft165 Shore Rd #D, Old Greenwich, CT 06870For SaleMLS ID #125734, Joy Metalios, Houlihan Lawrence. Greenwich MLS, Inc.
- $2,650,0004 bd4 ba2.1k sqft73 Thunder Mountain Rd, Greenwich, CT 06831For SaleMLS ID #125114, Brett Smith, Brown Harris Stevens CT, LLC. Greenwich MLS, Inc.
- $4,250,0002 bd3 ba2k sqft290 Mason St #2D, Greenwich, CT 06830New ConstructionMLS ID #125722, Angela Ferrara, The Marketing Directors CT LLC. Greenwich MLS, Inc.
- $2,149,0003 bd3 ba2.4k sqft12 Sawmill Ter, Greenwich, CT 06830For SaleMLS ID #124059, Edward Mortimer, Sotheby's International Realty. Greenwich MLS, Inc.
- $2,395,0004 bd3 ba2.2k sqft94 Field Crest Road, New Canaan, CT 06840For Sale
 MLS ID #24205042, Meg Schwanhausser, Compass Connecticut, LLC. Smart MLS
 - $3,000,0003 bd3 ba2.2k sqft6 Nylked Terrace, Norwalk, CT 06853For SaleMLS ID #24202432, Douglas Milne, Houlihan Lawrence. Smart MLS
- $2,100,0006 bd5 ba2.9k sqft241 Pemberwick Rd, Greenwich, CT 06831For SaleMLS ID #125665, Jared Randall, Redfin Corporation. Greenwich MLS, Inc.
- $2,995,0005 bd5 ba2.7k sqft16 Grace Street, New Canaan, CT 06840For SaleMLS ID #24206664, Hannelore Kaplan, William Raveis Real Estate. Smart MLS
- $2,900,0003 bd4 ba2.5k sqft25 Woodland Dr #B, Greenwich, CT 06830For SaleMLS ID #125789, Michele Tesei, Houlihan Lawrence. Greenwich MLS, Inc.
- $3,450,0004 bd3 ba2.7k sqft24 Hemlock Drive, Great Neck, NY 11024For SaleMLS ID #998434, Soheila Sharf, Listing by: S Sharf Realty Inc. OneKey® MLS as distributed by MLS GRID
- $2,800,0004 bd2 ba2.4k sqft14 Meridian Road, Norwalk, CT 06853For SaleMLS ID #24195747, Carla Kupiec, William Raveis Real Estate. Smart MLS
