Immerse yourself in this stunning waterfront villa on Centre Island. Although newly rebuilt inside and out, the original character of this 1929 colonial creates an amazing synergy between modernity and history. Perched comfortably above the bay, the backyard slopes gracefully towards the water's edge with a new seawall. The professional landscape plan not only created beautiful grounds, but a number of entertaining and play areas, including a dining terrace with built-in barbeque/prep station. On the eastern side of the home, you are met by a sizeable driveway and a separate two car garage. Upon entering the front door, a beautiful onyx kitchen welcomes you. The charming dining room anchored by its fireplace, French doors face west, allowing you to take in the spectacular views. The cozy living room and its complementary fireplace. Through large French doors is an inviting covered terrace, making it the perfect place to entertain guests, or for intimate moments looking at sunsets over the bay. In addition to the stairs, all floors are accessible via a new elevator. The grand master bedroom comes complete with two large fully outfitted closets and a spa quality bathroom with unparalleled water views from shower and tub. A private balcony off the master offers the perfect place to enjoy a sunset or morning coffee. There are two additional bedrooms, a marble bath, and a small office on the second floor.
The perfect weekend getaway or main residence this Centre Island home offers a turnkey option for any waterfront buyer could want. Truly A One-Of-A-Kind! Call For Details.
For sale
Price cut: $502K (7/15)
$4,998,000
353 Centre Island Road, Oyster Bay, NY 11771
3beds
3,000sqft
Single Family Residence, Residential
Built in 1929
0.53 Acres Lot
$-- Zestimate®
$1,666/sqft
$-- HOA
What's special
New seawallTwo additional bedroomsSeparate two car garageBeautiful groundsMarble bathSizeable drivewayBeautiful onyx kitchen
- 26 days |
- 2,770 |
- 135 |
Zillow last checked:
Listing updated:
Listed by:
Douglas Elliman Real Estate 516-759-0400,
Paul J. Mateyunas 516-816-0301
Source: OneKey® MLS as distributed by MLS GRID,MLS#: 1026267
Facts & features
Interior
Bedrooms & bathrooms
- Bedrooms: 3
- Bathrooms: 3
- Full bathrooms: 2
- 1/2 bathrooms: 1
Heating
- Hot Water, Oil
Cooling
- Central Air
Appliances
- Included: Dishwasher, Dryer, Refrigerator, Washer
Features
- Eat-in Kitchen, Formal Dining
- Basement: Full,Partially Finished
- Attic: Stairs
- Has fireplace: Yes
Interior area
- Total structure area: 3,000
- Total interior livable area: 3,000 sqft
Property
Parking
- Total spaces: 2
- Parking features: Private
- Garage spaces: 2
Features
- Has view: Yes
- View description: Panoramic, Water
- Has water view: Yes
- Water view: Water
- Waterfront features: Waterfront
Lot
- Size: 0.53 Acres
Details
- Parcel number: 2405280570000210
- Special conditions: None
Construction
Type & style
- Home type: SingleFamily
- Architectural style: Colonial
- Property subtype: Single Family Residence, Residential
Materials
- Frame, Stucco
Condition
- Year built: 1929
Utilities & green energy
- Sewer: Cesspool
- Water: Well
- Utilities for property: Cable Connected, Electricity Connected, Phone Connected, Trash Collection Public, Water Connected
Community & HOA
HOA
- Has HOA: No
Location
- Region: Centre Island
Financial & listing details
- Price per square foot: $1,666/sqft
- Tax assessed value: $1,402,000
- Annual tax amount: $23,561
- Date on market: 7/15/2026
- Cumulative days on market: 346 days
- Listing agreement: Exclusive Right To Sell
- Electric utility on property: Yes
Estimated market value
Not available
Estimated sales range
Not available
Not available
Price history
| Date | Event | Price |
|---|---|---|
| 7/15/2026 | Price change | $4,998,000-9.1%$1,666/sqft |
Source:  OneKey® MLS as distributed by MLS GRID #1026267 Report a problem OneKey® MLS as distributed by MLS GRID #1026267 Report a problem | ||
| 8/25/2025 | Listed for sale | $5,500,000+175.1%$1,833/sqft |
Source: OneKey® MLS as distributed by MLS GRID #892080 Report a problem | ||
| 10/29/2020 | Listing removed | $1,999,000$666/sqft |
Source: Douglas Elliman Real Estate #3214895 Report a problem | ||
| 10/29/2020 | Listed for sale | $1,999,000$666/sqft |
Source: Douglas Elliman #3214895 Report a problem | ||
| 10/28/2020 | Sold | $1,999,000$666/sqft |
Source: OneKey® MLS as distributed by MLS GRID #L3214895 Report a problem | ||
| 6/30/2020 | Pending sale | $1,999,000$666/sqft |
Source: Douglas Elliman #3214895 Report a problem | ||
| 5/12/2020 | Listed for sale | $1,999,000-7%$666/sqft |
Source: Douglas Elliman Real Estate #3214895 Report a problem | ||
| 5/31/2018 | Listing removed | $2,150,000$717/sqft |
Source: Daniel Gale Real Estate #2943032 Report a problem | ||
| 4/23/2018 | Price change | $2,150,000-10.4%$717/sqft |
Source: Daniel Gale Real Estate #2943032 Report a problem | ||
| 8/27/2017 | Price change | $2,399,000-4%$800/sqft |
Source: Daniel Gale Real Estate #2943032 Report a problem | ||
| 6/1/2017 | Listed for sale | $2,499,000+27.2%$833/sqft |
Source: Daniel Gale Real Estate #2943032 Report a problem | ||
| 11/17/2010 | Sold | $1,965,000-14.4%$655/sqft |
Source: Public Record Report a problem | ||
| 8/11/2010 | Listing removed | $2,295,000$765/sqft |
Source: Daniel Gale Associates Inc #2296609 Report a problem | ||
| 6/3/2010 | Listed for sale | $2,295,000$765/sqft |
Source: Daniel Gale Associates Inc #2296609 Report a problem | ||
Public tax history
| Year | Property taxes | Tax assessment |
|---|---|---|
| 2024 | -- | $1,402 -4.9% |
| 2023 | -- | $1,475 |
| 2022 | -- | $1,475 |
| 2021 | $21,475 +1.4% | -- |
| 2020 | $21,185 +5.9% | $2,529 |
| 2019 | $20,012 | $2,529 -6.2% |
| 2018 | $20,012 -3.4% | $2,697 -5.9% |
| 2017 | $20,709 +2.1% | $2,866 -4.8% |
| 2016 | $20,277 +468.4% | $3,012 |
| 2015 | $3,568 +6.6% | $3,012 |
| 2013 | $3,346 -0.5% | $3,012 +9.6% |
| 2012 | $3,361 -75.1% | $2,747 -16% |
| 2011 | $13,514 +7.2% | $3,270 -0.1% |
| 2010 | $12,604 | $3,274 -2% |
| 2009 | -- | $3,341 -3.5% |
| 2008 | -- | $3,463 -0.1% |
| 2006 | -- | $3,466 -47.6% |
| 2005 | -- | $6,618 -1.3% |
| 2004 | -- | $6,705 -20% |
| 2003 | -- | $8,381 -6.4% |
| 2002 | -- | $8,950 |
| 2001 | -- | $8,950 |
| 2000 | -- | $8,950 |
Find assessor info on the county website
Monthly payment
Climate risks
Neighborhood: Centre Island
Nearby schools
GreatSchools rating
- NATheodore Roosevelt SchoolGrades: PK-2Distance: 2 mi
- 8/10Oyster Bay Middle SchoolGrades: 7-8Distance: 2.1 mi
- 9/10Oyster Bay High SchoolGrades: 9-12Distance: 2.1 mi
Schools provided by the listing agent
- Elementary: Theodore Roosevelt School
- Middle: Oyster Bay High School
- High: Oyster Bay High School
Source: OneKey® MLS as distributed by MLS GRID. This data may not be complete. We recommend contacting the local school district to confirm school assignments for this home.
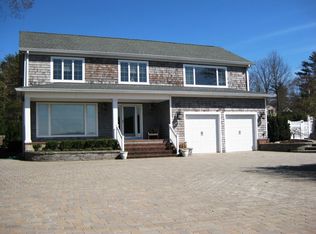
- $3,075,9006 bd3 ba3.4k sqft354 Harbor Dr, Centre Island, NY 11771Off Market
- $2,869,0005 bd2 ba3.6k sqft352 Harbor View Dr, Oyster Bay, NY 11771Off Market
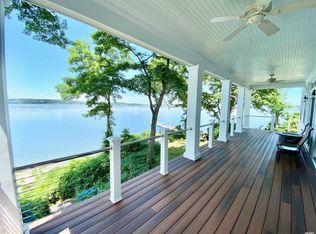
- $4,518,0005 bd5 ba4.5k sqft351 Centre Island Rd, Oyster Bay, NY 11771Off Market
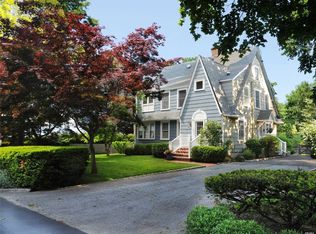
- $1,733,1003 bd3 ba2.2k sqft355 Harbor Dr, Oyster Bay, NY 11771Off Market
- $1,488,500-- bd3 ba2.1k sqft350 Harbor Dr, Oyster Bay, NY 11771Off Market
- $5,359,300-- bd6 ba5.2k sqft345 Centre Is, Oyster Bay, NY 11771Off Market
- $---- bd-- ba-- sqftHarbor Dr, Oyster Bay, NY 11771Off Market
- $46,000-- bd-- ba-- sqftHarbor Dr, Oyster Bay, NY 11771Off Market
A local agent can set up tours, give advice and negotiate with sellers.
Similar homes
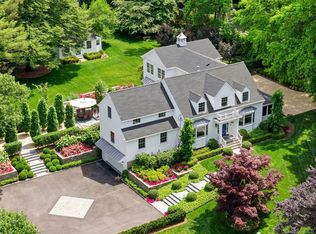
- $3,739,0004 bd3 ba4.1k sqft1920 Midlane, Muttontown, NY 11791For Sale
 MLS ID #1016504, Pamela W. Doyle CBR, Listing by: Daniel Gale Sothebys Intl Rlty. OneKey® MLS as distributed by MLS GRID
 - $2,995,0005 bd5 ba3.8k sqft855 Orchard Lane, Muttontown, NY 11771For Sale
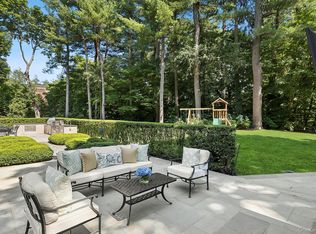 MLS ID #1019700, Tracey Kupferberg GRI, Listing by: Douglas Elliman Real Estate. OneKey® MLS as distributed by MLS GRID
 - $4,829,0005 bd4 ba3.7k sqft77 Brookside Drive, Manhasset, NY 11030For Sale
 MLS ID #1016783, Laura Dunphy CBR, Listing by: Daniel Gale Sothebys Intl Rlty. OneKey® MLS as distributed by MLS GRID
 - $2,895,0004 bd5 ba3.2k sqft1017 Friendly Road, Upper Brookville, NY 11771For Sale
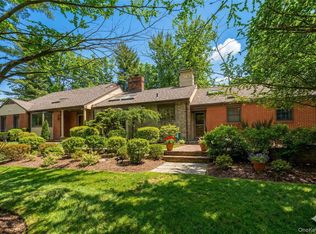 MLS ID #967360, Maria Babaev CBR CIPS E-PRO SFR GR, Listing by: Douglas Elliman Real Estate. OneKey® MLS as distributed by MLS GRID
 - $3,799,0005 bd5 ba3.8k sqft15 Dogwood Hill, Brookville, NY 11545For SaleMLS ID #1027379, Damian Ross SFR CBR, Listing by: Daniel Gale Sothebys Intl Rlty. OneKey® MLS as distributed by MLS GRID
- $3,995,0004 bd3 ba2.5k sqft162 Kirby Lane, Rye, NY 10580For SaleMLS ID #955809, Patti Neave, Listing by: Compass Greater NY, LLC. OneKey® MLS as distributed by MLS GRID
- $2,749,8885 bd4 ba3.4k sqft15 Tiber Road, Oyster Bay Cove, NY 11791For SaleMLS ID #1022670, Frances Mazer CBR, Listing by: Compass Greater NY LLC. OneKey® MLS as distributed by MLS GRID
- $4,495,0005 bd6 ba4.2k sqft16 Ridgebrook Rd, Greenwich, CT 06830For Sale
 MLS ID #125396, Jose Cuartas, Corcoran Centric Realty LLC. Greenwich MLS, Inc.
 - $2,599,0004 bd4 ba2.7k sqft336 Bay Avenue, Huntington Bay, NY 11743For SaleMLS ID #919790, Amy E. Girimonti, Listing by: Howard Hanna Coach. OneKey® MLS as distributed by MLS GRID
- $3,895,0003 bd4 ba3.2k sqft46 Stonehedge Dr S, Greenwich, CT 06831For SaleMLS ID #125576, Denise Rosato, Coldwell Banker Realty. Greenwich MLS, Inc.
- $5,600,0005 bd4 ba4.3k sqft8 Indian Point Ln, Riverside, CT 06878For SaleMLS ID #124609, Patte Nusbaum, Sotheby's International Realty. Greenwich MLS, Inc.
- $3,250,0005 bd6 ba3.7k sqft91 Crescent Beach Road, Glen Cove, NY 11542For SaleMLS ID #987805, Tracey Kupferberg GRI, Listing by: Douglas Elliman Real Estate. OneKey® MLS as distributed by MLS GRID
- $5,895,0005 bd5 ba3.2k sqft13 Edgehill Drive, Darien, CT 06820For Sale
 MLS ID #24171365, Stacy Book, William Raveis Real Estate. Smart MLS
 - $5,000,0003 bd4 ba3.6k sqft15443 Riverside Drive, Whitestone, NY 11357For SaleMLS ID #1016204, Michael Miguel CBR, Listing by: EXP Realty. OneKey® MLS as distributed by MLS GRID
- $2,688,0005 bd6 ba3.5k sqft39 Cherry Lane, Syosset, NY 11791For SaleMLS ID #1020663, Frances Mazer CBR, Listing by: Compass Greater NY LLC. OneKey® MLS as distributed by MLS GRID
- $6,000,0004 bd4 ba4.4k sqft120 W Creek Farms Road, Sands Point, NY 11050For SaleMLS ID #984288, Maggie Keats CBR, Listing by: Douglas Elliman Real Estate. OneKey® MLS as distributed by MLS GRID
- $2,598,0004 bd4 ba3.5k sqft19 Tappentown Lane, Brookville, NY 11545For SaleMLS ID #1016868, Aileen J. Murstein, Listing by: Compass Greater NY LLC. OneKey® MLS as distributed by MLS GRID
- $2,499,9993 bd3 ba3.8k sqft136 Asharoken Avenue, Asharoken, NY 11768For SaleMLS ID #1001132, Justine Sousa SFR, Listing by: S & J Property Management Corp. OneKey® MLS as distributed by MLS GRID
- $2,880,0005 bd5 ba4k sqft8 Parkview Drive, Jericho, NY 11753For SaleMLS ID #1024949, Xiao H. Chen, Listing by: E Realty International Corp. OneKey® MLS as distributed by MLS GRID
- $2,750,0004 bd5 ba2.8k sqft316 Valley Rd, Cos Cob, CT 06807For SaleMLS ID #125638, Karin Fry, Compass Connecticut, LLC. Greenwich MLS, Inc.
