Tucked along a tranquil lane, mere steps from the soft sands of Westport's coveted Compo Beach, 19 Roosevelt Road is coastal living at its most refined. This picture-perfect residence of four bedrooms and three and a half baths pairs timeless elegance with effortless comfort. It was reimagined from the studs up in 2019 and is fully FEMA-compliant, with two light-filled levels and every modern convenience. On the main level, a gracious living room sets the tone, framed by custom built-in bookcases and warmed by a gas fireplace. The chef's kitchen is the heart of the home. It has a generous center island, a Sub-Zero refrigerator, a Wolf gas range and a dedicated wine refrigerator. Beyond it, a sun-drenched dining area flows into a step-down family room wrapped in windows, opening directly to the patio for seamless indoor-outdoor living. A private den or home office and an elegant powder room complete the floor. Upstairs are four bedrooms. The serene primary suite has its own balcony overlooking the professionally designed grounds. Three additional bedrooms of generous proportion share two beautifully appointed baths. Outside, lush gardens unfold around two stone patios, an enchanting setting for alfresco dining and summer entertaining. The home also includes a whole-house generator, a security system and irrigation. A new roof (2019), natural gas, city water and sewer complete the picture. An exceptional offering moments from the shore, ready to be enjoyed in every season.
For sale
$4,250,000
19 Roosevelt Road, Westport, CT 06880
4beds
2,762sqft
Single Family Residence
Built in 1920
8,712 Square Feet Lot
$4,095,000 Zestimate®
$1,539/sqft
$-- HOA
What's special
Elegant powder roomGenerous center islandSerene primary suiteWolf gas rangeLush gardensCustom built-in bookcasesTwo beautifully appointed baths
- 3 days
- 1,072
- 54
Zillow last checked:
Listing updated:
Listed by:
M & D Team at Compass,
Miriam Luck (203)858-8568,
Compass Connecticut, LLC 203-293-9715
Source: Smart MLS,MLS#: 24213343
Facts & features
Interior
Bedrooms & bathrooms
- Bedrooms: 4
- Bathrooms: 4
- Full bathrooms: 3
- 1/2 bathrooms: 1
Rooms
- Room types: Laundry
Primary bedroom
- Level: Upper
Bedroom
- Features: Full Bath
- Level: Upper
Bedroom
- Level: Upper
Bedroom
- Level: Upper
Bathroom
- Level: Main
Den
- Level: Main
Family room
- Level: Main
Kitchen
- Level: Main
Living room
- Level: Main
Heating
- Zoned
Cooling
- Central Air
Appliances
- Included: Oven/Range, Refrigerator, Freezer, Subzero, Dishwasher, Washer, Dryer, Gas Water Heater, Tankless Water Heater
- Laundry: Upper Level
Features
- Sound System
- Basement: Crawl Space,Hatchway Access
- Attic: Storage,Floored,Walk-up
- Number of fireplaces: 1
Interior area
- Total structure area: 2,762
- Total interior livable area: 2,762 sqft
- Finished area above ground: 2,762
Property
Parking
- Total spaces: 4
- Parking features: Driveway, Private
- Has uncovered spaces: Yes
Features
- Patio & porch: Porch, Patio
- Exterior features: Underground Sprinkler
- Fencing: Privacy
- Waterfront features: Walk to Water, Beach Access, Water Community
Lot
- Size: 8,712 Square Feet
- Features: Level, Landscaped, In Flood Zone
Details
- Additional structures: Shed(s)
- Parcel number: 413075
- Zoning: A
- Other equipment: Generator
Construction
Type & style
- Home type: SingleFamily
- Architectural style: Colonial
- Property subtype: Single Family Residence
Materials
- Wood Siding
- Foundation: Concrete Perimeter
- Roof: Asphalt
Condition
- New construction: No
- Year built: 1920
Utilities & green energy
- Sewer: Public Sewer
- Water: Public
Community & HOA
Community
- Security: Security System
- Subdivision: Compo Beach
HOA
- Has HOA: No
Location
- Region: Westport
Financial & listing details
- Price per square foot: $1,539/sqft
- Tax assessed value: $2,291,730
- Annual tax amount: $30,251
- Date on market: 10/15/2026
- Exclusions: See Inclusions/Exclusions Addendum
Estimated market value
$4,095,000
$3.89M - $4.30M
Not available
Price history
| Date | Event | Price |
|---|---|---|
| 10/15/2026 | Listed for sale | $4,250,000+131.3%$1,539/sqft |
Source:  Smart MLS #24213343 Report a problem Smart MLS #24213343 Report a problem | ||
| 9/14/2018 | Sold | $1,837,500-3%$665/sqft |
Source: Smart MLS #170013933 Report a problem | ||
| 5/17/2018 | Listing removed | $1,895,000$686/sqft |
Source: Coldwell Banker Residential Brokerage - Westport Office #170013933 Report a problem | ||
| 3/17/2018 | Pending sale | $1,895,000$686/sqft |
Source: Coldwell Banker Residential Brokerage - Westport Office #170013933 Report a problem | ||
| 1/17/2018 | Listed for sale | $1,895,000-11.9%$686/sqft |
Source: Coldwell Banker Residential Brokerage - Westport Office #170013933 Report a problem | ||
| 1/7/2008 | Sold | $2,150,000+41.4%$778/sqft |
Source: Smart MLS #98331419 Report a problem | ||
| 6/4/2004 | Sold | $1,520,000+126.9%$550/sqft |
Source: Smart MLS #98171077 Report a problem | ||
| 11/27/1996 | Sold | $670,000$243/sqft |
Source: Public Record Report a problem | ||
Public tax history
| Year | Property taxes | Tax assessment |
|---|---|---|
| 2025 | $28,489 +1.3% | $1,510,530 |
| 2024 | $28,126 +1.5% | $1,510,530 |
| 2023 | $27,718 +1.5% | $1,510,530 |
| 2022 | $27,295 | $1,510,530 |
| 2021 | $27,295 +0.9% | $1,510,530 -6.7% |
| 2020 | $27,057 -0.9% | $1,619,200 |
| 2019 | $27,300 +5% | $1,619,200 +5% |
| 2018 | $26,000 | $1,542,100 |
| 2017 | $26,000 | $1,542,100 |
| 2016 | $26,000 | $1,542,100 |
Find assessor info on the county website
Monthly payment
Est. payment
Payment breakdown
Explore the cost of this home by adjusting the details. Changes won't be saved.Climate risks
Neighborhood: Compo
Nearby schools
Schools provided by the listing agent
- Elementary: Greens Farms
- Middle: Bedford
- High: Staples
Source: Smart MLS. This data may not be complete. We recommend contacting the local school district to confirm school assignments for this home.
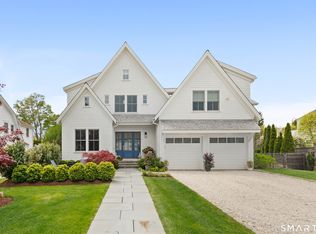
Similar homes
- $2,795,0005 bd4 ba3.5k sqft4 Surrey Lane, Westport, CT 06880For Sale

 MLS ID #24213304, Kim Harizman, Compass Connecticut, LLC. Smart MLS
 - $2,885,0005 bd4 ba3.2k sqft4 Bradley Street, Westport, CT 06880For Sale
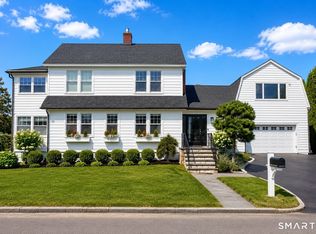 MLS ID #24209324, Hyleri B. Katzenberg, Compass Connecticut, LLC. Smart MLS
 - $3,698,0004 bd4 ba3.4k sqft61 Clapboard Hill Road, Westport, CT 06880For Sale
 MLS ID #24205877, Julie Vanderblue, Higgins Group Real Estate. Smart MLS
 - $2,795,0004 bd3 ba2.7k sqft6 Canal Road, Westport, CT 06880For Sale
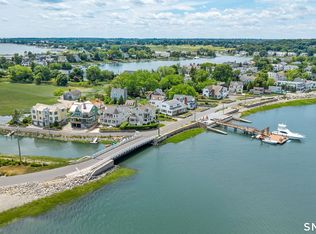 MLS ID #24206418, Lynne Nolan, Compass Connecticut, LLC. Smart MLS
 - $4,500,0004 bd4 ba3.2k sqft1 Woodland Road, Norwalk, CT 06854For SaleMLS ID #24199141, Meghan Gatt, William Raveis Real Estate. Smart MLS
- $4,995,0003 bd4 ba2.4k sqft238 Hillspoint Road, Westport, CT 06880New ConstructionMLS ID #24194201, Karen K. Scott, Compass Connecticut, LLC. Smart MLS
- $3,695,0004 bd3 ba2.5k sqft35 Turner Dr, Greenwich, CT 06831For Sale
 MLS ID #126053, Peter Janis, BHHS New England Properties. Greenwich MLS, Inc.
 - $2,300,0004 bd8 ba3.8k sqft18 Merry Meet Center, Fairfield, CT 06824For SaleMLS ID #24214588, Peter Giner, Giner Real Estate. Smart MLS
- $5,195,0004 bd3 ba3k sqft25 Willowmere Ave, Riverside, CT 06878For SaleMLS ID #126054, Ellen Mosher, Houlihan Lawrence. Greenwich MLS, Inc.
- $4,995,7004 bd5 ba4k sqft22 Dawn Drive, Westport, CT 06880New ConstructionMLS ID #24176377, Jaclyn Picarillo, Higgins Group Bedford Square. Smart MLS
- $4,495,0004 bd3 ba3.2k sqft61 Five Mile River Road, Darien, CT 06820For SaleMLS ID #24196499, Mitch Ross, William Raveis Real Estate. Smart MLS
- $3,850,0005 bd5 ba3.9k sqft406 Harbor Road, Fairfield, CT 06890For SaleMLS ID #24181784, Wendy Ryan, Brown Harris Stevens. Smart MLS
- $4,195,0004 bd5 ba3.6k sqft80 Milbank Ave Unit A, Greenwich, CT 06830For SaleMLS ID #126075, Kevin Sneddon Private Client Team at Compass, Compass Connecticut, LLC. Greenwich MLS, Inc.
- $4,500,0005 bd4 ba4.1k sqft1149 Fairfield Beach Road, Fairfield, CT 06824For SaleMLS ID #24200980, Christine Magliocco, Higgins Group Real Estate. Smart MLS
- $4,895,0004 bd4 ba2.5k sqft19 Davenport Ave, Greenwich, CT 06830For SaleMLS ID #126060, Mike Parelli, Mike Parelli Real Estate LLC. Greenwich MLS, Inc.
- $3,495,0004 bd4 ba3.2k sqft50 Londonderry Dr, Greenwich, CT 06830For SaleMLS ID #125957, Gregory McCarthy, Houlihan Lawrence. Greenwich MLS, Inc.
- $3,450,0004 bd4 ba3.3k sqft30 Shorefront Park, Norwalk, CT 06854For SaleMLS ID #24190852, Karen K. Scott, Compass Connecticut, LLC. Smart MLS
- $2,895,0003 bd4 ba1.8k sqft79 Riverside Avenue, Westport, CT 06880For SaleMLS ID #24211839, Kristi D. Law, William Pitt Sotheby's Int'l. Smart MLS
- $3,795,0004 bd4 ba3.2k sqft15 Shorelands Pl, Old Greenwich, CT 06870For SaleMLS ID #125816, Susan Isaak, Coldwell Banker Realty. Greenwich MLS, Inc.
- $2,200,0005 bd5 ba4k sqft132 Blueberry Drive, Stamford, CT 06902For SaleMLS ID #24212766, Karen Sheftell, William Pitt Sotheby's Int'l. Smart MLS
