Come walk this stunning 1.5 acre lot with me - totally private, tucked at the end of a cul de sac in Long Lots. Peace, quiet, and the highest quality custom home spec'd to your wishlist by Coastal Luxury Homes is yours at 22 Dawn Drive. Go bigger/smaller, add an in-law suite or extra bedroom, an art studio, include a pool/spa, pickle court... let's discuss all the possibilities. Square footage and specs can vary, but the standard of excellence does not. Coastal Luxury Homes is the premier Fairfield County bespoke builder. taxes and assessment TBD
New construction
$4,995,700
22 Dawn Drive, Westport, CT 06880
4beds
4,000sqft
:
Get pre-qualified$31,331/mo
Single Family Residence
Built in 2026
1.5 Acres Lot
$-- Zestimate®
$1,249/sqft
$-- HOA
What's special
Totally private
- 82 days |
- 529 |
- 35 |
Zillow last checked:
Listing updated:
Listed by:
Jaclyn Picarillo (203)981-5012,
Higgins Group Bedford Square 203-226-0300
Source: Smart MLS,MLS#: 24176377
Facts & features
Interior
Bedrooms & bathrooms
- Bedrooms: 4
- Bathrooms: 5
- Full bathrooms: 4
- 1/2 bathrooms: 1
Rooms
- Room types: Laundry
Primary bedroom
- Features: High Ceilings, Full Bath, Walk-In Closet(s), Hardwood Floor
- Level: Upper
Bedroom
- Features: High Ceilings, Full Bath, Hardwood Floor
- Level: Upper
Bedroom
- Features: High Ceilings, Full Bath, Hardwood Floor
- Level: Upper
Bedroom
- Features: High Ceilings, Full Bath, Hardwood Floor
- Level: Upper
Kitchen
- Features: High Ceilings, French Doors, Kitchen Island, Pantry, Hardwood Floor
- Level: Main
Living room
- Features: High Ceilings, Fireplace, French Doors, Patio/Terrace, Hardwood Floor
- Level: Main
Rec play room
- Features: High Ceilings, Hardwood Floor
- Level: Third,Upper
Study
- Features: High Ceilings, Hardwood Floor
- Level: Main
Heating
- Hydro Air, Propane
Cooling
- Central Air
Appliances
- Included: Allowance, Tankless Water Heater
- Laundry: Upper Level, Mud Room
Features
- Basement: Full
- Attic: Heated,Finished,Floored,Walk-up
- Number of fireplaces: 2
Interior area
- Total structure area: 4,000
- Total interior livable area: 4,000 sqft
- Finished area above ground: 4,000
Property
Parking
- Total spaces: 3
- Parking features: Attached
- Attached garage spaces: 3
Features
- Patio & porch: Porch
- Waterfront features: Beach Access, Water Community
Lot
- Size: 1.5 Acres
- Features: Level, Cul-De-Sac
Details
- Parcel number: 999999999
- Zoning: AAA
Construction
Type & style
- Home type: SingleFamily
- Architectural style: Cottage,Modern
- Property subtype: Single Family Residence
Materials
- Clapboard
- Foundation: Concrete Perimeter
- Roof: Shingle
Condition
- To Be Built
- New construction: Yes
- Year built: 2026
Details
- Warranty included: Yes
Utilities & green energy
- Sewer: Septic Tank
- Water: Public
Community & HOA
Community
- Features: Golf, Park, Pool, Shopping/Mall, Stables/Riding
- Subdivision: Long Lots
HOA
- Has HOA: No
Location
- Region: Westport
Financial & listing details
- Price per square foot: $1,249/sqft
- Tax assessed value: $3,500,000
- Annual tax amount: $9,999
- Date on market: 5/18/2026
Estimated market value
Not available
Estimated sales range
Not available
Not available
Price history
| Date | Event | Price |
|---|---|---|
| 5/18/2026 | Listed for sale | $4,995,700+260.7%$1,249/sqft |
Source:  Smart MLS #24176377 Report a problem Smart MLS #24176377 Report a problem | ||
| 11/19/2009 | Sold | $1,385,000+71.9%$346/sqft |
Source: Smart MLS #98431872 Report a problem | ||
| 6/10/1999 | Sold | $805,500$201/sqft |
Source: Smart MLS #98014318 Report a problem | ||
Public tax history
| Year | Property taxes | Tax assessment |
|---|---|---|
| 2025 | $17,008 +1.3% | $901,800 |
| 2024 | $16,792 +1.5% | $901,800 |
| 2023 | $16,548 +1.5% | $901,800 |
| 2022 | $16,296 | $901,800 |
| 2021 | $16,296 +3% | $901,800 -4.8% |
| 2020 | $15,823 -0.9% | $946,900 |
| 2019 | $15,965 | $946,900 |
| 2018 | $15,965 | $946,900 |
| 2017 | $15,965 | $946,900 |
| 2016 | $15,965 | $946,900 |
Find assessor info on the county website
Monthly payment
Est. payment
Payment breakdown
Explore the cost of this home by adjusting the details. Changes won't be saved.Climate risks
Neighborhood: Staples
Nearby schools
GreatSchools rating
- 9/10Long Lots SchoolGrades: K-5Distance: 1.2 mi
- 9/10Bedford Middle SchoolGrades: 6-8Distance: 0.6 mi
- 10/10Staples High SchoolGrades: 9-12Distance: 0.7 mi
Schools provided by the listing agent
- Elementary: Long Lots
- Middle: Bedford
- High: Staples
Source: Smart MLS. This data may not be complete. We recommend contacting the local school district to confirm school assignments for this home.
- $2,977,6008 bd7 ba5.6k sqft24 Dawn Dr, Westport, CT 06880Off Market
- $3,145,8004 bd3 ba6.9k sqft20 Dawn Dr, Westport, CT 06880Off Market
- $1,418,3004 bd2 ba2.8k sqft94B Bayberry Ln, Westport, CT 06880Off Market
- $2,565,2004 bd2 ba3.2k sqft21 Dawn Dr, Westport, CT 06880Off Market
- $3,024,2004 bd4 ba4.9k sqft25 Dawn Dr, Westport, CT 06880Off Market
- $3,740,2004 bd4 ba5.7k sqft7 Sturges Holw, Westport, CT 06880Off Market
- $2,104,3005 bd4 ba3k sqft90 Bayberry Ln, Westport, CT 06880Off Market
- $3,386,6006 bd8 ba7.3k sqft18 Dawn Dr, Westport, CT 06880Off Market
A local agent can set up tours, give advice and negotiate with sellers.
Similar homes
- $2,995,0004 bd5 ba5.6k sqft166 Long Lots Road, Westport, CT 06880For Sale
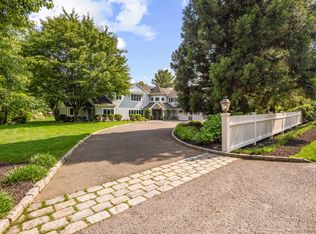
 MLS ID #24097062, Michelle Genovesi, William Raveis Real Estate. Smart MLS
 - $4,850,0005 bd5 ba5.1k sqft22 Evergreen Avenue, Westport, CT 06880For Sale
 MLS ID #24172211, Valerie Alvarez, Serhant Connecticut, LLC. Smart MLS
 - $3,795,0004 bd4 ba3.4k sqft61 Clapboard Hill Road, Westport, CT 06880For Sale
 MLS ID #24171986, Lorelei Atwood, Higgins Group Real Estate. Smart MLS
 - $3,499,0005 bd5 ba3.7k sqft240 North Avenue, Westport, CT 06880For Sale
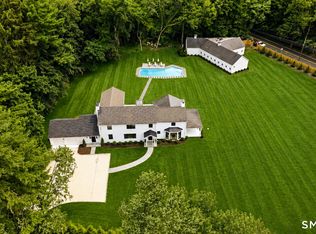 MLS ID #24181944, Douglas Bross, Coldwell Banker Realty. Smart MLS
 - $5,895,0004 bd6 ba5.5k sqft46 Compo Ml, Westport, CT 06880For Sale
 MLS ID #124750, Evangela Brock, Douglas Elliman of Connecticut. Greenwich MLS, Inc.
 - $5,895,0004 bd6 ba5.5k sqft46 Compo Mill Cove, Westport, CT 06880For SaleMLS ID #24166955, Evangela A. Brock, Douglas Elliman of Connecticut. Smart MLS
- $6,800,0005 bd4 ba3.9k sqft52 Compo Mill Cove, Westport, CT 06880For SaleMLS ID #24193394, Carly Woodard, William Pitt Sotheby's Int'l. Smart MLS
- $2,790,0005 bd3 ba3k sqft56 Charcoal Hill Road, Westport, CT 06880For SaleMLS ID #24161256, Douglas Bross, Coldwell Banker Realty. Smart MLS
- $3,685,0004 bd6 ba4.2k sqft3 Laurel Lane, Westport, CT 06880New ConstructionMLS ID #24180388, Julie Vanderblue, Higgins Group Real Estate. Smart MLS
- $6,375,0004 bd5 ba4.4k sqft21 Covlee Drive, Westport, CT 06880For SaleMLS ID #24165538, John J. Foran, Compass Connecticut, LLC. Smart MLS
- $2,995,0004 bd4 ba3.1k sqft16 Harbor Road, Westport, CT 06880For SaleMLS ID #24183853, Kelly Loucas, Compass Connecticut, LLC. Smart MLS
- $4,750,0004 bd3 ba3.2k sqft61 Five Mile River Road, Darien, CT 06820For SaleMLS ID #24196499, Mitchell Ross, William Raveis Real Estate. Smart MLS
- $2,950,0004 bd4 ba3.6k sqft679 Rowland Road, Fairfield, CT 06824For SaleMLS ID #24196292, Amie Lindwall-Belile, William Raveis Real Estate. Smart MLS
- $4,950,0003 bd5 ba2.5k sqft1681 Fairfield Beach Road, Fairfield, CT 06824For SaleMLS ID #24174562, Stephanie J. Barnes, William Raveis Real Estate. Smart MLS
- $4,000,0004 bd5 ba4.4k sqft565 Oenoke Rdg, New Canaan, CT 06840For SaleMLS ID #125592, Inger Stringfellow, William Pitt Sotheby's Int'l. Greenwich MLS, Inc.
- $2,950,0006 bd7 ba5.3k sqft420 Morehouse Ln, Southport, CT 06890For SaleMLS ID #125414, Amanda Case, William Raveis Real Estate. Greenwich MLS, Inc.
- $3,850,0005 bd5 ba3.9k sqft406 Harbor Road, Fairfield, CT 06890For SaleMLS ID #24181784, Wendy Ryan, Brown Harris Stevens. Smart MLS
- $5,295,0004 bd6 ba4.7k sqft34 Nearwater Road, Norwalk, CT 06853For SaleMLS ID #24196747, Elizabeth F. Beinfield, Compass Connecticut, LLC. Smart MLS
- $4,500,0005 bd4 ba4.1k sqft1149 Fairfield Beach Road, Fairfield, CT 06824For SaleMLS ID #24189732, Christine Magliocco, Higgins Group Real Estate. Smart MLS
- $5,750,0004 bd5 ba3.8k sqft69 Birch Road, Fairfield, CT 06824New ConstructionMLS ID #24177449, Jaclyn Picarillo, Higgins Group Bedford Square. Smart MLS
