Welcome to 3 Laurel Lane, a stunning new construction nestled in the heart of Westport, Connecticut. Discover the epitome of elegance & sophistication. This modern masterpiece is set on a .21 acre lot. The stunning new luxury construction is designed by renowned Coastal Luxury Homes. Known for their architectural brilliance & unparalleled craftsmanship, Coastal Luxury Homes are a testament to innovative design & meticulous attention to detail. The rich architecture features flowing lines, glass elements, & harmonious blend of natural materials, create a stunning visual impact. The interior showcases an open-concept layout that is as functional as it is beautiful. Every corner will showcase high-end finishes, from cabinetry to the designer fixtures. The rich hardwood floors guide you into the Living Room. Adjacent to the living area, the gourmet Kitchen awaits, boasting ample storage & a generous island that invites culinary creativity. The Kitchen is a chef's paradise, equipped with top-of-the-line appliances & designed for both entertaining & everyday living. The four Bedrooms with en-suite Bathrooms provide both privacy and comfort for family and guests. Ascend to the third level, where you'll find a versatile Rec-Room equipped with full bath. The finished LL features a large Family Room. This home, offers not only luxury but also the convenience of nearby beaches, dining, and shopping. Come experience the perfect blend of refinement & comfort in this exceptional property!
Under contract
$3,685,000
3 Laurel Lane, Westport, CT 06880
4beds
4,204sqft
Single Family Residence
Built in 2026
9,147 Square Feet Lot
$-- Zestimate®
$877/sqft
$-- HOA
What's special
High-end finishesFlowing linesGenerous islandTop-of-the-line appliancesGlass elementsRich hardwood floorsAmple storage
- 138 days
- 105
- 1
Zillow last checked:
Listing updated:
Listed by:
The Vanderblue Team at Higgins Group,
Julie Vanderblue (203)257-6994,
Higgins Group Real Estate 203-254-9000,
Co-Listing Agent: Colleen Murray 203-545-5211,
Higgins Group Real Estate
Source: Smart MLS,MLS#: 24180388
Facts & features
Interior
Bedrooms & bathrooms
- Bedrooms: 4
- Bathrooms: 6
- Full bathrooms: 5
- 1/2 bathrooms: 1
Rooms
- Room types: Laundry
Primary bedroom
- Features: High Ceilings, Vaulted Ceiling(s), Full Bath, Walk-In Closet(s), Hardwood Floor
- Level: Upper
Bedroom
- Features: High Ceilings, Full Bath, Hardwood Floor
- Level: Upper
Bedroom
- Features: High Ceilings, Full Bath, Hardwood Floor
- Level: Upper
Bedroom
- Features: Full Bath, Hardwood Floor
- Level: Lower
Family room
- Features: Wet Bar, Hardwood Floor
- Level: Lower
Kitchen
- Features: High Ceilings, Kitchen Island, Hardwood Floor
- Level: Main
Living room
- Features: High Ceilings, French Doors, Hardwood Floor
- Level: Main
Rec play room
- Features: Vaulted Ceiling(s), Full Bath, Hardwood Floor
- Level: Other
Heating
- Forced Air, Propane
Cooling
- Central Air
Appliances
- Included: Gas Range, Microwave, Range Hood, Subzero, Dishwasher, Washer, Dryer, Water Heater, Tankless Water Heater
- Laundry: Upper Level, Mud Room
Features
- Open Floorplan, Entrance Foyer
- Doors: French Doors
- Basement: Full,Finished
- Attic: None
- Has fireplace: No
Interior area
- Total structure area: 4,204
- Total interior livable area: 4,204 sqft
- Finished area above ground: 4,204
Property
Parking
- Total spaces: 4
- Parking features: Attached, Driveway, Garage Door Opener, Private
- Attached garage spaces: 2
- Has uncovered spaces: Yes
Features
- Patio & porch: Patio
- Exterior features: Lighting
- Waterfront features: Beach Access, Water Community
Lot
- Size: 9,147 Square Feet
- Features: Level
Details
- Parcel number: 411548
- Zoning: A
Construction
Type & style
- Home type: SingleFamily
- Architectural style: Colonial,Modern
- Property subtype: Single Family Residence
Materials
- Clapboard
- Foundation: Concrete Perimeter
- Roof: Shingle,Other
Condition
- Under Construction
- New construction: Yes
- Year built: 2026
Details
- Warranty included: Yes
Utilities & green energy
- Sewer: Public Sewer
- Water: Public
Community & HOA
Community
- Features: Golf, Health Club, Library, Park, Shopping/Mall, Stables/Riding, Tennis Court(s)
- Subdivision: Saugatuck
HOA
- Has HOA: No
Location
- Region: Westport
Financial & listing details
- Price per square foot: $877/sqft
- Tax assessed value: $861,300
- Annual tax amount: $11,369
- Date on market: 6/8/2026
Estimated market value
Not available
Estimated sales range
Not available
Not available
Price history
| Date | Event | Price |
|---|---|---|
| 8/28/2026 | Pending sale | $3,685,000$877/sqft |
Source:  Smart MLS #24180388 Report a problem Smart MLS #24180388 Report a problem | ||
| 6/8/2026 | Listed for sale | $3,685,000-2.6%$877/sqft |
Source: Smart MLS #24180388 Report a problem | ||
| 6/8/2026 | Listing removed | $3,785,000$900/sqft |
Source: Smart MLS #24163307 Report a problem | ||
| 4/1/2026 | Listed for sale | $3,785,000$900/sqft |
Source: Smart MLS #24163307 Report a problem | ||
| 4/1/2026 | Listing removed | $3,785,000+271.1%$900/sqft |
Source: Smart MLS #24084795 Report a problem | ||
| 5/30/2025 | Sold | $1,020,000-73.1%$243/sqft |
Source: Public Record Report a problem | ||
| 4/1/2025 | Listed for sale | $3,785,000+1047%$900/sqft |
Source: Smart MLS #24084795 Report a problem | ||
| 7/5/1988 | Sold | $330,000$78/sqft |
Source: Public Record Report a problem | ||
Public tax history
| Year | Property taxes | Tax assessment |
|---|---|---|
| 2025 | $7,410 +1.3% | $392,900 |
| 2024 | $7,316 +1.5% | $392,900 |
| 2023 | $7,210 +1.5% | $392,900 |
| 2022 | $7,100 | $392,900 |
| 2021 | $7,100 +6.8% | $392,900 -1.3% |
| 2020 | $6,649 -0.9% | $397,900 |
| 2019 | $6,709 | $397,900 |
| 2018 | $6,709 | $397,900 |
| 2017 | $6,709 | $397,900 |
| 2016 | $6,709 | $397,900 |
Find assessor info on the county website
Monthly payment
Est. payment
Payment breakdown
Explore the cost of this home by adjusting the details. Changes won't be saved.Climate risks
Neighborhood: Westport Village
Nearby schools
Schools provided by the listing agent
- Elementary: Saugatuck
- Middle: Bedford
- High: Staples
Source: Smart MLS. This data may not be complete. We recommend contacting the local school district to confirm school assignments for this home.
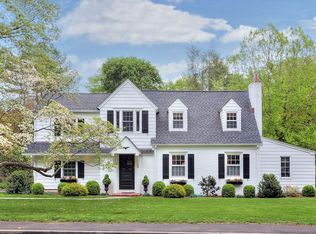
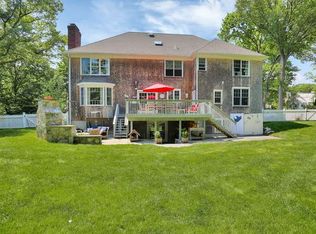
Similar homes
- $3,450,0004 bd4 ba4.3k sqft17 Greenbrier Road, Westport, CT 06880For Sale
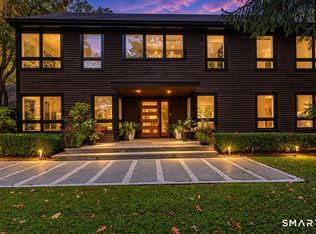
 MLS ID #24216789, Jordan Dolger, Higgins Group Real Estate. Smart MLS
 - $3,295,0005 bd5 ba5.3k sqft4 Turkey Hill Lane, Westport, CT 06880For Sale
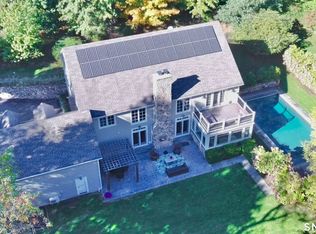 MLS ID #24212748, Arthur Richards, eRealty Advisors, Inc.. Smart MLS
 - $5,500,0004 bd4 ba3.9k sqft14 Great Marsh Road, Westport, CT 06880For Sale
 MLS ID #24216438, Jordan Dolger, Higgins Group Real Estate. Smart MLS
 - $2,595,0005 bd4 ba4.4k sqft4 Crawford Road, Westport, CT 06880For Sale
 MLS ID #24203288, Barbara Sweeney, Coldwell Banker Realty. Smart MLS
 - $2,000,0003 bd3 ba3.8k sqft2 Charcoal Lane, Westport, CT 06880For SaleMLS ID #24213937, Zef Vataj, Houlihan Lawrence. Smart MLS
- $1,990,0007 bd5 ba4.1k sqft11 Turkey Hill Circle, Westport, CT 06880For SaleMLS ID #24197538, Li-Er Fradella, Coldwell Banker Realty. Smart MLS
- $2,690,0005 bd5 ba4.5k sqft1074 Sturges Highway, Fairfield, CT 06824For SaleMLS ID #24205145, Amy Desel, Compass Connecticut, LLC. Smart MLS
- $1,895,0004 bd3 ba2.3k sqft2 Drumlin Road, Westport, CT 06880New ConstructionMLS ID #24205784, Julie Vanderblue, Higgins Group Real Estate. Smart MLS
- $4,995,7004 bd5 ba4k sqft22 Dawn Drive, Westport, CT 06880New ConstructionMLS ID #24176377, Jaclyn Picarillo, Higgins Group Bedford Square. Smart MLS
- $3,595,0005 bd6 ba5.4k sqft3 Shorehaven Rd, Norwalk, CT 06855For Sale
 MLS ID #124602, Darlene Letersky, Coldwell Banker Realty. Greenwich MLS, Inc.
 - $3,699,5005 bd6 ba5.5k sqft700 Hollow Tree Ridge Road, Darien, CT 06820For SaleMLS ID #24198712, Serena A Richards, Brown Harris Stevens. Smart MLS
- $2,795,0004 bd3 ba2.7k sqft6 Canal Road, Westport, CT 06880For SaleMLS ID #24206418, Lynne Nolan, Compass Connecticut, LLC. Smart MLS
- $3,695,0004 bd5 ba3.7k sqft110 Judson Road, Fairfield, CT 06824For SaleMLS ID #24193922, Cindy Raney, Coldwell Banker Realty. Smart MLS
- $3,695,0004 bd4 ba6k sqft15 Wildcat Road, Darien, CT 06820For SaleMLS ID #24186583, Janine Tienken, Houlihan Lawrence. Smart MLS
- $3,800,0003 bd4 ba4.3k sqft24 Graenest Ridge Road, Wilton, CT 06897For SaleMLS ID #24201990, Marion Filley, Compass Connecticut, LLC. Smart MLS
- $1,975,0004 bd5 ba3.7k sqft60 Old Saugatuck Road, Norwalk, CT 06855For SaleMLS ID #24214305, Jennifer Lockwood, Coldwell Banker Realty. Smart MLS
- $3,975,0005 bd5 ba5.7k sqft415 Old Post Road, Fairfield, CT 06824For SaleMLS ID #24206348, Cindy Raney, Coldwell Banker Realty. Smart MLS
- $3,625,0005 bd6 ba5.2k sqft248 Turtle Back Road, New Canaan, CT 06840For SaleMLS ID #24178727, John E. Dunn, Compass Connecticut, LLC. Smart MLS
- $3,450,0004 bd4 ba3.3k sqft30 Shorefront Park, Norwalk, CT 06854For SaleMLS ID #24190852, Karen K. Scott, Compass Connecticut, LLC. Smart MLS
- $2,999,0004 bd6 ba6.1k sqft32 Bernhard Drive, Weston, CT 06883For SaleMLS ID #24206702, Sandy Chang, Century 21 Scala Group. Smart MLS
