Over an acre to yourself. The best of Fairfield within reach. In the heart of downtown Fairfield and the beach area, 415 Old Post Road offers something almost impossible to find: land and privacy to create a generational estate, with the life of a coastal town just beyond your gate. Only a handful of properties in the Sherman School district offer this. Fewer still could tell this story. The family who built this Italianate Victorian stayed for more than a century. Stand beneath its soaring ceilings, admire the craftsmanship, then step onto the screened-in porch. You begin to understand. Trees surround you. Church bells carry through the air. It feels like your own park. Yet the beach, schools, restaurants, shops and train are all within walking distance. For the current owners, that has meant children walking home from school with friends. Thanksgiving dinners for twenty. Additional bedroom options for overnight guests. Winter evenings around the parlor fire. A front porch filled with friends as the Memorial Day parade passes by. There is room here for the life you have imagined. Explore the possibilities for a pool, tennis court and gardens. Create a place where everyone gathers now-and where the next generation will want to return. Historic architecture. Meticulously maintained, thoughtfully updated and in pristine condition. A once-in-a-lifetime opportunity. Come discover what makes this place so hard to leave-and imagine what the next 50 years could look like. NOT LOCATED IN A FLOOD ZONE.
For sale
$3,975,000
415 Old Post Road, Fairfield, CT 06824
5beds
5,740sqft
Single Family Residence
Built in 1845
1.33 Acres Lot
$-- Zestimate®
$693/sqft
$-- HOA
What's special
- 4 days
- 1,403
- 102
Zillow last checked:
Listing updated:
Listed by:
Cindy Raney & Team,
Cindy Raney (203)625-1820,
Coldwell Banker Realty 203-227-8424
Source: Smart MLS,MLS#: 24206348
Facts & features
Interior
Bedrooms & bathrooms
- Bedrooms: 5
- Bathrooms: 5
- Full bathrooms: 4
- 1/2 bathrooms: 1
Rooms
- Room types: Bonus Room, Exercise Room, Laundry
Primary bedroom
- Features: High Ceilings, Bedroom Suite, Dressing Room, Fireplace
- Level: Upper
Bedroom
- Features: High Ceilings, Fireplace, Full Bath
- Level: Upper
Bedroom
- Features: High Ceilings, Fireplace, Full Bath
- Level: Upper
Bedroom
- Features: High Ceilings, Fireplace
- Level: Upper
Bedroom
- Features: High Ceilings
- Level: Upper
Dining room
- Features: High Ceilings, Fireplace
- Level: Main
Family room
- Features: High Ceilings, Fireplace
- Level: Main
Kitchen
- Features: High Ceilings, Patio/Terrace
- Level: Main
Living room
- Features: High Ceilings, Fireplace
- Level: Main
Office
- Features: High Ceilings, Fireplace
- Level: Main
Rec play room
- Level: Upper
Study
- Level: Upper
Heating
- Hot Water, Natural Gas
Cooling
- Central Air, Ductless
Appliances
- Included: Range Hood, Refrigerator, Freezer, Dishwasher, Water Heater
Features
- Entrance Foyer
- Basement: Full,Unfinished
- Attic: Finished,Walk-up
- Number of fireplaces: 8
Interior area
- Total structure area: 5,740
- Total interior livable area: 5,740 sqft
- Finished area above ground: 5,740
Property
Parking
- Total spaces: 3
- Parking features: Detached
- Garage spaces: 3
Features
- Waterfront features: Water Community
Lot
- Size: 1.33 Acres
- Features: Level
Details
- Parcel number: 128073
- Zoning: R3
Construction
Type & style
- Home type: SingleFamily
- Architectural style: Antique
- Property subtype: Single Family Residence
Materials
- Clapboard
- Foundation: Concrete Perimeter
- Roof: Asphalt
Condition
- New construction: No
- Year built: 1845
Utilities & green energy
- Sewer: Public Sewer
- Water: Public
Community & HOA
Community
- Subdivision: Beach
HOA
- Has HOA: No
Location
- Region: Fairfield
Financial & listing details
- Price per square foot: $693/sqft
- Tax assessed value: $2,463,090
- Annual tax amount: $47,267
- Date on market: 9/12/2026
Estimated market value
Not available
Estimated sales range
Not available
Not available
Price history
| Date | Event | Price |
|---|---|---|
| 9/17/2026 | Listed for sale | $3,975,000+80.7%$693/sqft |
Source:  Smart MLS #24206348 Report a problem Smart MLS #24206348 Report a problem | ||
| 6/14/2013 | Sold | $2,200,000$383/sqft |
Source: Smart MLS #99017051 Report a problem | ||
| 3/22/2013 | Pending sale | $2,200,000$383/sqft |
Source: Prudential Connecticut Realty #99017051 Report a problem | ||
| 2/27/2013 | Listed for sale | $2,200,000+4.8%$383/sqft |
Source: Prudential Connecticut Realty #99017051 Report a problem | ||
| 10/18/2007 | Sold | $2,100,000-10.1%$366/sqft |
Source: Smart MLS #98305491 Report a problem | ||
| 7/29/2005 | Sold | $2,335,000$407/sqft |
Source: Public Record Report a problem | ||
Public tax history
Tax history is unavailable.
Find assessor info on the county website
Monthly payment
Est. payment
Payment breakdown
Explore the cost of this home by adjusting the details. Changes won't be saved.Climate risks
Neighborhood: 06824
Nearby schools
Schools provided by the listing agent
- Elementary: Roger Sherman
- Middle: Roger Ludlowe
- High: Fairfield Ludlowe
Source: Smart MLS. This data may not be complete. We recommend contacting the local school district to confirm school assignments for this home.
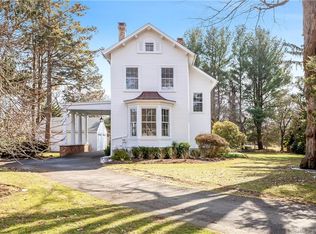

Similar homes
- $3,698,0004 bd4 ba3.4k sqft61 Clapboard Hill Road, Westport, CT 06880For Sale

 MLS ID #24205877, Julie Vanderblue, Higgins Group Real Estate. Smart MLS
 - $4,500,0005 bd4 ba4.1k sqft1149 Fairfield Beach Road, Fairfield, CT 06824For Sale
 MLS ID #24200980, Christine Magliocco, Higgins Group Real Estate. Smart MLS
 - $4,500,0005 bd4 ba4.1k sqft1149 & 1148 Fairfield Beach Road, Fairfield, CT 06824For Sale
 MLS ID #24200828, Christine Magliocco, Higgins Group Real Estate. Smart MLS
 - $3,995,0006 bd6 ba5.6k sqft1061 Cedar Road, Fairfield, CT 06890For Sale
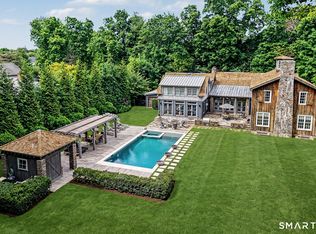 MLS ID #24198399, Libby Tritschler, William Raveis Real Estate. Smart MLS
 - $4,499,0006 bd8 ba7.8k sqft80 Governors Lane, Fairfield, CT 06824For SaleMLS ID #24184556, Lis Reed, Coldwell Banker Realty. Smart MLS
- $3,695,0004 bd5 ba3.7k sqft110 Judson Road, Fairfield, CT 06824For SaleMLS ID #24193922, Cindy Raney, Coldwell Banker Realty. Smart MLS
- $2,000,0004 bd5 ba5.2k sqft305 South Gate Lane, Fairfield, CT 06890For SaleMLS ID #24203819, Brandy N. Hall, Higgins Group Real Estate. Smart MLS
- $3,150,0005 bd6 ba6.7k sqft1760 Hillside Road, Fairfield, CT 06824For SaleMLS ID #24189678, Andrew S. Whiteley, Brown Harris Stevens. Smart MLS
- $2,395,0004 bd5 ba4.6k sqft128 Cobblers Hill Road, Fairfield, CT 06824For SaleMLS ID #24203568, Libby Tritschler, William Raveis Real Estate. Smart MLS
- $3,850,0005 bd5 ba3.9k sqft406 Harbor Road, Fairfield, CT 06890For SaleMLS ID #24181784, Wendy Ryan, Brown Harris Stevens. Smart MLS
- $2,549,0004 bd4 ba5.3k sqft3007 Redding Road, Fairfield, CT 06824For SaleMLS ID #24205159, Jackie Davis, William Raveis Real Estate. Smart MLS
- $3,675,0005 bd8 ba8.1k sqft27 Old Oak Road, Easton, CT 06612For SaleMLS ID #24206621, Andrew S. Whiteley, Brown Harris Stevens. Smart MLS
- $4,700,0006 bd6 ba6k sqft394 Penfield Road, Fairfield, CT 06824For SaleMLS ID #24176873, Helene Salerno, Ogents, LLC. Smart MLS
- $3,200,0004 bd6 ba6.1k sqft32 Bernhard Drive, Weston, CT 06883For SaleMLS ID #24206702, Sandy Chang, Century 21 Scala Group. Smart MLS
- $3,495,0004 bd8 ba8k sqft475 Fence Row Drive, Fairfield, CT 06824For SaleMLS ID #24200803, Erin Melson, The Agency. Smart MLS
- $4,695,0005 bd5 ba7.9k sqft300 Sturges Ridge Road, Wilton, CT 06897For SaleMLS ID #24206380, Jennifer Leahy, Compass Connecticut, LLC. Smart MLS
- $2,995,0005 bd6 ba5.9k sqft149 Dudley Road, Wilton, CT 06897For SaleMLS ID #24207078, Melissa Rwambuya, William Raveis Real Estate. Smart MLS
- $2,349,0005 bd4 ba4.4k sqft24 Warde Terrace, Fairfield, CT 06825For SaleMLS ID #24204921, Mary Anne Lagana, William Raveis Real Estate. Smart MLS
- $1,995,0005 bd6 ba6.1k sqft203 Wildflower Lane, Fairfield, CT 06824For SaleMLS ID #24186610, Danielle Baleeiro, Realty ONE Group Connect. Smart MLS
