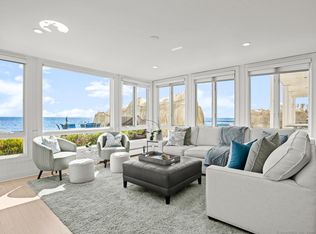
TOES IN THE SAND & SUMMER EVERY DAY. There are waterfront homes-& then there are homes where the water becomes part of everyday life. Welcome to 1149 Fairfield Beach Road, a truly special direct beachfront home appprox 60+/- min from NYC. Thoughtfully designed by a builder for his own family, with an emphasis on capturing the extraordinary waterfront setting. Walls of windows fill the open living spaces w natural light and capture spectacular water views. Directly outside main-level family room w/no steps to the patio, is your own beach. Three of 4 waterfront bedrooms open to a wraparound deck, giving each its own connection to the water while creating private spaces. Wake to sun-filled rooms & end the day to the sound of waves. An impressive Great Room @ the mezzanine level is an inspiring addn'l gathering space that features 12' ceilings w skylights. Kitchen, bathrooms & laundry room updated in 2025. Rare garaged & off street parking for 10 Cars! An unfinished 3rd floor w private balcony offers potential for future 1,000+/- additional SF. Also Includes: Private STUDIO APARTMENT updated(2022) & awesome! Perfect for guests/extended family/home office or summer overflow just a couple of steps over @1148. Mins. to Schools, TOWN & TRAIN! ENJOY DIRECT BEACHFRONT living while being minutes from Downtown Fairfield, popular farmers market, outdoor & indoor concerts, restaurants w/ great outdoor seating, shoppes, movies, town events & the best of what Fairfield has to offer Both 1149 Beachfront Home & 1148 Studio/Guest Home are SOLD TOGETHER. #1149 SF 3682 + #1148 SF 462 = 4144 SF Addn'l SF 3rd level approximately 1000 & crawlspace below 1637 SF. Room total incl. both homes. MLS report contains combined bedrooms/baths/ garages/sf/tax info Homes are listed together per MLS. Ask about transferrable flood insurance
For sale
Price cut: $490K (7/24)
$4,500,000
1149 Fairfield Beach Road, Fairfield, CT 06824
5beds
4,142sqft
Single Family Residence
Built in 1990
0.26 Acres Lot
$-- Zestimate®
$1,086/sqft
$-- HOA
What's special
Waterfront homeSound of wavesSpectacular water viewsSun-filled roomsDirect beachfront homeYour own beach
- 28 days
- 1,094
- 63
Zillow last checked:
Listing updated:
Listed by:
The Vanderblue Team at Higgins Group,
Christine Magliocco (203)521-8002,
Higgins Group Real Estate 203-254-9000
Source: Smart MLS,MLS#: 24200980
Facts & features
Interior
Bedrooms & bathrooms
- Bedrooms: 5
- Bathrooms: 4
- Full bathrooms: 4
Primary bedroom
- Features: Balcony/Deck, Bedroom Suite, Ceiling Fan(s), Gas Log Fireplace, French Doors, Walk-In Closet(s)
- Level: Upper
Bedroom
- Features: Ceiling Fan(s), Patio/Terrace, Sliders, Hardwood Floor
- Level: Upper
Bedroom
- Features: Balcony/Deck, Ceiling Fan(s), Sliders, Hardwood Floor
- Level: Upper
Bedroom
- Features: Balcony/Deck, Ceiling Fan(s), Sliders, Hardwood Floor
- Level: Upper
Bedroom
- Features: Full Bath, Laundry Hookup, Hardwood Floor
- Level: Other
Primary bathroom
- Features: Ceiling Fan(s), Quartz Counters, Double-Sink, Full Bath, Stall Shower, Tile Floor
- Level: Upper
Bathroom
- Features: Remodeled, Quartz Counters, Stall Shower, Tile Floor
- Level: Main
Bathroom
- Features: Remodeled, Double-Sink, Full Bath, Tub w/Shower, Tile Floor
- Level: Upper
Dining room
- Features: Hardwood Floor
- Level: Main
Family room
- Features: Built-in Features, Entertainment Center, Gas Log Fireplace, French Doors, Hardwood Floor
- Level: Main
Great room
- Features: Skylight, Bookcases, Built-in Features, Gas Log Fireplace, Hardwood Floor
- Level: Upper
Kitchen
- Features: Remodeled, Breakfast Nook, Built-in Features, Granite Counters, Eating Space, Pantry
- Level: Main
Living room
- Features: Gas Log Fireplace, French Doors, Patio/Terrace, Hardwood Floor
- Level: Main
Other
- Features: Skylight, High Ceilings, Vaulted Ceiling(s), Balcony/Deck, Plywood Floor
- Level: Third,Upper
Other
- Features: Studio, Dining Area, Eating Space, Full Bath, Stall Shower, Laundry Hookup
- Level: Other
Heating
- Forced Air, Natural Gas
Cooling
- Ceiling Fan(s), Central Air, Zoned
Appliances
- Included: Cooktop, Oven/Range, Oven, Microwave, Refrigerator, Dishwasher, Disposal, Washer, Dryer, Wine Cooler, Gas Water Heater, Water Heater
- Laundry: Main Level
Features
- Open Floorplan, In-Law Floorplan, Smart Thermostat
- Basement: Crawl Space,Storage Space,Garage Access,Interior Entry,Partially Finished,Concrete
- Attic: Storage,Floored,Walk-up
- Number of fireplaces: 3
Interior area
- Total structure area: 4,142
- Total interior livable area: 4,142 sqft
- Finished area above ground: 4,142
Video & virtual tour
Property
Parking
- Total spaces: 10
- Parking features: Attached, Off Street, Driveway, Private, Gravel
- Attached garage spaces: 4
- Has uncovered spaces: Yes
Features
- Patio & porch: Wrap Around, Porch, Patio
- Exterior features: Lighting
- Has view: Yes
- View description: Water
- Has water view: Yes
- Water view: Water
- Waterfront features: Waterfront, Ocean Front, Walk to Water, Beach, Beach Access, Water Community
Lot
- Size: 0.26 Acres
- Features: In Flood Zone
Details
- Parcel number: 132726
- Zoning: BD
- Other equipment: Generator
Construction
Type & style
- Home type: SingleFamily
- Architectural style: Colonial
- Property subtype: Single Family Residence
Materials
- Clapboard
- Foundation: Masonry
- Roof: Asphalt
Condition
- New construction: No
- Year built: 1990
Utilities & green energy
- Sewer: Public Sewer
- Water: Public
Green energy
- Energy efficient items: Thermostat
Community & HOA
Community
- Features: Basketball Court, Bocci Court, Golf, Health Club, Library, Paddle Tennis, Playground, Tennis Court(s)
- Security: Security System
- Subdivision: Beach
HOA
- Has HOA: No
Location
- Region: Fairfield
Financial & listing details
- Price per square foot: $1,086/sqft
- Tax assessed value: $2,603,277
- Annual tax amount: $49,957
- Date on market: 8/21/2026
- Exclusions: See inclusion/exclusion sheet
Estimated market value
Not available
Estimated sales range
Not available
Not available
Price history
| Date | Event | Price |
|---|---|---|
| 7/24/2026 | Price change | $4,500,000-9.8%$1,086/sqft |
Source:  Smart MLS #24189732 Report a problem Smart MLS #24189732 Report a problem | ||
| 7/8/2026 | Listed for sale | $4,990,000+107.9%$1,205/sqft |
Source: Smart MLS #24189732 Report a problem | ||
| 10/2/2018 | Sold | $2,400,000+303.4%$579/sqft |
Source: Agent Provided Report a problem | ||
| 3/1/1990 | Sold | $595,000$144/sqft |
Source: Public Record Report a problem | ||
Public tax history
| Year | Property taxes | Tax assessment |
|---|---|---|
| 2025 | $38,172 +1.8% | $1,344,560 |
| 2024 | $37,513 +1.9% | $1,344,560 +0.5% |
| 2023 | $36,816 +1% | $1,338,260 |
| 2022 | $36,454 +1% | $1,338,260 |
| 2021 | $36,106 +1.7% | $1,338,260 +0.9% |
| 2020 | $35,516 | $1,325,730 |
| 2019 | $35,516 +1.6% | $1,325,730 |
| 2018 | $34,946 +2.1% | $1,325,730 |
| 2017 | $34,230 -12.9% | $1,325,730 -16.4% |
| 2015 | $39,292 +1.6% | $1,585,010 |
| 2014 | $38,674 +2% | $1,585,010 |
| 2013 | $37,929 +6.5% | $1,585,010 |
| 2011 | $35,615 +16.5% | $1,585,010 -0.1% |
| 2010 | $30,562 +2% | $1,585,990 |
| 2009 | $29,975 +1.7% | $1,585,990 |
| 2008 | $29,468 +6.7% | $1,585,990 |
| 2007 | $27,612 +4.4% | $1,585,990 |
| 2006 | $26,438 +25.7% | $1,585,990 +87% |
| 2005 | $21,039 +6% | $848,330 |
| 2004 | $19,851 +8.8% | $848,330 |
| 2003 | $18,239 +25.9% | $848,330 +71% |
| 2001 | $14,484 +85.3% | $496,020 |
| 2000 | $7,817 -41% | $496,020 |
| 1999 | $13,244 | $496,020 |
Find assessor info on the county website
Monthly payment
Est. payment
Payment breakdown
Explore the cost of this home by adjusting the details. Changes won't be saved.Climate risks
Neighborhood: 06824
Nearby schools
Schools provided by the listing agent
- Elementary: Roger Sherman
- Middle: Roger Ludlowe
- High: Fairfield Ludlowe
Source: Smart MLS. This data may not be complete. We recommend contacting the local school district to confirm school assignments for this home.
- $4,500,0005 bd4 ba4.1k sqft1149 & 1148 Fairfield Beach Rd, Fairfield, CT 06824For Sale

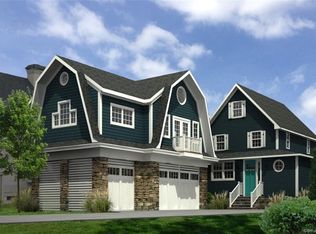
- $2,250,0004 bd3 ba2.9k sqft1141 Fairfield Beach Rd, Fairfield, CT 06824Sold
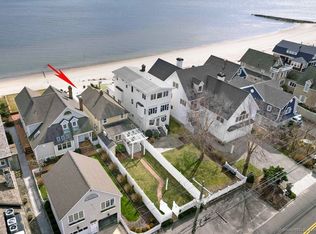
- $3,119,4006 bd5 ba2.1k sqft1157 Fairfield Beach Rd, Fairfield, CT 06824Off Market
- $1,928,0003 bd2 ba1.7k sqft1135 Fairfield Beach Rd, Fairfield, CT 06824Sold
Similar homes
- $4,500,0005 bd4 ba4.1k sqft1149 & 1148 Fairfield Beach Road, Fairfield, CT 06824For Sale
 MLS ID #24200828, Christine Magliocco, Higgins Group Real Estate. Smart MLS
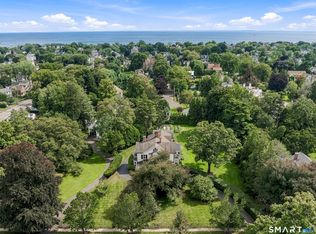
 - $3,975,0005 bd5 ba5.7k sqft415 Old Post Road, Fairfield, CT 06824For Sale
 MLS ID #24206348, Cindy Raney, Coldwell Banker Realty. Smart MLS
 - $3,999,5003 bd5 ba2.5k sqft1681 Fairfield Beach Road, Fairfield, CT 06824For Sale
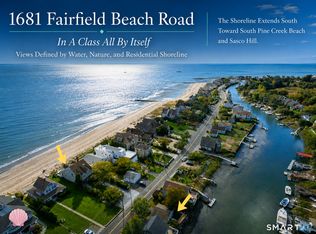 MLS ID #24174562, Stephanie J. Barnes, William Raveis Real Estate. Smart MLS
 - $2,699,0005 bd4 ba2.1k sqft1235-1236 Fairfield Beach Road, Fairfield, CT 06824For Sale
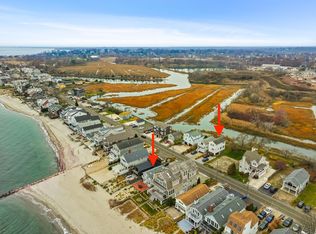 MLS ID #24141176, John J. Foran, Compass Connecticut, LLC. Smart MLS
 - $2,395,0004 bd5 ba4.6k sqft128 Cobblers Hill Road, Fairfield, CT 06824For SaleMLS ID #24203568, Libby Tritschler, William Raveis Real Estate. Smart MLS
- $3,695,0004 bd5 ba3.7k sqft110 Judson Road, Fairfield, CT 06824For SaleMLS ID #24193922, Cindy Raney, Coldwell Banker Realty. Smart MLS
- $5,995,0005 bd7 ba6.1k sqft775 Sasco Hill Road, Fairfield, CT 06824For SaleMLS ID #24175742, Suzy Ryan, William Raveis Real Estate. Smart MLS
- $5,499,0005 bd6 ba4k sqft2268 Fairfield Beach Road, Fairfield, CT 06824For SaleMLS ID #24194198, Sara Santos, Coldwell Banker Realty. Smart MLS
- $3,850,0005 bd5 ba3.9k sqft406 Harbor Road, Fairfield, CT 06890For SaleMLS ID #24181784, Wendy Ryan, Brown Harris Stevens. Smart MLS
- $2,549,0004 bd4 ba5.3k sqft3007 Redding Road, Fairfield, CT 06824For SaleMLS ID #24205159, Jackie Davis, William Raveis Real Estate. Smart MLS
- $2,499,0004 bd4 ba3.5k sqft245 Cedar Road, Fairfield, CT 06890For SaleMLS ID #24205683, Pat Prenderville, Higgins Group Real Estate. Smart MLS
- $5,750,0004 bd5 ba3.8k sqft69 Birch Road, Fairfield, CT 06824New ConstructionMLS ID #24177449, Jaclyn Picarillo, Higgins Group Bedford Square. Smart MLS
- $4,850,0005 bd5 ba5.1k sqft22 Evergreen Avenue, Westport, CT 06880For SaleMLS ID #24172211, Valerie Alvarez, Serhant Connecticut, LLC. Smart MLS
- $2,399,0004 bd4 ba2.9k sqft(Undisclosed Address), Fairfield, CT 06824For SaleMLS ID #24191345, Jackie Davis, William Raveis Real Estate. Smart MLS
- $2,595,0005 bd4 ba4.4k sqft4 Crawford Road, Westport, CT 06880For SaleMLS ID #24203288, Barbara Sweeney, Coldwell Banker Realty. Smart MLS
- $4,750,0004 bd3 ba3.2k sqft61 Five Mile River Road, Darien, CT 06820For SaleMLS ID #24196499, Mitch Ross, William Raveis Real Estate. Smart MLS
- $3,950,0005 bd6 ba5.5k sqft700 Hollow Tree Ridge Road, Darien, CT 06820For SaleMLS ID #24198712, Serena A Richards, Brown Harris Stevens. Smart MLS
- $2,795,0004 bd3 ba2.7k sqft6 Canal Road, Westport, CT 06880For SaleMLS ID #24206418, Lynne Nolan, Compass Connecticut, LLC. Smart MLS
- $3,595,0005 bd6 ba5.4k sqft3 Shorehaven Rd, Norwalk, CT 06855For Sale
 MLS ID #124602, Darlene Letersky, Coldwell Banker Realty. Greenwich MLS, Inc.
 - $4,995,0005 bd5 ba6k sqft1716 Shippan Avenue, Stamford, CT 06902For SaleMLS ID #24195094, Amanda Spatola, Houlihan Lawrence. Smart MLS
