Discover exceptional waterfront living at 400 Bronson Road, a recently enhanced custom colonial overlooking scenic Mill River in sought-after Southport. Offering 4-5 bedrooms, 4.5 baths, and 5500+ square feet across four levels, this sophisticated residence seamlessly blends timeless design, modern luxury, and exceptional functionality. A newly finished 1,000-square-foot lower level adds extraordinary living space with a stylish family room, recreation/gym area, stone gas fireplace, remodeled bath, full workshop, abundant storage, and new HVAC. Brand-new sliders fill the space with natural light. A whole-house generator provides complete utility coverage. The home is elevated by a custom pantry and mudroom, double ovens, upgraded kitchen fixtures, built-in window seats, custom media room, imported Italian wallcoverings, designer lighting, and bespoke built-ins. The luxurious primary suite features a spectacular custom walk-in closet and spa-like en-suite bath. Outside, fully fenced front and rear yards, a new stone wall, flagstone walkway, and custom back-porch built-ins create an exceptional setting for entertaining and enjoying river views. Just minutes from Southport's beaches, golf, shops, and restaurants, this remarkable waterfront property offers an unparalleled combination of sophistication, wellness, privacy, and lifestyle.
For sale
$2,695,000
400 Bronson Road, Fairfield, CT 06890
5beds
4,318sqft
Single Family Residence
Built in 2024
0.38 Acres Lot
$-- Zestimate®
$624/sqft
$-- HOA
What's special
Stone gas fireplaceSpa-like en-suite bathNew stone wallCustom back-porch built-insFlagstone walkwayImported italian wallcoveringsOverlooking scenic mill river
- 1 day
- 572
- 40
Zillow last checked:
Listing updated:
Listed by:
Susan E. Tortora (203)331-3395,
William Raveis Real Estate 203-255-6841
Source: Smart MLS,MLS#: 24201702
Facts & features
Interior
Bedrooms & bathrooms
- Bedrooms: 5
- Bathrooms: 5
- Full bathrooms: 4
- 1/2 bathrooms: 1
Rooms
- Room types: Gym, Laundry, Sitting Room, Workshop
Primary bedroom
- Features: Vaulted Ceiling(s), Balcony/Deck, Full Bath, Walk-In Closet(s), Hardwood Floor
- Level: Upper
Bedroom
- Features: Remodeled, Entertainment Center, Hardwood Floor
- Level: Main
Bedroom
- Features: High Ceilings, Jack & Jill Bath, Hardwood Floor
- Level: Upper
Bedroom
- Features: High Ceilings, Ceiling Fan(s), Jack & Jill Bath, Hardwood Floor
- Level: Upper
Bedroom
- Features: Remodeled, Built-in Features, Dressing Room, Full Bath, Hardwood Floor
- Level: Upper
Den
- Features: Half Bath, Sliders, Laminate Floor
- Level: Lower
Great room
- Features: Remodeled, High Ceilings, Balcony/Deck, Dining Area, Gas Log Fireplace, Hardwood Floor
- Level: Main
Kitchen
- Features: High Ceilings, Built-in Features, Quartz Counters, Kitchen Island, Pantry, Hardwood Floor
- Level: Main
Office
- Features: Balcony/Deck, Built-in Features, Wet Bar, Hardwood Floor
- Level: Third,Upper
Other
- Features: Sliders, Concrete Floor
- Level: Lower
Rec play room
- Features: Gas Log Fireplace, Sliders, Wall/Wall Carpet, Concrete Floor
- Level: Lower
Heating
- Forced Air, Gas In Street
Cooling
- Ceiling Fan(s), Central Air, Zoned
Appliances
- Included: Oven, Convection Oven, Range Hood, Refrigerator, Dishwasher, Instant Hot Water, Washer, Dryer, Wine Cooler, Gas Water Heater, Tankless Water Heater
- Laundry: Upper Level
Features
- Wired for Data, Open Floorplan, Smart Thermostat
- Doors: French Doors
- Windows: Thermopane Windows
- Basement: None
- Attic: Finished,Walk-up
- Number of fireplaces: 2
Interior area
- Total structure area: 4,318
- Total interior livable area: 4,318 sqft
- Finished area above ground: 4,318
Video & virtual tour
Property
Parking
- Total spaces: 5
- Parking features: Attached, Driveway, Garage Door Opener, Private, Asphalt
- Attached garage spaces: 2
- Has uncovered spaces: Yes
Features
- Patio & porch: Deck
- Exterior features: Rain Gutters, Lighting, Stone Wall, Underground Sprinkler
- On waterfront: Yes
- Waterfront features: Waterfront, River Front, Access
Lot
- Size: 0.38 Acres
- Features: Sloped, Landscaped, In Flood Zone
Details
- Parcel number: 2653834
- Zoning: A
- Other equipment: Generator
Construction
Type & style
- Home type: SingleFamily
- Architectural style: Colonial
- Property subtype: Single Family Residence
Materials
- Shake Siding, Vertical Siding
- Foundation: Concrete Perimeter
- Roof: Shingle
Condition
- New construction: No
- Year built: 2024
Utilities & green energy
- Sewer: Public Sewer
- Water: Public
Green energy
- Green verification: ENERGY STAR Certified Homes
- Energy efficient items: Thermostat, Ridge Vents, Windows
Community & HOA
Community
- Features: Health Club, Library, Medical Facilities, Park, Shopping/Mall, Tennis Court(s)
- Security: Security System
- Subdivision: Southport
HOA
- Has HOA: No
Location
- Region: Southport
Financial & listing details
- Price per square foot: $624/sqft
- Tax assessed value: $1,393,770
- Annual tax amount: $26,746
- Date on market: 11/2/2026
- Exclusions: Pantry chandelier, sauna, theatre chairs, platform & equipment, primary BR ceiling fan, workshop tables, shelves, bench, mudroom baskets
Estimated market value
Not available
Estimated sales range
Not available
Not available
Price history
| Date | Event | Price |
|---|---|---|
| 11/2/2026 | Listed for sale | $2,695,000+10%$624/sqft |
Source:  Smart MLS #24201702 Report a problem | ||
| 12/2/2025 | Sold | $2,450,000$567/sqft |
Source: Smart MLS #24124894 Report a problem | ||
| 10/17/2025 | Pending sale | $2,450,000$567/sqft |
Source:  Douglas Elliman #24124894 Report a problem | ||
| 10/10/2025 | Listed for sale | $2,450,000+11.4%$567/sqft |
Source: Smart MLS #24124894 Report a problem | ||
| 3/17/2025 | Sold | $2,200,000-8.3%$509/sqft |
Source: Smart MLS #24071538 Report a problem | ||
| 12/17/2024 | Listed for sale | $2,399,000+9.1%$556/sqft |
Source: Smart MLS #24062721 Report a problem | ||
| 8/16/2024 | Listing removed | $2,199,900$509/sqft |
Source: Smart MLS #24016743 Report a problem | ||
| 5/10/2024 | Listed for sale | $2,199,900+524.1%$509/sqft |
Source: Smart MLS #24016743 Report a problem | ||
| 3/6/2024 | Sold | $352,500-7.2%$82/sqft |
Source: Smart MLS #170608558 Report a problem | ||
| 2/13/2024 | Pending sale | $379,900$88/sqft |
Source: Smart MLS #170608558 Report a problem | ||
| 1/13/2024 | Price change | $379,900-9.5%$88/sqft |
Source: Smart MLS #170608558 Report a problem | ||
| 11/3/2023 | Listed for sale | $419,900+42.3%$97/sqft |
Source: Smart MLS #170608558 Report a problem | ||
| 10/27/2020 | Sold | $295,000-1.6%$68/sqft |
Source: Public Record Report a problem | ||
| 9/28/2020 | Price change | $299,900-71.4%$69/sqft |
Source: William Raveis Real Estate #170292630 Report a problem | ||
| 8/10/2020 | Price change | $1,049,000+249.8%$243/sqft |
Source: William Raveis Real Estate #170325243 Report a problem | ||
| 5/8/2020 | Listed for sale | $299,900-2.9%$69/sqft |
Source: William Raveis Real Estate #170292630 Report a problem | ||
| 1/1/2020 | Listing removed | $309,000$72/sqft |
Source: Christofor Realty II LLC #170144427 Report a problem | ||
| 2/26/2019 | Price change | $309,000-11.7%$72/sqft |
Source: Keller Williams Prestige Prop. #170144427 Report a problem | ||
| 11/28/2018 | Listed for sale | $349,900+3.2%$81/sqft |
Source: Keller Williams Prestige Prop. #170144427 Report a problem | ||
| 9/13/2018 | Listing removed | $339,000$79/sqft |
Source: Keller Williams Realty #170035804 Report a problem | ||
| 12/7/2017 | Listed for sale | $339,000$79/sqft |
Source: Keller Williams Realty #170035804 Report a problem | ||
Public tax history
| Year | Property taxes | Tax assessment |
|---|---|---|
| 2025 | $16,049 +108.5% | $565,320 +104.9% |
| 2024 | $7,697 +1.4% | $275,870 |
| 2023 | $7,589 +1% | $275,870 |
| 2022 | $7,515 +1% | $275,870 |
| 2021 | $7,443 +1.8% | $275,870 +1.1% |
| 2020 | $7,314 | $273,000 |
| 2019 | $7,314 +1.6% | $273,000 |
| 2018 | $7,196 +2.1% | $273,000 |
| 2017 | $7,049 +1.5% | $273,000 |
| 2016 | $6,948 | $273,000 |
Find assessor info on the county website
Monthly payment
Est. payment
Payment breakdown
Explore the cost of this home by adjusting the details. Changes won't be saved.Climate risks
Neighborhood: Southport
Nearby schools
Schools provided by the listing agent
- Elementary: Mill Hill
- Middle: Roger Ludlowe
- High: Fairfield Ludlowe
Source: Smart MLS. This data may not be complete. We recommend contacting the local school district to confirm school assignments for this home.
Similar homes
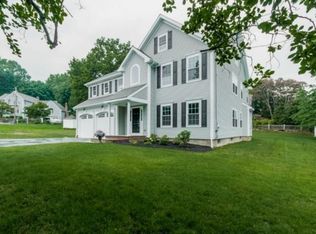
- $2,349,0004 bd4 ba3.5k sqft245 Cedar Road, Fairfield, CT 06890For Sale
 MLS ID #24205683, Pat Prenderville, Higgins Group Real Estate. Smart MLS
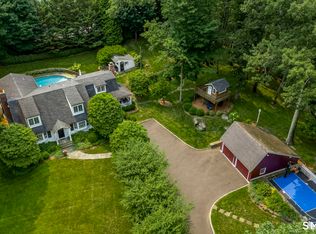
- $2,690,0005 bd5 ba4.5k sqft1074 Sturges Highway, Fairfield, CT 06824For Sale
 MLS ID #24205145, Amy Desel, Compass Connecticut, LLC. Smart MLS
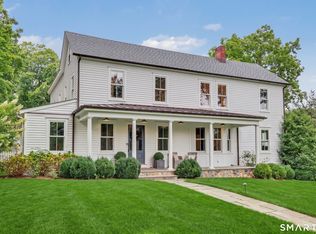
- $2,499,0005 bd6 ba4.3k sqft37 Thorne Place, Bridgeport, CT 06605For Sale
 MLS ID #24212779, Amy Desel, Compass Connecticut, LLC. Smart MLS
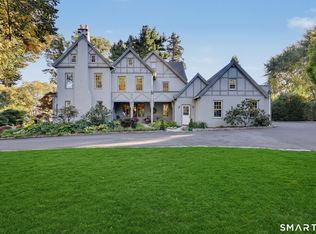
- $2,349,0005 bd4 ba4.4k sqft24 Warde Terrace, Fairfield, CT 06825For Sale
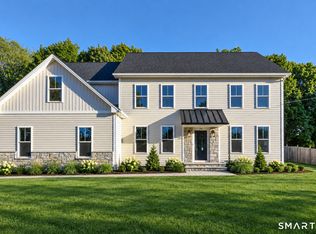 MLS ID #24204921, Mary Anne Lagana, William Raveis Real Estate. Smart MLS
- $2,595,0005 bd4 ba4.4k sqft4 Crawford Road, Westport, CT 06880For SaleMLS ID #24203288, Barbara Sweeney, Coldwell Banker Realty. Smart MLS
- $3,395,0005 bd7 ba4.8k sqft12 Bauer Place, Westport, CT 06880For SaleMLS ID #24198123, Brett Lieberman, The Riverside Realty Group. Smart MLS
- $2,100,0005 bd6 ba5.4k sqft35 Easton Heights Lane, Easton, CT 06612For SaleMLS ID #24218071, Cindy Raney, Coldwell Banker Realty. Smart MLS
- $2,495,0005 bd5 ba3.3k sqft3 Pond Ridge Lane, Norwalk, CT 06853For SaleMLS ID #24217576, Jessica Sigmund, Compass Connecticut, LLC. Smart MLS
- $1,890,0005 bd6 ba5k sqft161 Hurlbutt Street, Wilton, CT 06897For SaleMLS ID #24217060, Linda DiMatteo, William Raveis Real Estate. Smart MLS
- $1,785,0005 bd6 ba6.1k sqft203 Wildflower Lane, Fairfield, CT 06824For SaleMLS ID #24214910, Danielle Baleeiro, Realty ONE Group Connect. Smart MLS
- $1,875,0004 bd5 ba3.9k sqft2177 Cross Highway, Fairfield, CT 06824For SaleMLS ID #24211474, Derek Greene, Derek Greene. Smart MLS
- $2,895,0005 bd6 ba5k sqft16 Katydid Lane, Weston, CT 06883For SaleMLS ID #24198358, Randy Musiker, Compass Connecticut, LLC. Smart MLS
- $1,599,0004 bd3 ba3.4k sqft88 Springer Road, Fairfield, CT 06824For SaleMLS ID #24214100, Carrie Sakey, Coldwell Banker Realty. Smart MLS
- $3,975,0005 bd5 ba5.7k sqft415 Old Post Road, Fairfield, CT 06824For SaleMLS ID #24206348, Cindy Raney, Coldwell Banker Realty. Smart MLS
- $1,795,0004 bd3 ba2.2k sqft73 Old Dam Road, Fairfield, CT 06824For SaleMLS ID #24210949, Katie O'Grady, Compass Connecticut, LLC. Smart MLS
- $1,990,0007 bd5 ba4.1k sqft11 Turkey Hill Circle, Westport, CT 06880For SaleMLS ID #24197538, Li-Er Fradella, Coldwell Banker Realty. Smart MLS
- $2,000,0003 bd3 ba3.8k sqft2 Charcoal Lane, Westport, CT 06880For SaleMLS ID #24213937, Zef Vataj, Houlihan Lawrence. Smart MLS
- $2,995,0005 bd6 ba5.9k sqft149 Dudley Road, Wilton, CT 06897For SaleMLS ID #24207078, Melissa Rwambuya, William Raveis Real Estate. Smart MLS
- $2,895,0004 bd4 ba4.1k sqft250 Dans Highway, New Canaan, CT 06840For SaleMLS ID #24204760, Melissa Rwambuya, William Raveis Real Estate. Smart MLS
- $2,895,0004 bd5 ba6.2k sqft7 Park Lane, New Canaan, CT 06840For SaleMLS ID #24212560, John E. Dunn, Compass Connecticut, LLC. Smart MLS
