A rare and extraordinary Long Island Sound waterfront estate, offering over half an acre and nearly 100 feet of direct beach frontage across two parcels. Set along one of Fairfield's most coveted stretches of shoreline, this exceptional property presents a unique opportunity to create a private coastal compound with an abundance of space, water access, and privacy. The expansive 0.55-acre property features a gracious main residence with an airy second floor offering three bedrooms and a bonus room, along with an additional 748 sq ft on the third floor, creating the potential for sweeping Long Island Sound views. The main residence is complemented by a private in-ground pool and a separate two-car garage. Across the property, a creek-side boathouse offers an extraordinary additional dimension, featuring a finished studio apartment, a second two-car garage, and a private dock with canal access. A beautifully manicured, fenced-in grassy lot provides an exceptional sense of privacy and offers generous space for outdoor entertaining, recreation, or exploring future possibilities. With its combination of expansive grounds, direct beach frontage, private dock, pool, two separate two-car garages, and versatile additional living space, this is an exceptionally rare waterfront offering. Buyer to perform their own due diligence with the Town of Fairfield regarding all building, renovation, zoning, and waterfront development possibilities. Taxes for 1845 are $28,733 with an acreage of .28 (including the Creekside)Taxes for 1859 are $40,165 with an acreage of .27 (including the Creekside) Combined taxes are $68,898 This is an estate sale- no property disclosures. Buyer must perform their own due diligence on all matters.
For sale
$6,499,000
1859 Fairfield Beach Road, Fairfield, CT 06824
4beds
3,511sqft
Single Family Residence
Built in 1992
0.55 Acres Lot
$-- Zestimate®
$1,851/sqft
$-- HOA
What's special
Over half an acreGracious main residenceSeparate two-car garageSecond two-car garageExpansive groundsPrivate in-ground poolCreek-side boathouse
- 9 days
- 39
- 2
Zillow last checked:
Listing updated:
Listed by:
Mary Kate Klemish-Boehm (203)583-1027,
Brown Harris Stevens 203-221-0666
Source: Smart MLS,MLS#: 24207566
Facts & features
Interior
Bedrooms & bathrooms
- Bedrooms: 4
- Bathrooms: 5
- Full bathrooms: 4
- 1/2 bathrooms: 1
Primary bedroom
- Features: Bay/Bow Window, Full Bath, Walk-In Closet(s)
- Level: Upper
Bedroom
- Features: Wall/Wall Carpet
- Level: Upper
Bedroom
- Features: Wall/Wall Carpet
- Level: Upper
Bedroom
- Level: Upper
Dining room
- Features: Tile Floor
- Level: Main
Family room
- Features: Wall/Wall Carpet
- Level: Main
Living room
- Features: Fireplace, Tile Floor
- Level: Main
Other
- Features: Dining Area, Gas Log Fireplace, Full Bath
- Level: Upper
Heating
- Forced Air, Oil
Cooling
- Central Air, Ductless
Appliances
- Included: Oven, Microwave, Refrigerator, Dishwasher, Washer, Dryer, Water Heater
- Laundry: Main Level
Features
- Entrance Foyer
- Basement: Crawl Space
- Attic: Walk-up
- Number of fireplaces: 2
Interior area
- Total structure area: 3,511
- Total interior livable area: 3,511 sqft
- Finished area above ground: 3,511
Property
Parking
- Total spaces: 4
- Parking features: Attached, Detached, Garage Door Opener
- Attached garage spaces: 4
Features
- Patio & porch: Patio
- Has private pool: Yes
- Pool features: In Ground
- Fencing: Partial
- Has view: Yes
- View description: Water
- Has water view: Yes
- Water view: Water
- Waterfront features: Waterfront, Beach, Dock or Mooring, Water Community
Lot
- Size: 0.55 Acres
- Features: Level, In Flood Zone
Details
- Additional structures: Guest House
- Parcel number: 134743
- Zoning: BD
Construction
Type & style
- Home type: SingleFamily
- Architectural style: Colonial
- Property subtype: Single Family Residence
Materials
- Clapboard
- Foundation: Concrete Perimeter
- Roof: Asphalt
Condition
- New construction: No
- Year built: 1992
Utilities & green energy
- Sewer: Public Sewer
- Water: Public
- Utilities for property: Cable Available
Community & HOA
Community
- Features: Golf, Library, Near Public Transport, Shopping/Mall
- Subdivision: Beach
HOA
- Has HOA: No
Location
- Region: Fairfield
Financial & listing details
- Price per square foot: $1,851/sqft
- Tax assessed value: $3,590,317
- Annual tax amount: $68,898
- Date on market: 9/23/2026
Estimated market value
Not available
Estimated sales range
Not available
Not available
Price history
| Date | Event | Price |
|---|---|---|
| 9/23/2026 | Listed for sale | $6,499,000$1,851/sqft |
Source:  Smart MLS #24207566 Report a problem Smart MLS #24207566 Report a problem | ||
Public tax history
| Year | Property taxes | Tax assessment |
|---|---|---|
| 2025 | $40,396 +1.8% | $1,422,890 |
| 2024 | $39,699 +1.4% | $1,422,890 |
| 2023 | $39,144 +1% | $1,422,890 |
| 2022 | $38,760 +1% | $1,422,890 |
| 2021 | $38,390 +0.4% | $1,422,890 -0.3% |
| 2020 | $38,250 | $1,427,790 |
| 2019 | $38,250 +1.6% | $1,427,790 |
| 2018 | $37,637 +2.1% | $1,427,790 |
| 2017 | $36,866 +4.6% | $1,427,790 +0.4% |
| 2015 | $35,251 +1.6% | $1,421,980 |
| 2014 | $34,696 +2% | $1,421,980 |
| 2013 | $34,028 +6.5% | $1,421,980 |
| 2011 | $31,952 +7% | $1,421,980 -8.2% |
| 2010 | $29,861 +2% | $1,549,590 |
| 2009 | $29,287 +1.7% | $1,549,590 |
| 2008 | $28,791 +6.7% | $1,549,590 |
| 2007 | $26,978 +4.4% | $1,549,590 |
| 2006 | $25,832 +21.9% | $1,549,590 +81.3% |
| 2005 | $21,191 +6% | $854,490 |
| 2004 | $19,995 +8.8% | $854,490 |
| 2003 | $18,372 +82.3% | $854,490 +147.6% |
| 2001 | $10,079 +85.3% | $345,170 |
| 2000 | $5,440 -41% | $345,170 |
| 1999 | $9,216 | $345,170 |
Find assessor info on the county website
Monthly payment
Est. payment
Payment breakdown
Explore the cost of this home by adjusting the details. Changes won't be saved.Climate risks
Neighborhood: 06824
Nearby schools
Schools provided by the listing agent
- Elementary: Roger Sherman
- Middle: Roger Ludlowe
- High: Fairfield Ludlowe
Source: Smart MLS. This data may not be complete. We recommend contacting the local school district to confirm school assignments for this home.
- $941,290-- bd-- ba-- sqft1845 Fairfield Beach Rd, Fairfield, CT 06824Off Market
- $---- sqft1839 Faifield Beach Rd, Fairfield, CT 06824Off Market

- $961,8705 bd2 ba2k sqft1839 Fairfield Beach Rd, Fairfield, CT 06824Off Market
- $4,590,7005 bd4 ba3.8k sqft1833 Fairfield Beach Rd, Fairfield, CT 06824Off Market
Similar homes
- $4,395,0004 bd7 ba4.8k sqft297-303 Lalley Boulevard, Fairfield, CT 06824For Sale
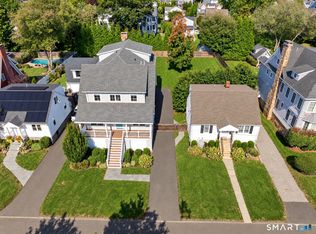
 MLS ID #24208487, Cindy Raney, Coldwell Banker Realty. Smart MLS
 - $4,500,0005 bd4 ba4.1k sqft1149 Fairfield Beach Road, Fairfield, CT 06824For Sale
 MLS ID #24200980, Christine Magliocco, Higgins Group Real Estate. Smart MLS
 - $4,500,0005 bd4 ba4.1k sqft1149 & 1148 Fairfield Beach Road, Fairfield, CT 06824For Sale
 MLS ID #24200828, Christine Magliocco, Higgins Group Real Estate. Smart MLS
 - $5,499,0005 bd6 ba4k sqft2268 Fairfield Beach Road, Fairfield, CT 06824For Sale
 MLS ID #24194198, Sara Santos, Coldwell Banker Realty. Smart MLS
 - $5,750,0004 bd5 ba3.8k sqft69 Birch Road, Fairfield, CT 06824New ConstructionMLS ID #24177449, Jaclyn Picarillo, Higgins Group Bedford Square. Smart MLS
- $4,100,0005 bd5 ba4.5k sqft42 Puritan Road, Fairfield, CT 06824For SaleMLS ID #24206950, Ellen Fusco, Compass Connecticut, LLC. Smart MLS
- $6,800,0005 bd4 ba3.9k sqft52 Compo Mill Cove, Westport, CT 06880For SaleMLS ID #24193394, Carly Woodard, William Pitt Sotheby's Int'l. Smart MLS
- $6,375,0004 bd5 ba4.4k sqft21 Covlee Drive, Westport, CT 06880For SaleMLS ID #24165538, John J. Foran, Compass Connecticut, LLC. Smart MLS
- $7,790,0003 bd4 ba3.2k sqft1 Driftwood Point Road, Westport, CT 06880For SaleMLS ID #24208381, Leslie Clarke, Compass Connecticut, LLC. Smart MLS
- $3,850,0005 bd5 ba3.9k sqft406 Harbor Road, Fairfield, CT 06890For SaleMLS ID #24181784, Wendy Ryan, Brown Harris Stevens. Smart MLS
- $3,695,0004 bd5 ba3.7k sqft110 Judson Road, Fairfield, CT 06824For SaleMLS ID #24193922, Cindy Raney, Coldwell Banker Realty. Smart MLS
- $3,698,0004 bd4 ba3.4k sqft61 Clapboard Hill Road, Westport, CT 06880For SaleMLS ID #24205877, Julie Vanderblue, Higgins Group Real Estate. Smart MLS
- $6,495,0004 bd5 ba3.2k sqft16 Westport Avenue, Westport, CT 06880For SaleMLS ID #24192357, Karen K. Scott, Compass Connecticut, LLC. Smart MLS
- $5,650,0005 bd6 ba4.1k sqft264 Taconic Rd, Greenwich, CT 06831For Sale
 MLS ID #125910, Mary Jones, Sotheby's International Realty. Greenwich MLS, Inc.
 - $3,795,0004 bd5 ba4.3k sqft5 Cross Road, Darien, CT 06820For SaleMLS ID #24210059, Deirdre Robbins McGovern, Compass Connecticut, LLC. Smart MLS
- $7,200,0004 bd4 ba2.8k sqft51 Compo Beach Road, Westport, CT 06880For SaleMLS ID #24204128, Judy Michaelis, Coldwell Banker Realty. Smart MLS
- $3,450,0005 bd5 ba3.7k sqft284 Park Street, New Canaan, CT 06840For SaleMLS ID #24207854, John E. Dunn, Compass Connecticut, LLC. Smart MLS
- $3,495,0004 bd4 ba3.2k sqft50 Londonderry Dr, Greenwich, CT 06830For SaleMLS ID #125957, Gregory McCarthy, Houlihan Lawrence. Greenwich MLS, Inc.
- $8,600,0004 bd4 ba2.7k sqft45 Glen Avon Dr, Riverside, CT 06878For SaleMLS ID #125978, Gideon Fountain, Houlihan Lawrence. Greenwich MLS, Inc.
