Skip main navigation
Accepting backups
  • $2,800,000

    1871 Fairfield Beach Road, Fairfield, CT 06824

    4beds
    2,102sqft
    : 
    $18,641/mo
    Get pre-qualified
    Single Family Residence
    Built in 1929
    9,583 Square Feet Lot
    $2,847,500 Zestimate®
    $1,332/sqft
    $-- HOA

    What's special

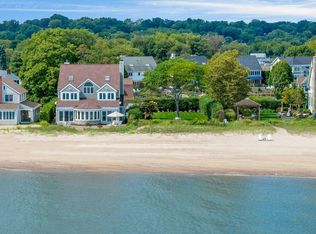
    Premier direct waterfront living w/ ownership extending to the creek side, miles of sandy beach for endless walks, spectacular water views & a pristine 4 bedroom home - Welcome to 1871/1872 Fairfield Beach Road. Set on a .22, level acre w/ additional creek side parking for convenience. From the moment you arrive, the covered wraparound porch invites you to relax & enjoy the gorgeous water views. Inside, sunlight streams through every room, creating bright, airy spaces that feel both welcoming & peaceful. The main level offers spacious living areas, including an eat-in kitchen w/ an island, dining area & laundry room. The inviting family room features a stone fireplace, while the sunroom showcases unobstructed, panoramic water views. The French door opens to an expansive patio & sandy beach, creating the perfect connection between indoor & outdoor living while providing an amazing setting for entertaining or simply enjoying the beautiful waterfront. The 2nd level features 4 bedrooms, including 2 that capture breathtaking water views, along w/ a hall bath. The 3rd level offers flexible space w/ water views, making it ideal for a home office, studio, reading retreat or added storage. Perfectly positioned this home offers the rare combination of tranquil coastal living w/ convenient access to Fairfield's acclaimed restaurants, boutique shopping, train, parks & schools. From sandy beach walks to sunset gatherings, this is more than a home, it is an exceptional lifestyle.
    38 days
    |
    1,127
    |
    36
    |

    Likely to sell faster than

    Zillow last checked:

    Listing updated:

    Listed by:

    Jackie Davis & Team At William Raveis Real Estate,

    Jackie Davis (203)258-9912,

    William Raveis Real Estate 203-255-6841

    Source: Smart MLS,MLS#: 24187347MLS Logo

      Facts & features

      Interior

      Bedrooms & bathrooms
      • Bedrooms: 4
      • Bathrooms: 2
      • Full bathrooms: 2
      Primary bedroom
      • Features: Hardwood Floor
      • Level: Upper
      • Area: 108.18 Square Feet
      • Dimensions: 10.11 x 10.7
      Bedroom
      • Features: Hardwood Floor
      • Level: Upper
      • Area: 107.17 Square Feet
      • Dimensions: 10.11 x 10.6
      Bedroom
      • Features: Wall/Wall Carpet
      • Level: Upper
      • Area: 116.63 Square Feet
      • Dimensions: 10.9 x 10.7
      Bedroom
      • Features: Wall/Wall Carpet
      • Level: Upper
      • Area: 115.54 Square Feet
      • Dimensions: 10.9 x 10.6
      Dining room
      • Features: Tile Floor
      • Level: Main
      • Area: 86.52 Square Feet
      • Dimensions: 8.4 x 10.3
      Kitchen
      • Features: Balcony/Deck, Ceiling Fan(s), Dining Area, Kitchen Island, Laundry Hookup, Tile Floor
      • Level: Main
      • Area: 141.75 Square Feet
      • Dimensions: 13.5 x 10.5
      Living room
      • Features: Fireplace, French Doors, Tile Floor
      • Level: Main
      • Area: 232.05 Square Feet
      • Dimensions: 22.1 x 10.5
      Loft
      • Level: Third,Upper
      • Area: 332.76 Square Feet
      • Dimensions: 11.8 x 28.2
      Sun room
      • Features: Ceiling Fan(s), Dining Area, French Doors, Patio/Terrace, Tile Floor
      • Level: Main
      • Area: 254.15 Square Feet
      • Dimensions: 22.1 x 11.5
      Heating
      • Baseboard, Natural Gas
      Cooling
      • Central Air
      Appliances
      • Included: Electric Range, Oven/Range, Microwave, Refrigerator, Freezer, Dishwasher, Washer, Dryer, Water Heater
      • Laundry: Main Level
      Features
      • Wired for Data
      • Doors: French Doors
      • Basement: Crawl Space
      • Attic: Storage,Partially Finished,Walk-up
      • Number of fireplaces: 1
      Interior area
      • Total structure area: 2,102
      • Total interior livable area: 2,102 sqft
      • Finished area above ground: 2,102

      Property

      Features
      • Patio & porch: Deck, Covered, Patio
      • Has view: Yes
      • View description: Water
      • Has water view: Yes
      • Water view: Water
      • Waterfront features: Waterfront, Beach, Water Community
      Lot
      • Size: 9,583 Square Feet
      • Features: Level, In Flood Zone
      Details
      • Parcel number: 134744
      • Zoning: BD

      Construction

      Type & style
      • Home type: SingleFamily
      • Architectural style: Colonial
      • Property subtype: Single Family Residence
      Materials
      • Wood Siding
      • Foundation: Block
      • Roof: Asphalt
      Condition
      • New construction: No
      • Year built: 1929

      Utilities & green energy

      • Sewer: Public Sewer
      • Water: Public

      Community & HOA

      Community
      • Features: Golf, Health Club, Library, Medical Facilities, Park, Shopping/Mall, Tennis Court(s)
      • Subdivision: Beach
      HOA
      • Has HOA: No
      Location
      • Region: Fairfield

      Financial & listing details

      • Price per square foot: $1,332/sqft
      • Tax assessed value: $1,061,620
      • Annual tax amount: $30,139
      • Date on market: 6/28/2026

        Estimated market value

        $2,847,500

        $2.71M - $2.99M

        $6,114/mo

        Price history

        DateEventPrice
        7/1/2026Listed for sale$2,800,000+72.3%$1,332/sqft
        Source: Smart MLS #24187347 Report a problem
        8/4/2014Sold$1,625,000-3%$773/sqft
        Source: Smart MLS #99066557 Report a problem
        5/10/2014Listed for sale$1,675,000$797/sqft
        Source: William Raveis Real Estate #99062421 Report a problem
        1/31/2014Listing removed$1,675,000$797/sqft
        Source: William Raveis Real Estate #99011134 Report a problem
        2/2/2013Price change$1,675,000-1.2%$797/sqft
        Source: William Raveis Real Estate #99011134 Report a problem
        12/6/2012Price change$1,695,000-15%$806/sqft
        Source: William Raveis Real Estate #99011134 Report a problem
        9/30/2012Price change$1,995,000-9.3%$949/sqft
        Source: William Raveis Real Estate #98539174 Report a problem
        5/15/2012Listed for sale$2,200,000$1,047/sqft
        Source: William Raveis Real Estate #98539174 Report a problem
        4/10/2012Listing removed$2,200,000$1,047/sqft
        Source: William Raveis Real Estate #98517968 Report a problem
        10/18/2011Listed for sale$2,200,000+28.9%$1,047/sqft
        Source: William Raveis Real Estate #98517968 Report a problem
        12/3/2004Sold$1,706,250+387.5%$812/sqft
        Source: Smart MLS #98217813 Report a problem
        1/28/1992Sold$350,000$167/sqft
        Source: Public Record Report a problem

        Public tax history

        YearProperty taxesTax assessment
        2025$30,139 +1.8%$1,061,620
        2024$29,619 +1.4%$1,061,620
        2023$29,205 +1%$1,061,620
        2022$28,919 +1%$1,061,620
        2021$28,643 +2.9%$1,061,620 +2.2%
        2020$27,824 $1,038,590
        2019$27,824 +1.6%$1,038,590
        2018$27,377 +2.1%$1,038,590
        2017$26,816 -8.9%$1,038,590 -12.5%
        2015$29,420 +1.6%$1,186,780
        2014$28,957 +2%$1,186,780
        2013$28,400 +6.5%$1,186,780
        2011$26,667 +21.6%$1,186,780 +4.3%
        2010$21,933 +2%$1,138,200
        2009$21,512 +1.7%$1,138,200
        2008$21,148 +6.7%$1,138,200
        2007$19,816 +4.4%$1,138,200
        2006$18,974 +21.3%$1,138,200 +80.5%
        2005$15,636 +6%$630,490
        2004$14,753 +8.8%$630,490
        2003$13,556 +37.4%$630,490 +86.6%
        2001$9,864 +85.3%$337,820
        2000$5,324 -41%$337,820
        1999$9,020 $337,820
        Find assessor info on the county website

        Monthly payment

        Est. payment

        Payment breakdown

        Explore the cost of this home by adjusting the details. Changes won't be saved.
        All calculations are estimates and provided by Zillow, Inc. for informational purposes only. Actual amounts may vary.
        HOA fees may include property taxes on listings classified as Co-Ops. Contact the listing agent and/or owner for fee details.
        Mortgage interest rates are dependent on a number of factors, including credit score, down payment, and repayment length. Interest rate data provided by Zillow Group Marketplace, Inc. as of 1/1/1970 from various mortgage lenders with which we have lead or other similar arrangements; the Estimated Payment is an average of those rates.
        See how much you could borrow to make a competitive offer.

        Climate risks

        Neighborhood: 06824

        Getting around

        12 / 100
        Car-Dependent
        34 / 100
        Somewhat Bikeable

        Nearby schools

        GreatSchools rating
        Schools provided by the listing agent
        • Elementary: Roger Sherman
        • Middle: Roger Ludlowe
        • High: Fairfield Ludlowe

        Source: Smart MLS. This data may not be complete. We recommend contacting the local school district to confirm school assignments for this home.

        A local agent can set up tours, give advice and negotiate with sellers.

        Browse local experts

        Similar homes