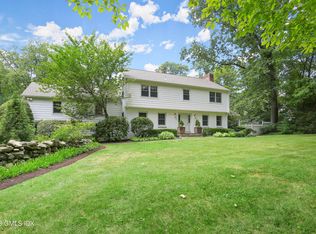
Experience modern luxury in this meticulously renovated retreat set on 2.3 private acres, moments from Greenwich amenities. This architectural home offers a brand new gourmet kitchen with Wolf and Sub-Zero appliances, elegant open-plan living, custom built-ins and multiple fireplaces. The main level primary suite boasts a sitting area/office, spa bath with heated floors and dual walk-in closets. The second level features all en-suite bedrooms, including an additional primary suite option. New Marvin windows and doors showcase serene private views and an expansive deck that creates seamless indoor-outdoor living. The fully finished basement offers spacious living space and an option for a play room, fitness room, or additional work space. Sophisticated and thoughtful design at its finest.
For sale
$3,995,000
681 River Rd, Cos Cob, CT 06807
4beds
4,969sqft
Residential, Single Family Residence
Built in 1986
2.32 Acres Lot
$3,946,500 Zestimate®
$804/sqft
$-- HOA
What's special
- 24 days
- 4,669
- 462
Zillow last checked:
Listing updated:
Listed by:
Cora Lynch-O'Meara 203-561-3306,
Brown Harris Stevens CT, LLC
Source: Greenwich MLS, Inc.,MLS#: 126050
Facts & features
Interior
Bedrooms & bathrooms
- Bedrooms: 4
- Bathrooms: 5
- Full bathrooms: 4
- 1/2 bathrooms: 1
Heating
- Forced Air, Oil
Cooling
- Central Air
Features
- Kitchen Island, Eat-in Kitchen, Sep Shower
- Basement: Finished,Full
- Number of fireplaces: 2
Interior area
- Total structure area: 4,969
- Total interior livable area: 4,969 sqft
Property
Parking
- Total spaces: 3
- Parking features: Garage Door Opener
- Garage spaces: 3
Features
- Patio & porch: Deck
Lot
- Size: 2.32 Acres
- Features: Backlot, Parklike
Details
- Parcel number: 121549/S
- Zoning: RA-1
Construction
Type & style
- Home type: SingleFamily
- Property subtype: Residential, Single Family Residence
Materials
- Fiber Cement
- Roof: Asphalt
Condition
- Year built: 1986
- Major remodel year: 2026
Utilities & green energy
- Water: Well
Community & HOA
Location
- Region: Cos Cob
Financial & listing details
- Price per square foot: $804/sqft
- Tax assessed value: $1,709,260
- Annual tax amount: $17,920
- Date on market: 10/15/2026
- Inclusions: Washer/Dryer, All Kitchen Applncs
Estimated market value
$3,946,500
$3.75M - $4.14M
Not available
Price history
| Date | Event | Price |
|---|---|---|
| 10/14/2026 | Listed for sale | $3,995,000+63.4%$804/sqft |
Source:  Halstead / Brown Harris Stevens #126050 Report a problem | ||
| 7/24/2026 | Sold | $2,445,000-6%$492/sqft |
Source:  Greenwich MLS, Inc. #124081 Report a problem | ||
| 7/10/2026 | Contingent | $2,600,000$523/sqft |
Source:  Berkshire Hathaway HomeServices New England Properties #124081 Report a problem | ||
| 7/10/2026 | Pending sale | $2,600,000$523/sqft |
Source: Greenwich MLS, Inc. #124081 Report a problem | ||
| 5/22/2026 | Price change | $2,600,000-1.9%$523/sqft |
Source: Greenwich MLS, Inc. #124081 Report a problem | ||
| 5/16/2026 | Price change | $2,650,000-1.9%$533/sqft |
Source: Greenwich MLS, Inc. #124081 Report a problem | ||
| 5/9/2026 | Price change | $2,700,000-1.8%$543/sqft |
Source: Greenwich MLS, Inc. #124081 Report a problem | ||
| 4/13/2026 | Price change | $2,750,000+11.1%$553/sqft |
Source: Greenwich MLS, Inc. #124081 Report a problem | ||
| 4/3/2026 | Price change | $2,475,000-3.9%$498/sqft |
Source: Greenwich MLS, Inc. #124081 Report a problem | ||
| 3/25/2026 | Price change | $2,575,000-3.7%$518/sqft |
Source: Greenwich MLS, Inc. #124081 Report a problem | ||
| 3/11/2026 | Price change | $2,675,000-10.8%$538/sqft |
Source: Greenwich MLS, Inc. #124081 Report a problem | ||
| 3/2/2026 | Price change | $3,000,000+11.3%$604/sqft |
Source: Greenwich MLS, Inc. #124081 Report a problem | ||
| 12/11/2025 | Listed for sale | $2,695,000-1.3%$542/sqft |
Source: Greenwich MLS, Inc. #124081 Report a problem | ||
| 8/19/2025 | Listing removed | $2,730,000$549/sqft |
Source: Greenwich MLS, Inc. #122297 Report a problem | ||
| 7/16/2025 | Price change | $2,730,000-8.5%$549/sqft |
Source: Greenwich MLS, Inc. #122297 Report a problem | ||
| 3/28/2025 | Listed for sale | $2,985,000+171.4%$601/sqft |
Source: Greenwich MLS, Inc. #122297 Report a problem | ||
| 8/31/2001 | Sold | $1,100,000+37.5%$221/sqft |
Source: Public Record Report a problem | ||
| 8/7/1995 | Sold | $800,000$161/sqft |
Source: Public Record Report a problem | ||
Public tax history
| Year | Property taxes | Tax assessment |
|---|---|---|
| 2025 | $17,174 +3.5% | $1,389,570 |
| 2024 | $16,586 +2.6% | $1,389,570 |
| 2023 | $16,169 +0.9% | $1,389,570 |
| 2022 | $16,022 +8.2% | $1,389,570 +13% |
| 2021 | $14,812 +0.2% | $1,230,250 |
| 2020 | $14,788 -1% | $1,230,250 |
| 2019 | $14,935 +2.3% | $1,230,250 |
| 2018 | $14,603 -1.2% | $1,230,250 |
| 2017 | $14,786 +22.8% | $1,230,250 +21.8% |
| 2015 | $12,045 +2.6% | $1,010,100 |
| 2014 | $11,742 +2.8% | $1,010,100 |
| 2013 | $11,424 +2.8% | $1,010,100 |
| 2012 | $11,111 +3.4% | $1,010,100 |
| 2011 | $10,747 -22.7% | $1,010,100 -34.3% |
| 2010 | $13,905 +3.4% | $1,538,180 |
| 2009 | $13,444 +3.6% | $1,538,180 |
| 2008 | $12,982 +3.6% | $1,538,180 |
| 2007 | $12,536 +3.8% | $1,538,180 |
| 2006 | $12,075 +25.2% | $1,538,180 +92.9% |
| 2005 | $9,641 +8.7% | $797,440 |
| 2004 | $8,868 +3.5% | $797,440 |
| 2003 | $8,572 -17.6% | $797,440 +43.3% |
| 2001 | $10,403 +5.7% | $556,290 |
| 2000 | $9,846 -4.6% | $556,290 |
| 1999 | $10,319 | $556,290 |
Find assessor info on the county website
Monthly payment
Est. payment
Payment breakdown
Explore the cost of this home by adjusting the details. Changes won't be saved.Climate risks
Neighborhood: 06807
Nearby schools
Schools provided by the listing agent
- Elementary: North Mianus
- Middle: Eastern
Source: Greenwich MLS, Inc.. This data may not be complete. We recommend contacting the local school district to confirm school assignments for this home.
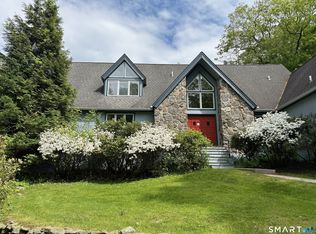
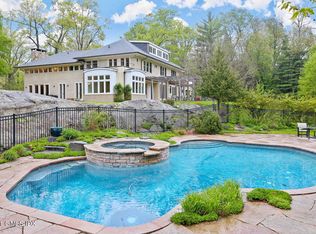
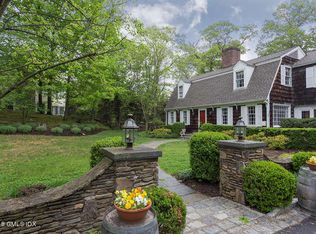
Similar homes
- $2,950,0003 bd4 ba2.7k sqft19 Daffodil Ln, Cos Cob, CT 06807For Sale
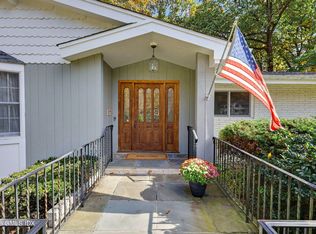
 MLS ID #126142, Frann Ward, Houlihan Lawrence. Greenwich MLS, Inc.
- $3,750,0005 bd5 ba4k sqft17 Salem St, Cos Cob, CT 06807For Sale
 MLS ID #126197, John Kavounas, Red Canoe Realty LLC. Greenwich MLS, Inc.
- $2,999,0005 bd4 ba5k sqft59 Dandy Dr, Cos Cob, CT 06807For Sale
 MLS ID #125857, Angela Alfano, Coldwell Banker Realty. Greenwich MLS, Inc.
- $3,750,0006 bd7 ba5.1k sqft25 Will Merry Ln, Greenwich, CT 06831For Sale
 MLS ID #126155, Deborah Needle, Houlihan Lawrence. Greenwich MLS, Inc.
- $2,850,0006 bd4 ba4.2k sqft39 Sawmill Ln, Greenwich, CT 06830For SaleMLS ID #126194, Stacy Young, William Raveis Real Estate. Greenwich MLS, Inc.
- $2,745,0004 bd4 ba3.6k sqft154 Valley Rd, Cos Cob, CT 06807For SaleMLS ID #125745, Jakob Satir, William Raveis Real Estate. Greenwich MLS, Inc.
- $3,795,0004 bd4 ba3.2k sqft15 Shorelands Pl, Old Greenwich, CT 06870For SaleMLS ID #125816, Susan Isaak, Coldwell Banker Realty. Greenwich MLS, Inc.
- $3,995,0006 bd8 ba6.5k sqft311 South Bald Hill Road, New Canaan, CT 06840For Sale
 MLS ID #24212180, Amanda Thornton, Corcoran Centric Realty. Smart MLS
- $3,695,0004 bd4 ba6k sqft15 Wildcat Road, Darien, CT 06820For SaleMLS ID #24186583, Janine Tienken, Houlihan Lawrence. Smart MLS
- $3,600,0005 bd5 ba2.7k sqft19 Old Club House Rd, Old Greenwich, CT 06870For SaleMLS ID #125832, Spencer Sodokoff, Houlihan Lawrence. Greenwich MLS, Inc.
- $3,699,5005 bd6 ba5.5k sqft700 Hollow Tree Ridge Road, Darien, CT 06820For SaleMLS ID #24198712, Serena A Richards, Brown Harris Stevens. Smart MLS
- $5,495,0003 bd5 ba5.3k sqft135 & 129 Zaccheus Mead Ln, Greenwich, CT 06831For SaleMLS ID #124681, Janet Milligan, Sotheby's International Realty. Greenwich MLS, Inc.
- $2,175,0004 bd5 ba5.4k sqft96 Harpsichord Turnpike, Stamford, CT 06903For SaleMLS ID #24216678, Valerie Alvarez, Serhant Connecticut, LLC. Smart MLS
- $3,795,0004 bd6 ba4.6k sqft18 Matinecock Farms Road, Glen Cove, NY 11542For Sale
 MLS ID #1039651, Christina F. Porter GRI CBR, Listing by: Daniel Gale Sothebys Intl Rlty. OneKey® MLS as distributed by MLS GRID
- $2,295,0006 bd6 ba5.5k sqft46 Old Mill Lane, Stamford, CT 06902For SaleMLS ID #24204113, Cora Lynch-O'meara, Brown Harris Stevens. Smart MLS
- $2,695,0005 bd7 ba5.4k sqft19 Shelley Lane, West Harrison, NY 10604For SaleMLS ID #1068555, Wendy A. Alper, Listing by: Julia B Fee Sothebys Int. Rlty. OneKey® MLS as distributed by MLS GRID
- $5,495,0005 bd6 ba4.9k sqft21 Pecksland Rd, Greenwich, CT 06831For SaleMLS ID #125265, Leslie McElwreath, Sotheby's International Realty. Greenwich MLS, Inc.
- $2,999,0005 bd4 ba3.1k sqft37 Mary Ln, Riverside, CT 06878For SaleMLS ID #125774, Joy Metalios, Houlihan Lawrence. Greenwich MLS, Inc.
- $2,995,0004 bd5 ba5.3k sqft54 Cross Pond Road, Pound Ridge, NY 10576For SaleMLS ID #1061606, Adam Hade, Listing by: Compass Greater NY, LLC. OneKey® MLS as distributed by MLS GRID
- $3,375,0007 bd10 ba6.5k sqft23 Fort Salonga Road, Centerport, NY 11721For SaleMLS ID #1069424, Batul N. Morbi GRI, Listing by: Compass Greater NY LLC. OneKey® MLS as distributed by MLS GRID
