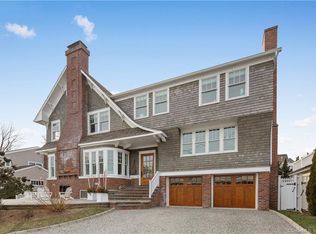
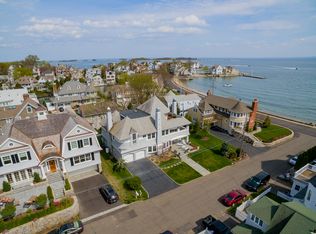
Welcome to 34 Nearwater Road, an exquisite home in the coveted Pine Point Assoc., just steps from Crescent Beach. This turnkey gem offers year-round water views & a seamless blend of luxury and comfort. The light-filled interior boasts soaring ceilings & an open floor plan that feels both elegant and inviting. The living room, anchored by a wood-burning fireplace, exudes charm, while the formal dining room shines w/ sophisticated coffered ceilings. At the heart of the home is a chef's kitchen featuring state-of-the-art appliances - including 2 refrigerators and dishwashers, perfect for culinary adventures. Adjacent spaces include a bright office & a chic bar area, making entertaining effortless. A refined powder room completes the main level. Upstairs, the primary suite is a true retreat with a cozy gas fireplace, 2 walk-in closets, and a spa-like bath with a tub. Three additional ensuite bedrooms ensure privacy for family & guests, while the laundry room adds convenience. The 3rd floor, w/ breathtaking water views of LIS & Farm Creek, features a full bathroom & versatile space ideal for work, fitness, or play. On the lower level, a large mudroom features ample storage & the large, extra-deep two-car garage provides easy access. Outside, the oversized front patio w/ stunning Long Island Sound water views, is perfect for morning coffee or evening gatherings around the gas fire pit. Enjoy coastal living within walking distance of the beach, town, & Rowayton's vibrant amenities.
For sale
$5,295,000
34 Nearwater Road, Norwalk, CT 06853
4beds
4,501sqft
Single Family Residence
Built in 2015
6,098 Square Feet Lot
$-- Zestimate®
$1,176/sqft
$71/mo HOA
What's special
Wood-burning fireplaceCozy gas fireplaceThree additional ensuite bedroomsSoaring ceilingsYear-round water viewsSophisticated coffered ceilingsLight-filled interior
- 43 days
- 1,416
- 48
Zillow last checked:
Listing updated:
Listed by:
The Beinfield Team at Compass,
Elizabeth F. Beinfield (203)856-4444,
Compass Connecticut, LLC 203-423-3100,
Co-Listing Agent: Jenny Friedman 203-984-1566,
Compass Connecticut, LLC
Source: Smart MLS,MLS#: 24196747
Facts & features
Interior
Bedrooms & bathrooms
- Bedrooms: 4
- Bathrooms: 6
- Full bathrooms: 5
- 1/2 bathrooms: 1
Primary bedroom
- Features: Fireplace, Full Bath, Walk-In Closet(s)
- Level: Upper
- Area: 315 Square Feet
- Dimensions: 15 x 21
Bedroom
- Features: Full Bath, Walk-In Closet(s)
- Level: Upper
- Area: 143 Square Feet
- Dimensions: 11 x 13
Bedroom
- Features: Full Bath, Walk-In Closet(s)
- Level: Upper
- Area: 210 Square Feet
- Dimensions: 14 x 15
Bedroom
- Features: Full Bath
- Level: Upper
- Area: 273 Square Feet
- Dimensions: 13 x 21
Bathroom
- Level: Main
- Area: 30 Square Feet
- Dimensions: 5 x 6
Bathroom
- Level: Upper
- Area: 54 Square Feet
- Dimensions: 6 x 9
Bathroom
- Level: Upper
- Area: 48 Square Feet
- Dimensions: 6 x 8
Bathroom
- Level: Upper
- Area: 48 Square Feet
- Dimensions: 6 x 8
Bathroom
- Level: Third,Upper
- Area: 35 Square Feet
- Dimensions: 5 x 7
Dining room
- Level: Main
- Area: 169 Square Feet
- Dimensions: 13 x 13
Dining room
- Level: Main
- Area: 315 Square Feet
- Dimensions: 15 x 21
Great room
- Level: Third,Upper
- Area: 684 Square Feet
- Dimensions: 19 x 36
Kitchen
- Level: Main
- Area: 357 Square Feet
- Dimensions: 17 x 21
Living room
- Features: Fireplace
- Level: Main
- Area: 456 Square Feet
- Dimensions: 19 x 24
Office
- Level: Main
- Area: 266 Square Feet
- Dimensions: 14 x 19
Other
- Level: Lower
- Area: 221 Square Feet
- Dimensions: 13 x 17
Heating
- Forced Air, Propane
Cooling
- Central Air
Appliances
- Included: Oven/Range, Microwave, Range Hood, Refrigerator, Freezer, Dishwasher, Washer, Dryer, Water Heater
- Laundry: Upper Level
Features
- Entrance Foyer
- Basement: Partial,Heated,Finished,Cooled,Walk-Out Access
- Attic: Pull Down Stairs
- Number of fireplaces: 2
Interior area
- Total structure area: 4,501
- Total interior livable area: 4,501 sqft
- Finished area above ground: 4,501
Property
Parking
- Total spaces: 2
- Parking features: Attached, Driveway, Private, Paved
- Attached garage spaces: 2
- Has uncovered spaces: Yes
Features
- Patio & porch: Patio
- Has view: Yes
- View description: Water
- Has water view: Yes
- Water view: Water
- Waterfront features: Walk to Water, Beach Access, Access
Lot
- Size: 6,098 Square Feet
- Features: Level
Details
- Parcel number: 256777
- Zoning: B
Construction
Type & style
- Home type: SingleFamily
- Architectural style: Colonial
- Property subtype: Single Family Residence
Materials
- Shingle Siding, Wood Siding
- Foundation: Concrete Perimeter
- Roof: Wood
Condition
- New construction: No
- Year built: 2015
Utilities & green energy
- Sewer: Public Sewer
- Water: Public
Community & HOA
Community
- Features: Library, Paddle Tennis, Park, Playground, Near Public Transport, Tennis Court(s)
- Subdivision: Rowayton
HOA
- Has HOA: Yes
- Amenities included: Lake/Beach Access
- Services included: Snow Removal, Road Maintenance
- HOA fee: $850 annually
Location
- Region: Norwalk
Financial & listing details
- Price per square foot: $1,176/sqft
- Tax assessed value: $2,523,020
- Annual tax amount: $56,495
- Date on market: 8/4/2026
Estimated market value
Not available
Estimated sales range
Not available
Not available
Price history
| Date | Event | Price |
|---|---|---|
| 8/4/2026 | Listed for sale | $5,295,000$1,176/sqft |
Source:  Smart MLS #24196747 Report a problem Smart MLS #24196747 Report a problem | ||
| 8/4/2026 | Listing removed | $5,295,000$1,176/sqft |
Source: Smart MLS #24169777 Report a problem | ||
| 7/21/2026 | Price change | $5,295,000-7%$1,176/sqft |
Source: Smart MLS #24169777 Report a problem | ||
| 7/4/2026 | Price change | $5,695,000-5%$1,265/sqft |
Source: Smart MLS #24169777 Report a problem | ||
| 4/30/2026 | Listed for sale | $5,995,000+42.7%$1,332/sqft |
Source: Smart MLS #24169777 Report a problem | ||
| 7/29/2024 | Sold | $4,200,000$933/sqft |
Source: Smart MLS #24025147 Report a problem | ||
| 6/28/2024 | Pending sale | $4,200,000$933/sqft |
Source: Smart MLS #24025147 Report a problem | ||
| 6/18/2024 | Listed for sale | $4,200,000+50%$933/sqft |
Source: Smart MLS #24025147 Report a problem | ||
| 2/28/2018 | Sold | $2,800,000-12.4%$622/sqft |
Source: Smart MLS #99184957 Report a problem | ||
| 9/22/2017 | Price change | $3,195,000-3.9%$710/sqft |
Source: Houlihan Lawrence #99184957 Report a problem | ||
| 5/8/2017 | Listed for sale | $3,325,000-10%$739/sqft |
Source: Houlihan Lawrence #32819 Report a problem | ||
| 12/5/2016 | Listing removed | $3,695,000$821/sqft |
Source: Houlihan Lawrence #31471 Report a problem | ||
| 3/24/2016 | Listed for sale | $3,695,000+654.1%$821/sqft |
Source: Houlihan Lawrence #31471 Report a problem | ||
| 12/4/1992 | Sold | $490,000$109/sqft |
Source: Public Record Report a problem | ||
Public tax history
| Year | Property taxes | Tax assessment |
|---|---|---|
| 2025 | $56,495 +1.5% | $2,523,020 |
| 2024 | $55,638 +16.2% | $2,523,020 +26% |
| 2023 | $47,900 +4.3% | $2,002,080 0% |
| 2022 | $45,918 +3.5% | $2,002,090 +0% |
| 2021 | $44,386 -0.4% | $2,002,080 |
| 2020 | $44,550 +4% | $2,002,080 |
| 2019 | $42,835 -10.4% | $2,002,080 +1.4% |
| 2018 | $47,791 +1% | $1,975,335 -2.7% |
| 2017 | $47,330 +125.4% | $2,030,280 +120.9% |
| 2015 | $20,999 +1.9% | $918,990 |
| 2014 | $20,608 +0.4% | $918,990 -9.7% |
| 2013 | $20,520 +3.5% | $1,018,010 |
| 2012 | $19,834 +2.4% | $1,018,010 |
| 2011 | $19,362 +0.9% | $1,018,010 |
| 2010 | $19,189 -5.6% | $1,018,010 -3% |
| 2009 | $20,323 +13.5% | $1,049,720 +28.8% |
| 2008 | $17,900 +14.4% | $814,730 +5.2% |
| 2007 | $15,642 +6.8% | $774,340 +13.4% |
| 2006 | $14,647 -19.4% | $682,867 -11.8% |
| 2005 | $18,174 +43.1% | $774,340 +54.9% |
| 2004 | $12,703 +14.8% | $499,921 +22.4% |
| 2003 | $11,069 +23.4% | $408,450 +56.5% |
| 2001 | $8,973 +19.7% | $260,992 +39.4% |
| 2000 | $7,496 +46.6% | $187,265 +64.9% |
| 1999 | $5,114 | $113,536 |
Find assessor info on the county website
Monthly payment
Est. payment
Payment breakdown
Explore the cost of this home by adjusting the details. Changes won't be saved.Climate risks
Neighborhood: 06853
Nearby schools
Schools provided by the listing agent
- Elementary: Rowayton
- High: Brien McMahon
Source: Smart MLS. This data may not be complete. We recommend contacting the local school district to confirm school assignments for this home.
Similar homes
- $3,000,0003 bd3 ba2.2k sqft6 Nylked Terrace, Norwalk, CT 06853For Sale

 MLS ID #24202432, Douglas Milne, Houlihan Lawrence. Smart MLS
 - $3,995,0003 bd4 ba2.6k sqft14 Rocky Point Road, Norwalk, CT 06853For Sale
 MLS ID #24192999, Sheree Frank, Houlihan Lawrence. Smart MLS
 - $4,750,0004 bd3 ba3.2k sqft61 Five Mile River Road, Darien, CT 06820For Sale
 MLS ID #24196499, Mitch Ross, William Raveis Real Estate. Smart MLS
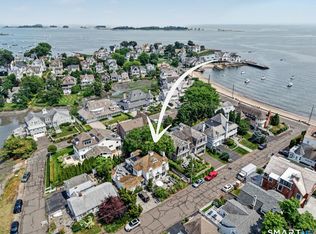
 - $3,000,0003 bd3 ba2.4k sqft32 Nearwater Road, Norwalk, CT 06853For Sale
 MLS ID #24157507, Pamela Cornfield, Coldwell Banker Realty. Smart MLS
 - $4,995,0005 bd5 ba6k sqft1716 Shippan Avenue, Stamford, CT 06902For SaleMLS ID #24195094, Amanda Spatola, Houlihan Lawrence. Smart MLS
- $5,495,0006 bd9 ba6.5k sqft3 Stony Point West, Westport, CT 06880For SaleMLS ID #24203359, Debra Shaughnessy, Coldwell Banker Realty. Smart MLS
- $5,995,0006 bd5 ba4.6k sqft508 Round Hill Rd, Greenwich, CT 06831For Sale
 MLS ID #125864, Stephen Archino, Sotheby's International Realty. Greenwich MLS, Inc.
 - $3,595,0005 bd6 ba5.4k sqft3 Shorehaven Rd, Norwalk, CT 06855For SaleMLS ID #124602, Darlene Letersky, Coldwell Banker Realty. Greenwich MLS, Inc.
- $3,095,0005 bd4 ba4.2k sqft9 Sylvester Court, Norwalk, CT 06855For SaleMLS ID #24156368, Meghan Gatt, William Raveis Real Estate. Smart MLS
- $5,895,0004 bd6 ba5.5k sqft46 Compo Ml, Westport, CT 06880For SaleMLS ID #124750, Evangela Brock, Douglas Elliman of Connecticut. Greenwich MLS, Inc.
- $2,999,0005 bd4 ba5k sqft59 Dandy Dr, Cos Cob, CT 06807For SaleMLS ID #125857, Angela Alfano, Coldwell Banker Realty. Greenwich MLS, Inc.
- $5,600,0005 bd4 ba4.3k sqft8 Indian Point Ln, Riverside, CT 06878For SaleMLS ID #124609, Patte Nusbaum, Sotheby's International Realty. Greenwich MLS, Inc.
- $4,195,0004 bd6 ba5k sqft108 Perkins Rd, Greenwich, CT 06830For SaleMLS ID #125507, Kristen Forlini, Compass Connecticut, LLC. Greenwich MLS, Inc.
- $3,450,0004 bd4 ba3.3k sqft30 Shorefront Park, Norwalk, CT 06854For SaleMLS ID #24190852, Karen K. Scott, Compass Connecticut, LLC. Smart MLS
- $5,495,0005 bd6 ba4.9k sqft21 Pecksland Rd, Greenwich, CT 06831For SaleMLS ID #125265, Leslie McElwreath, Sotheby's International Realty. Greenwich MLS, Inc.
- $5,895,0004 bd6 ba5.5k sqft46 Compo Mill Cove, Westport, CT 06880For SaleMLS ID #24166955, Evangela A. Brock, Douglas Elliman of Connecticut. Smart MLS
- $4,674,0005 bd7 ba5.4k sqft58 Halsey Dr, Old Greenwich, CT 06870For SaleMLS ID #125848, Natalya Parker, William Raveis Real Estate. Greenwich MLS, Inc.
- $4,250,0005 bd6 ba5.4k sqft7 Bailiwick Rd, Greenwich, CT 06831For SaleMLS ID #125788, Jennifer Leahy, Compass Connecticut, LLC. Greenwich MLS, Inc.
- $4,595,0006 bd7 ba6.2k sqft125 West Road, New Canaan, CT 06840For SaleMLS ID #24203624, Jennifer Leahy, Compass Connecticut, LLC. Smart MLS
- $4,500,0004 bd6 ba4.9k sqft74 Glenville Rd, Greenwich, CT 06831For SaleMLS ID #125732, Chelsea Hammerschmidt, William Pitt Sotheby's Int'l. Greenwich MLS, Inc.
