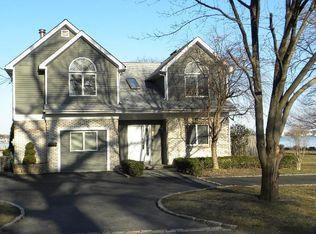
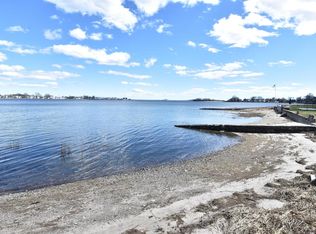
Stunning waterfront setting where expansive views, timeless architecture and an effortless sense of escape come together. Set along the shoreline in Shorefront Park, this classic Colonial offers a front-row seat to the water, its own sandy beach and a welcoming waterfront community. Inside, the bright main level is designed for easy living and entertaining, with a spacious kitchen opening to an expansive waterfront deck, living room with fireplace, dining area, home office or den, powder room and attached two-car garage. Upstairs, the primary suite captures sweeping water views and features a private balcony, fireplace and beautiful bath with soaking tub and oversized walk-in shower. Three additional bedrooms a full bath and laundry room complete the second floor. The third-floor bonus space offers panoramic views, a Juliet balcony and half bath perfect for an office, gym, studio, media room or private retreat. Outside, a lush lawn leads to your sandy beach for swimming, kayaking, paddle boarding or simply unwinding by the water. Shorefront Park's two community beaches and social neighborhood atmosphere add to the lifestyle, while downtown SoNo's restaurants, shops, train station and waterfront scene are just minutes away. Here, the water sets the pace and every day feels a little more like a getaway.
For sale
$2,850,000
64 Shorefront Park, Norwalk, CT 06854
4beds
3,459sqft
Single Family Residence
Built in 1988
6,534 Square Feet Lot
$-- Zestimate®
$824/sqft
$33/mo HOA
What's special
Stunning waterfront settingExpansive viewsOwn sandy beachPrivate balconyJuliet balconyHome office or denAttached two-car garage
- 25 days
- 1,729
- 136
Likely to sell faster than
Zillow last checked:
Listing updated:
Listed by:
THE STACY BOOK TEAM,
Stacy Book (203)858-6309,
William Raveis Real Estate 203-655-1423,
Co-Listing Agent: Nikki Dinapoli 203-246-3035,
William Raveis Real Estate
Source: Smart MLS,MLS#: 24206017
Facts & features
Interior
Bedrooms & bathrooms
- Bedrooms: 4
- Bathrooms: 4
- Full bathrooms: 2
- 1/2 bathrooms: 2
Rooms
- Room types: Bonus Room, Exercise Room, Laundry
Primary bedroom
- Features: Balcony/Deck, Fireplace, Full Bath, Sliders, Hardwood Floor
- Level: Upper
- Area: 286.9 Square Feet
- Dimensions: 15.1 x 19
Bedroom
- Features: Hardwood Floor
- Level: Upper
- Area: 231 Square Feet
- Dimensions: 15.4 x 15
Bedroom
- Features: Hardwood Floor
- Level: Upper
- Area: 155.61 Square Feet
- Dimensions: 11.7 x 13.3
Bedroom
- Features: Hardwood Floor
- Level: Upper
- Area: 141.57 Square Feet
- Dimensions: 11.7 x 12.1
Den
- Features: French Doors, Hardwood Floor
- Level: Main
- Area: 188.02 Square Feet
- Dimensions: 11.9 x 15.8
Dining room
- Features: Hardwood Floor
- Level: Main
- Area: 205.11 Square Feet
- Dimensions: 15.9 x 12.9
Kitchen
- Features: Hardwood Floor
- Level: Main
- Area: 348.3 Square Feet
- Dimensions: 16.2 x 21.5
Living room
- Features: Fireplace, Hardwood Floor
- Level: Main
- Area: 304.58 Square Feet
- Dimensions: 15.7 x 19.4
Rec play room
- Features: Vaulted Ceiling(s), Partial Bath, Hardwood Floor
- Level: Upper
- Area: 574.59 Square Feet
- Dimensions: 17.9 x 32.1
Heating
- Forced Air, Natural Gas
Cooling
- Central Air, Zoned
Appliances
- Included: Oven/Range, Refrigerator, Dishwasher, Washer, Dryer, Gas Water Heater, Water Heater
- Laundry: Upper Level
Features
- Basement: Crawl Space,Sump Pump
- Attic: None
- Number of fireplaces: 2
Interior area
- Total structure area: 3,459
- Total interior livable area: 3,459 sqft
- Finished area above ground: 3,459
Property
Parking
- Total spaces: 2
- Parking features: Attached
- Attached garage spaces: 2
Features
- Patio & porch: Deck, Patio
- Exterior features: Balcony, Stone Wall, Underground Sprinkler
- Has view: Yes
- View description: Water
- Has water view: Yes
- Water view: Water
- Waterfront features: Waterfront, Harbor
Lot
- Size: 6,534 Square Feet
- Features: Level, Landscaped
Details
- Parcel number: 235046
- Zoning: B
Construction
Type & style
- Home type: SingleFamily
- Architectural style: Colonial
- Property subtype: Single Family Residence
Materials
- Clapboard
- Foundation: Concrete Perimeter
- Roof: Asphalt
Condition
- New construction: No
- Year built: 1988
Utilities & green energy
- Sewer: Public Sewer
- Water: Public
- Utilities for property: Underground Utilities
Community & HOA
Community
- Features: Golf, Health Club, Library, Medical Facilities, Park, Private School(s), Near Public Transport, Shopping/Mall
- Security: Security System
- Subdivision: Shorefront Park
HOA
- Has HOA: Yes
- Amenities included: Lake/Beach Access
- Services included: Maintenance Grounds
- HOA fee: $400 annually
Location
- Region: Norwalk
Financial & listing details
- Price per square foot: $824/sqft
- Tax assessed value: $1,228,220
- Annual tax amount: $29,354
- Date on market: 9/15/2026
Estimated market value
Not available
Estimated sales range
Not available
Not available
Price history
| Date | Event | Price |
|---|---|---|
| 9/15/2026 | Listed for sale | $2,850,000+98.6%$824/sqft |
Source:  Smart MLS #24206017 Report a problem Smart MLS #24206017 Report a problem | ||
| 5/1/2012 | Sold | $1,435,000-4.3%$415/sqft |
Source: Smart MLS #98519380 Report a problem | ||
| 4/24/2012 | Listed for sale | $1,499,000$433/sqft |
Source: Nicholas H. Fingelly Real Estate, Inc. #98519380 Report a problem | ||
| 4/4/2012 | Pending sale | $1,499,000$433/sqft |
Source: Nicholas H. Fingelly Real Estate, Inc. #98519380 Report a problem | ||
| 3/25/2012 | Listed for sale | $1,499,000$433/sqft |
Source: Nicholas H. Fingelly Real Estate, Inc. #98519380 Report a problem | ||
| 2/28/2012 | Pending sale | $1,499,000$433/sqft |
Source: Nicholas H. Fingelly Real Estate, Inc. #98519380 Report a problem | ||
| 11/2/2011 | Listed for sale | $1,499,000-20.9%$433/sqft |
Source: Nicholas H. Fingelly Real Estate, Inc. #98519380 Report a problem | ||
| 9/9/2010 | Listing removed | $1,895,000$548/sqft |
Source: Nicholas H. Fingelly Real Estate, Inc. #98436322 Report a problem | ||
| 5/22/2010 | Listed for sale | $1,895,000-2.8%$548/sqft |
Source: Nicholas H. Fingelly Real Estate, Inc. #98436322 Report a problem | ||
| 9/18/2009 | Listed for sale | $1,950,000+36.8%$564/sqft |
Source: Panosys Consulting LLC #98436322 Report a problem | ||
| 7/17/2008 | Sold | $1,425,000+0.9%$412/sqft |
Source: Public Record Report a problem | ||
| 10/11/2006 | Sold | $1,412,000+94.8%$408/sqft |
Source: Public Record Report a problem | ||
| 12/1/2000 | Sold | $725,000+28.3%$210/sqft |
Source: Smart MLS #98080968 Report a problem | ||
| 8/14/1998 | Sold | $565,000$163/sqft |
Source: Smart MLS #98009750 Report a problem | ||
Public tax history
| Year | Property taxes | Tax assessment |
|---|---|---|
| 2025 | $29,354 +1.5% | $1,228,220 |
| 2024 | $28,918 +19.9% | $1,228,220 +27.8% |
| 2023 | $24,112 +2.2% | $961,180 0% |
| 2022 | $23,593 +2.4% | $961,220 +0% |
| 2021 | $23,039 +0.1% | $961,180 |
| 2020 | $23,026 +2.7% | $961,180 |
| 2019 | $22,410 +5.9% | $961,180 +20.8% |
| 2018 | $21,171 +3.6% | $795,760 |
| 2017 | $20,437 +1.2% | $795,760 |
| 2015 | $20,188 +1.3% | $795,760 |
| 2014 | $19,927 +15.8% | $795,760 +2.4% |
| 2013 | $17,212 +3.8% | $777,420 |
| 2012 | $16,583 +2.8% | $777,420 |
| 2011 | $16,124 +1.1% | $777,420 |
| 2010 | $15,945 +10.3% | $777,420 +4.5% |
| 2009 | $14,452 -19% | $744,170 -6.3% |
| 2008 | $17,852 +37.3% | $794,500 +32.3% |
| 2007 | $13,004 +2.3% | $600,390 +9.3% |
| 2006 | $12,716 -15.6% | $549,062 -8.5% |
| 2005 | $15,070 +24.5% | $600,390 +34.5% |
| 2004 | $12,107 +5.8% | $446,406 +13% |
| 2003 | $11,445 +22.7% | $395,080 +54.7% |
| 2001 | $9,329 +14.9% | $255,380 +34.1% |
| 2000 | $8,120 +41.6% | $190,398 +51.8% |
| 1999 | $5,736 | $125,413 |
Find assessor info on the county website
Monthly payment
Est. payment
Payment breakdown
Explore the cost of this home by adjusting the details. Changes won't be saved.Climate risks
Neighborhood: Shorefront Park
Nearby schools
Schools provided by the listing agent
- Elementary: Rowayton
- Middle: Roton
- High: Brien McMahon
Source: Smart MLS. This data may not be complete. We recommend contacting the local school district to confirm school assignments for this home.

Similar homes
- $3,450,0004 bd4 ba3.3k sqft30 Shorefront Park, Norwalk, CT 06854For Sale

 MLS ID #24190852, Karen K. Scott, Compass Connecticut, LLC. Smart MLS
 - $1,900,0004 bd4 ba3.3k sqft31 Splitrock Road, Norwalk, CT 06854For Sale
 MLS ID #24208184, Nancy Manby, William Raveis Real Estate. Smart MLS
 - $2,795,0004 bd3 ba2.7k sqft6 Canal Road, Westport, CT 06880For Sale
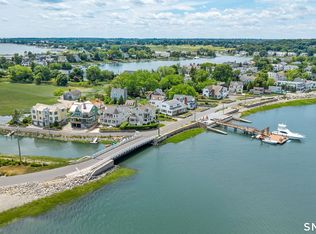 MLS ID #24206418, Lynne Nolan, Compass Connecticut, LLC. Smart MLS
 - $1,695,0004 bd4 ba3.1k sqft105 Perry Avenue, Norwalk, CT 06850For Sale
 MLS ID #24212020, Michelle Lehaney Khessibi, Berkshire Hathaway NE Prop.. Smart MLS
 - $2,699,0005 bd5 ba4k sqft53 Country Club Road, Darien, CT 06820For SaleMLS ID #24210093, Ingrid Hess, Compass Connecticut, LLC. Smart MLS
- $1,975,0004 bd5 ba3.7k sqft60 Old Saugatuck Road, Norwalk, CT 06855For SaleMLS ID #24191976, Jennifer Lockwood, Coldwell Banker Realty. Smart MLS
- $1,899,9994 bd3 ba2.1k sqft12 Marvin Street, Norwalk, CT 06855For SaleMLS ID #24198424, Arian Hoxha, Serhant Connecticut, LLC. Smart MLS
- $2,895,0004 bd4 ba4.1k sqft250 Dans Highway, New Canaan, CT 06840For SaleMLS ID #24204760, Melissa Rwambuya, William Raveis Real Estate. Smart MLS
- $2,895,0005 bd5 ba2.7k sqft16 Grace Street, New Canaan, CT 06840For SaleMLS ID #24206664, Hannelore Kaplan, William Raveis Real Estate. Smart MLS
- $2,595,0005 bd4 ba4.4k sqft4 Crawford Road, Westport, CT 06880For SaleMLS ID #24203288, Barbara Sweeney, Coldwell Banker Realty. Smart MLS
- $2,795,0004 bd4 ba3.6k sqft154 Valley Rd, Cos Cob, CT 06807For Sale
 MLS ID #125745, Jakob Satir, William Raveis Real Estate. Greenwich MLS, Inc.
 - $2,650,0004 bd5 ba3.1k sqft316 Valley Road, Greenwich, CT 06807For SaleMLS ID #24208299, Suzy Armstrong, Compass Connecticut, LLC. Smart MLS
- $2,690,0005 bd5 ba4.5k sqft1074 Sturges Highway, Fairfield, CT 06824For SaleMLS ID #24205145, Amy Desel, Compass Connecticut, LLC. Smart MLS
- $3,595,0003 bd4 ba2.6k sqft14 Rocky Point Road, Norwalk, CT 06853For SaleMLS ID #24192999, Sheree Frank, Houlihan Lawrence. Smart MLS
- $2,895,0004 bd4 ba2.7k sqft6 Meadowbank Rd, Old Greenwich, CT 06870For SaleMLS ID #125067, Barbara Wells, Houlihan Lawrence. Greenwich MLS, Inc.
- $2,500,0004 bd4 ba3.5k sqft19 Tamarack Pl, Greenwich, CT 06831For SaleMLS ID #125829, Jill Kelly, Sotheby's International Realty. Greenwich MLS, Inc.
- $2,795,0004 bd5 ba3.4k sqft47 Ridge St, Cos Cob, CT 06807For SaleMLS ID #124781, Joy Metalios, Houlihan Lawrence. Greenwich MLS, Inc.
- $2,395,0004 bd3 ba2.2k sqft94 Field Crest Road, New Canaan, CT 06840For SaleMLS ID #24205042, Meg Schwanhausser, Compass Connecticut, LLC. Smart MLS
- $3,100,0004 bd5 ba3.8k sqft22 Ocean Drive North, Stamford, CT 06902For SaleMLS ID #24178294, Dannel Malloy, NestSeekers International. Smart MLS
- $2,700,0004 bd5 ba4.5k sqft8 Fiddlers Green Drive, Lloyd Harbor, NY 11743For Sale
 MLS ID #1058084, Cynthia Awan, Listing by: Compass Greater NY LLC. OneKey® MLS as distributed by MLS GRID
