BELL ISLAND CONNECTICUT. Experience the best of waterfront living on sought-after Bell Island. Perfectly perched to capture beautiful water views, this exceptional home offers peace of mind and an unmatched coastal lifestyle. Featuring 3 spacious bedrooms, 3 full baths and 1 half bath, the home is designed for both comfortable everyday living and effortless entertaining. The expansive great room with cozy fireplace serves as the heart of the home, while large windows capture the scenic water views. Step outside to two private decks, perfect for enjoying your morning coffee, hosting friends, or taking in spectacular sunsets over the water. Whether you are looking for a year-round residence or the perfect coastal retreat, this Bell Island gem combines timeless charm, generous living spaces, and an enviable location just moments from the shoreline including two private park/beach areas.
For sale
$3,995,000
14 Rocky Point Road, Norwalk, CT 06853
3beds
2,641sqft
Single Family Residence
Built in 2002
1,742 Square Feet Lot
$-- Zestimate®
$1,513/sqft
$67/mo HOA
What's special
Cozy fireplaceBeautiful water viewsTwo private decksExpansive great roomGenerous living spaces
- 50 days
- 1,854
- 50
Zillow last checked:
Listing updated:
Listed by:
Sheree Frank (203)249-9396,
Houlihan Lawrence 203-655-8238
Source: Smart MLS,MLS#: 24192999
Facts & features
Interior
Bedrooms & bathrooms
- Bedrooms: 3
- Bathrooms: 4
- Full bathrooms: 3
- 1/2 bathrooms: 1
Primary bedroom
- Features: Bookcases, Balcony/Deck, Built-in Features, Fireplace, Full Bath, Stall Shower
- Level: Upper
- Area: 374 Square Feet
- Dimensions: 17 x 22
Bedroom
- Level: Upper
- Area: 180 Square Feet
- Dimensions: 12 x 15
Bedroom
- Features: Full Bath
- Level: Upper
- Area: 168 Square Feet
- Dimensions: 12 x 14
Dining room
- Features: High Ceilings, Balcony/Deck
- Level: Main
- Area: 240 Square Feet
- Dimensions: 12 x 20
Family room
- Features: High Ceilings, Balcony/Deck, Bookcases, Built-in Features, Fireplace
- Level: Main
- Area: 204 Square Feet
- Dimensions: 12 x 17
Kitchen
- Features: High Ceilings, Balcony/Deck, Kitchen Island
- Level: Main
- Area: 285 Square Feet
- Dimensions: 15 x 19
Office
- Features: Bookcases, Built-in Features
- Level: Main
- Area: 132 Square Feet
- Dimensions: 12 x 11
Other
- Level: Lower
- Area: 55 Square Feet
- Dimensions: 5 x 11
Sun room
- Level: Main
- Area: 72 Square Feet
- Dimensions: 8 x 9
Heating
- Baseboard, Zoned, Oil
Cooling
- Central Air
Appliances
- Included: Oven/Range, Range Hood, Refrigerator, Dishwasher, Washer, Dryer, Water Heater
- Laundry: Upper Level
Features
- Wired for Data, Open Floorplan
- Basement: Partial
- Attic: None
- Number of fireplaces: 2
Interior area
- Total structure area: 2,641
- Total interior livable area: 2,641 sqft
- Finished area above ground: 2,641
Property
Parking
- Total spaces: 2
- Parking features: Attached, Garage Door Opener
- Attached garage spaces: 2
Features
- Has view: Yes
- View description: Water
- Has water view: Yes
- Water view: Water
- Waterfront features: Walk to Water, Beach Access, Water Community
Lot
- Size: 1,742 Square Feet
- Features: Cul-De-Sac, In Flood Zone
Details
- Parcel number: 256687
- Zoning: Residence
Construction
Type & style
- Home type: SingleFamily
- Architectural style: Colonial
- Property subtype: Single Family Residence
Materials
- Shingle Siding
- Foundation: Concrete Perimeter
- Roof: Shingle
Condition
- New construction: No
- Year built: 2002
Utilities & green energy
- Sewer: Public Sewer
- Water: Public
Community & HOA
Community
- Features: Library, Paddle Tennis, Park, Playground
- Subdivision: Bell Island
HOA
- Has HOA: Yes
- Amenities included: Lake/Beach Access
- HOA fee: $800 annually
Location
- Region: Norwalk
Financial & listing details
- Price per square foot: $1,513/sqft
- Tax assessed value: $1,663,070
- Annual tax amount: $39,747
- Date on market: 7/27/2026
Estimated market value
Not available
Estimated sales range
Not available
Not available
Price history
| Date | Event | Price |
|---|---|---|
| 7/27/2026 | Listed for sale | $3,995,000+965.3%$1,513/sqft |
Source:  Smart MLS #24192999 Report a problem Smart MLS #24192999 Report a problem | ||
| 4/17/1997 | Sold | $375,000$142/sqft |
Source: Smart MLS #96024752 Report a problem | ||
Public tax history
| Year | Property taxes | Tax assessment |
|---|---|---|
| 2025 | $37,239 +1.5% | $1,663,070 |
| 2024 | $36,674 +24.8% | $1,663,070 +35.4% |
| 2023 | $29,389 +4.3% | $1,228,400 +0% |
| 2022 | $28,173 +3.4% | $1,228,390 0% |
| 2021 | $27,234 -0.4% | $1,228,400 |
| 2020 | $27,334 +4% | $1,228,400 |
| 2019 | $26,282 -6.7% | $1,228,400 +5.5% |
| 2018 | $28,179 +3.8% | $1,164,720 |
| 2017 | $27,152 +2% | $1,164,720 |
| 2015 | $26,614 +1.9% | $1,164,720 |
| 2014 | $26,119 +15.8% | $1,164,720 +4.1% |
| 2013 | $22,554 +3.5% | $1,118,950 |
| 2012 | $21,801 +2.4% | $1,118,950 |
| 2011 | $21,282 +0.9% | $1,118,950 |
| 2010 | $21,092 -2.6% | $1,118,950 |
| 2009 | $21,663 -14.1% | $1,118,950 -2.5% |
| 2008 | $25,214 +15% | $1,147,650 +5.7% |
| 2007 | $21,931 +12.8% | $1,085,700 +19.8% |
| 2006 | $19,447 -23.7% | $906,622 -16.5% |
| 2005 | $25,481 +82.8% | $1,085,700 +98% |
| 2004 | $13,937 +39.2% | $548,466 +48.5% |
| 2003 | $10,010 +72.9% | $369,390 +119.4% |
| 2001 | $5,789 +24.9% | $168,384 +45.4% |
| 2000 | $4,635 +62.8% | $115,798 +83.2% |
| 1999 | $2,847 | $63,210 |
Find assessor info on the county website
Monthly payment
Est. payment
Payment breakdown
Explore the cost of this home by adjusting the details. Changes won't be saved.Climate risks
Neighborhood: 06853
Nearby schools
Schools provided by the listing agent
- Elementary: Rowayton
Source: Smart MLS. This data may not be complete. We recommend contacting the local school district to confirm school assignments for this home.
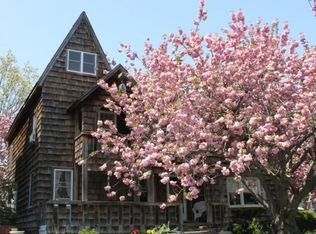


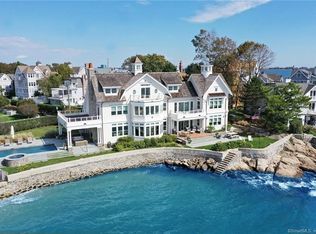
Similar homes
- $3,000,0003 bd3 ba2.4k sqft32 Nearwater Road, Norwalk, CT 06853For Sale
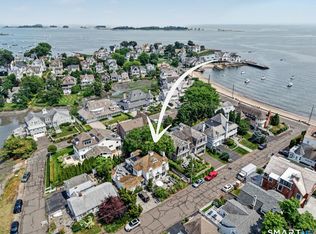
 MLS ID #24157507, Pamela Cornfield, Coldwell Banker Realty. Smart MLS
 - $3,695,0004 bd4 ba3.6k sqft47 Tomac Ave, Old Greenwich, CT 06870For Sale

 MLS ID #125834, Daphne Lamsvelt-Pol, Sotheby's International Realty. Greenwich MLS, Inc.
 - $3,450,0004 bd4 ba3.3k sqft30 Shorefront Park, Norwalk, CT 06854For Sale
 MLS ID #24190852, Karen K. Scott, Compass Connecticut, LLC. Smart MLS
 - $4,750,0004 bd3 ba3.2k sqft61 Five Mile River Road, Darien, CT 06820For Sale
 MLS ID #24196499, Mitch Ross, William Raveis Real Estate. Smart MLS
 - $3,698,0004 bd4 ba3.4k sqft61 Clapboard Hill Road, Westport, CT 06880For SaleMLS ID #24205877, Julie Vanderblue, Higgins Group Real Estate. Smart MLS
- $3,999,5003 bd5 ba2.5k sqft1681 Fairfield Beach Road, Fairfield, CT 06824For SaleMLS ID #24174562, Stephanie J. Barnes, William Raveis Real Estate. Smart MLS
- $2,795,0004 bd3 ba2.7k sqft6 Canal Road, Westport, CT 06880For SaleMLS ID #24206418, Lynne Nolan, Compass Connecticut, LLC. Smart MLS
- $3,895,0003 bd4 ba3.2k sqft46 Stonehedge Dr S, Greenwich, CT 06831For SaleMLS ID #125576, Denise Rosato, Coldwell Banker Realty. Greenwich MLS, Inc.
- $2,995,0005 bd5 ba2.7k sqft16 Grace Street, New Canaan, CT 06840For SaleMLS ID #24206664, Hannelore Kaplan, William Raveis Real Estate. Smart MLS
- $2,495,0003 bd4 ba2.8k sqft4 Seaside Place, Norwalk, CT 06855For SaleMLS ID #24196222, Carl G. Cooke, Cooke Realty. Smart MLS
- $3,495,0004 bd3 ba3.6k sqft14 Highview Avenue, Greenwich, CT 06870For SaleMLS ID #24203497, Mark Pires, Coldwell Banker Realty. Smart MLS
- $2,100,0004 bd3 ba2.1k sqft12 Marvin Street, Norwalk, CT 06855For SaleMLS ID #24198424, Arian Hoxha, Serhant Connecticut, LLC. Smart MLS
- $3,250,0005 bd5 ba2.7k sqft19 Old Club House Rd, Old Greenwich, CT 06870For SaleMLS ID #125832, Spencer Sodokoff, Houlihan Lawrence. Greenwich MLS, Inc.
- $3,000,0005 bd5 ba3.7k sqft99 Porchuck Rd, Greenwich, CT 06831For SaleMLS ID #125849, Susan Holey, Sotheby's International Realty. Greenwich MLS, Inc.
- $2,499,0004 bd4 ba2.2k sqft7 Sundance Dr, Cos Cob, CT 06807For SaleMLS ID #125790, Hope Stone, Compass Connecticut, LLC. Greenwich MLS, Inc.
- $2,395,0004 bd3 ba2.2k sqft94 Field Crest Road, New Canaan, CT 06840For SaleMLS ID #24205042, Meg Schwanhausser, Compass Connecticut, LLC. Smart MLS
- $2,850,0003 bd4 ba3.6k sqft154 Valley Rd, Cos Cob, CT 06807For SaleMLS ID #125745, Jakob Satir, William Raveis Real Estate. Greenwich MLS, Inc.
- $2,395,0004 bd3 ba3.6k sqft20 Rustic View Rd, Greenwich, CT 06830For SaleMLS ID #125827, Caroline McNally, Sotheby's International Realty. Greenwich MLS, Inc.
- $2,250,0004 bd4 ba3.5k sqft1644 Boston Post Road, Darien, CT 06820For SaleMLS ID #24201958, Robin Halsey, Compass Connecticut, LLC. Smart MLS
- $3,250,0004 bd5 ba3.8k sqft5 Willow Run Rd, Greenwich, CT 06831For SaleMLS ID #125330, Roberta Jurik, BHHS New England Properties. Greenwich MLS, Inc.
