Welcome to Saugatuck Shores, where you're not simply purchasing a home, you're embracing a lifestyle. This exceptional beach house offers an inviting floor plan, luxurious modern finishes, custom millwork, incredible water views, and a spacious private backyard. Enjoy your favorite wine al fresco from the charming screened-in front porch, expansive rear deck, or your private balcony off the primary suite. Step inside to a spacious living room anchored by a beautiful stone fireplace, an elegant formal dining room, and a stunning kitchen featuring custom white cabinetry, professional-grade stainless steel appliances, a large center island, and Carrara marble countertops. Coffered ceilings and custom millwork add character throughout the main level, which is completed by a beautiful full bath with an elegant glass-enclosed shower. Upstairs, the impressive primary suite boasts panoramic water views, a luxurious en-suite bath, walk-in closet, and access to its own private balcony. Two additional generously sized bedrooms feature beautiful wood beams that add warmth and distinctive character, while a full hallway bath is finished with marble tile and a tub/shower combination. Perfectly positioned to enjoy everything this sought-after waterfront community has to offer, while remaining just minutes from exceptional restaurants, shopping, nightlife, major highways, and the train. A rare opportunity to enjoy coastal living in one of Saugatuck's most desirable settings.
For sale
$2,049,000
7 Marsh Road, Westport, CT 06880
3beds
2,091sqft
Single Family Residence
Built in 1954
0.32 Acres Lot
$1,979,400 Zestimate®
$980/sqft
$-- HOA
What's special
Beautiful stone fireplaceCharming screened-in front porchExpansive rear deckPanoramic water viewsIncredible water viewsCoffered ceilingsCustom millwork
- 32 days
- 2,330
- 104
Likely to sell faster than
Zillow last checked:
Listing updated:
Listed by:
Forte Team At Compass,
Kayla Giacobbe (203)581-4562,
Compass Connecticut, LLC 203-489-6499,
Co-Listing Agent: Anthony Fabrizio 203-767-3354,
Coldwell Banker Realty
Source: Smart MLS,MLS#: 24212313
Facts & features
Interior
Bedrooms & bathrooms
- Bedrooms: 3
- Bathrooms: 3
- Full bathrooms: 3
Rooms
- Room types: Laundry
Primary bedroom
- Features: Balcony/Deck, Full Bath, Stall Shower, Sliders, Walk-In Closet(s), Hardwood Floor
- Level: Upper
Bedroom
- Features: Hardwood Floor
- Level: Upper
Bedroom
- Features: Hardwood Floor
- Level: Upper
Bathroom
- Features: Stall Shower
- Level: Main
Bathroom
- Features: Tub w/Shower
- Level: Upper
Dining room
- Features: Dry Bar, Hardwood Floor
- Level: Main
Kitchen
- Features: Balcony/Deck, Kitchen Island, Patio/Terrace, Hardwood Floor
- Level: Main
Living room
- Features: Fireplace, Sliders, Hardwood Floor
- Level: Main
Heating
- Hot Water, Propane
Cooling
- Central Air
Appliances
- Included: Gas Range, Oven/Range, Microwave, Range Hood, Refrigerator, Dishwasher, Washer, Dryer, Water Heater
- Laundry: Main Level
Features
- Basement: Crawl Space
- Attic: None
- Number of fireplaces: 1
Interior area
- Total structure area: 2,091
- Total interior livable area: 2,091 sqft
- Finished area above ground: 2,091
Property
Parking
- Total spaces: 1
- Parking features: Attached, Garage Door Opener
- Attached garage spaces: 1
Features
- Patio & porch: Enclosed, Porch, Deck
- Exterior features: Balcony
- Has view: Yes
- View description: Water
- Has water view: Yes
- Water view: Water
- Waterfront features: Waterfront, Harbor, Walk to Water, Beach Access, Water Community
Lot
- Size: 0.32 Acres
- Features: Level, Cul-De-Sac, Landscaped, In Flood Zone
Details
- Parcel number: 410679
- Zoning: A
Construction
Type & style
- Home type: SingleFamily
- Architectural style: Colonial,Contemporary
- Property subtype: Single Family Residence
Materials
- Clapboard
- Foundation: Concrete Perimeter, Masonry
- Roof: Asphalt
Condition
- New construction: No
- Year built: 1954
Utilities & green energy
- Sewer: Public Sewer
- Water: Public
Community & HOA
Community
- Features: Health Club, Library, Medical Facilities, Park, Private School(s), Shopping/Mall, Tennis Court(s)
- Security: Security System
- Subdivision: Saugatuck
HOA
- Has HOA: No
Location
- Region: Westport
Financial & listing details
- Price per square foot: $980/sqft
- Tax assessed value: $925,200
- Annual tax amount: $12,213
- Date on market: 10/7/2026
Estimated market value
$1,979,400
$1.88M - $2.08M
$7,692/mo
Price history
| Date | Event | Price |
|---|---|---|
| 10/7/2026 | Listed for sale | $2,049,000+182.6%$980/sqft |
Source:  Smart MLS #24212313 Report a problem | ||
| 7/31/2018 | Sold | $725,000-2.7%$347/sqft |
Source: Smart MLS #170088813 Report a problem | ||
| 6/19/2018 | Listed for sale | $745,000$356/sqft |
Source: William Raveis Real Estate #170088813 Report a problem | ||
Public tax history
| Year | Property taxes | Tax assessment |
|---|---|---|
| 2025 | $10,222 +1.3% | $542,000 |
| 2024 | $10,092 +1.5% | $542,000 |
| 2023 | $9,946 +1.6% | $542,000 |
| 2022 | $9,794 | $542,000 |
| 2021 | $9,794 +2.1% | $542,000 -5.5% |
| 2020 | $9,588 -0.9% | $573,800 |
| 2019 | $9,674 | $573,800 |
| 2018 | $9,674 | $573,800 |
| 2017 | $9,674 | $573,800 |
| 2016 | $9,674 | $573,800 |
Find assessor info on the county website
Monthly payment
Est. payment
Payment breakdown
Explore the cost of this home by adjusting the details. Changes won't be saved.Climate risks
Neighborhood: Saugatuck
Nearby schools
Schools provided by the listing agent
- Elementary: Kings Highway
- Middle: Coleytown
- High: Staples
Source: Smart MLS. This data may not be complete. We recommend contacting the local school district to confirm school assignments for this home.

Similar homes
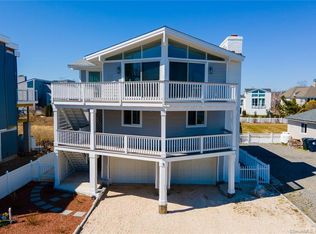
- $1,248,0003 bd3 ba2.2k sqft310 Main Street, Westport, CT 06880For Sale
 MLS ID #24215287, Kim Harizman, Compass Connecticut, LLC. Smart MLS
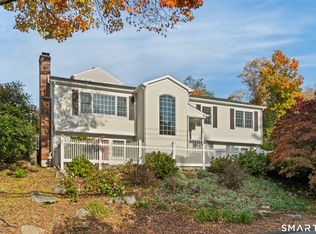
- $2,000,0003 bd4 ba3k sqft46 Valley Forge Road, Weston, CT 06883For Sale
 MLS ID #24200625, Amelia Otworth, Dagny's Real Estate. Smart MLS
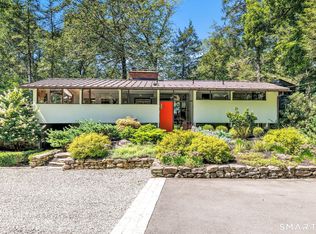
- $1,895,0002 bd3 ba1.6k sqftCoastal Point - Verification In Progress, Westport, CT 06880For Sale
 MLS ID #24217806, Brett Lieberman, The Riverside Realty Group. Smart MLS
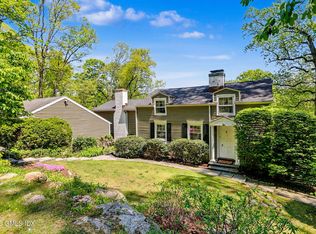
- $1,995,0003 bd3 ba2.2k sqft24 Hardscrabble Rd, Greenwich, CT 06831For Sale
 MLS ID #124954, Liz Johnson, BHHS New England Properties. Greenwich MLS, Inc.
- $1,499,0003 bd2 ba1.8k sqft28 Dubois Street, Darien, CT 06820For SaleMLS ID #24217279, Joe Balestriere, William Raveis Real Estate. Smart MLS
- $1,699,0002 bd2 ba2.1k sqft160 Cedar Road, Fairfield, CT 06890For SaleMLS ID #24205064, Gabrielle Di Bianco, Higgins Group Bedford Square. Smart MLS
- $1,795,0004 bd2 ba2k sqft150 Holmes Avenue, Darien, CT 06820For SaleMLS ID #24210835, Mark Pires, Coldwell Banker Realty. Smart MLS
- $1,595,0003 bd3 ba2.4k sqft21 Hampton Lane, New Canaan, CT 06840For SaleMLS ID #24206440, Steven Miller, Coldwell Banker Realty. Smart MLS
- $1,350,0003 bd3 ba2.7k sqft68 Parry Road, Stamford, CT 06907For SaleMLS ID #24206822, Jorge Cintron, Vylla Home (CT) LLC. Smart MLS
- $1,395,0003 bd3 ba2.1k sqft7 Channel Avenue, Norwalk, CT 06854For SaleMLS ID #24189052, Jane Ready, Berkshire Hathaway NE Prop.. Smart MLS
- $1,475,0004 bd3 ba2.3k sqft50 Judges Hollow Road, Fairfield, CT 06824For SaleMLS ID #24215458, Sandy Petrino, William Pitt Sotheby's Int'l. Smart MLS
- $1,999,0003 bd5 ba2.8k sqft137 Boway Road, South Salem, NY 10590For Sale
 MLS ID #1018990, Cheryl Neuburger, Listing by: Ginnel Real Estate. OneKey® MLS as distributed by MLS GRID
- $1,595,0003 bd3 ba1.9k sqft11 Prospect Road, Centerport, NY 11721For SaleMLS ID #1043237, Russell Bonanno, Listing by: Bon Anno Realty ERA Powered. OneKey® MLS as distributed by MLS GRID
- $2,250,0004 bd3 ba2.1k sqft116 Valley Avenue, Lattingtown, NY 11560For SaleMLS ID #1058290, Michael Misiti, Listing by: Compass Greater NY LLC. OneKey® MLS as distributed by MLS GRID
- $1,450,0004 bd3 ba1.9k sqft56 Rugby Road, Fairfield, CT 06824For SaleMLS ID #24180802, Anne Frewen, Coldwell Banker Realty. Smart MLS
- $2,135,0003 bd2 ba2.1k sqft14A W End Ave, Old Greenwich, CT 06870For SaleMLS ID #126135, Mary Jones, Sotheby's International Realty. Greenwich MLS, Inc.
- $1,100,0004 bd3 ba2.9k sqft77 Wayside Lane, Redding, CT 06896For SaleMLS ID #24217394, Roni Agress, William Pitt Sotheby's Int'l. Smart MLS
- $1,300,0002 bd3 ba1.8k sqftHarvest Commons, Westport, CT 06880For SaleMLS ID #24215497, Pat Prenderville, Higgins Group Real Estate. Smart MLS
- $1,695,0003 bd2 ba1.8k sqft40 Roosevelt Avenue, Rye, NY 10580For SaleMLS ID #1067252, Jennifer Holmes, Listing by: Julia B Fee Sothebys Int. Rlty. OneKey® MLS as distributed by MLS GRID
- $1,585,0003 bd3 ba3k sqft10 Skyview Drive, Armonk, NY 10504For SaleMLS ID #1062512, Amy Smith Sroka, Listing by: Julia B Fee Sothebys Int. Rlty. OneKey® MLS as distributed by MLS GRID
