1716 Shippan Avenue represents a rare opportunity to own a legacy estate on 1.01 acres in Stamford's sought-after Shippan neighborhood. This distinguished Tudor home is comprised of approximately 6,000 square feet of timeless architectural character, sophisticated modern updates, and a thoughtfully designed 2016 renovation by Granoff Architects. With 5 bedrooms, 3 full and 2 half baths, the home is rich in detail, including original stained glass, oak paneling, unique solid oak arched interior doors, and three wood-burning fireplaces. Custom millwork, a Vermont slate roof, and new Marvin windows throughout further showcase the home's exceptional craftsmanship. The beautifully updated second-floor bathrooms feature custom cabinetry, bookmatched marble showers and countertops, and heated floors. In addition to generous living and entertaining spaces, the home also includes a finished lower level, a third-floor loft with water views (currently used as a home gym), and a charming attached greenhouse. Outside, a 40' x 20' gunite pool and spa, expansive patio, and mature gardenscape create a picturesque private oasis. Exceptionally private, the expansive grounds made up of 2 parcels provide an idyllic backdrop for sun-filled summer days, evenings spent poolside, and memorable gatherings with family and friends. Enjoy Shippan's waterfront community minutes away from the Stamford Yacht Club, local dining, and the express train to Manhattan.
For sale
$4,995,000
1716 Shippan Avenue, Stamford, CT 06902
5beds
6,018sqft
Single Family Residence
Built in 1910
1.01 Acres Lot
$-- Zestimate®
$830/sqft
$-- HOA
What's special
Three wood-burning fireplacesVermont slate roofOriginal stained glassCustom millworkCharming attached greenhouseMature gardenscapeOak paneling
- 30 days
- 1,176
- 76
Zillow last checked:
Listing updated:
Listed by:
Amanda Spatola (203)273-8615,
Houlihan Lawrence 203-655-8238
Source: Smart MLS,MLS#: 24195094
Facts & features
Interior
Bedrooms & bathrooms
- Bedrooms: 5
- Bathrooms: 5
- Full bathrooms: 3
- 1/2 bathrooms: 2
Rooms
- Room types: Laundry, Sitting Room, Wine Cellar
Primary bedroom
- Features: Vaulted Ceiling(s), Fireplace, Full Bath, Walk-In Closet(s), Hardwood Floor
- Level: Upper
- Area: 448 Square Feet
- Dimensions: 16 x 28
Bedroom
- Features: Built-in Features
- Level: Upper
- Area: 156 Square Feet
- Dimensions: 12 x 13
Bedroom
- Level: Upper
- Area: 165 Square Feet
- Dimensions: 11 x 15
Bedroom
- Level: Upper
- Area: 273 Square Feet
- Dimensions: 21 x 13
Bedroom
- Level: Upper
- Area: 338 Square Feet
- Dimensions: 13 x 26
Dining room
- Level: Main
- Area: 240 Square Feet
- Dimensions: 15 x 16
Family room
- Features: Vaulted Ceiling(s), Beamed Ceilings, Fireplace, Sliders, Hardwood Floor
- Level: Main
- Area: 304 Square Feet
- Dimensions: 16 x 19
Kitchen
- Features: Built-in Features, Dining Area, Hardwood Floor
- Level: Main
- Area: 648 Square Feet
- Dimensions: 24 x 27
Living room
- Features: Built-in Features, Fireplace, Hardwood Floor
- Level: Main
- Area: 384 Square Feet
- Dimensions: 16 x 24
Loft
- Features: Vaulted Ceiling(s), Hardwood Floor
- Level: Third,Other
- Area: 594 Square Feet
- Dimensions: 33 x 18
Rec play room
- Features: Built-in Features, Cedar Closet(s), Entertainment Center, Half Bath
- Level: Lower
Sun room
- Level: Main
- Area: 162 Square Feet
- Dimensions: 9 x 18
Heating
- Hot Water, Natural Gas
Cooling
- Central Air
Appliances
- Included: Gas Range, Oven/Range, Microwave, Refrigerator, Freezer, Washer, Dryer, Water Heater
Features
- Entrance Foyer
- Basement: Full,Finished
- Attic: Finished,Walk-up
- Number of fireplaces: 3
Interior area
- Total structure area: 6,018
- Total interior livable area: 6,018 sqft
- Finished area above ground: 6,018
Video & virtual tour
Property
Parking
- Total spaces: 3
- Parking features: Attached
- Attached garage spaces: 3
Features
- Patio & porch: Patio
- Exterior features: Garden, Lighting, Underground Sprinkler
- Has private pool: Yes
- Pool features: Gunite, Heated, Pool/Spa Combo, In Ground
- Spa features: Heated
- Waterfront features: Walk to Water, Water Community
Lot
- Size: 1.01 Acres
- Features: Corner Lot, Level, Cleared, Landscaped
Details
- Additional structures: Greenhouse
- Parcel number: 335928
- Zoning: R10
- Other equipment: Generator
Construction
Type & style
- Home type: SingleFamily
- Architectural style: Tudor
- Property subtype: Single Family Residence
Materials
- Stone, Stucco
- Foundation: Concrete Perimeter, Stone
- Roof: Slate
Condition
- New construction: No
- Year built: 1910
Utilities & green energy
- Sewer: Public Sewer
- Water: Public
Community & HOA
Community
- Security: Security System
- Subdivision: Shippan
HOA
- Has HOA: No
Location
- Region: Stamford
Financial & listing details
- Price per square foot: $830/sqft
- Tax assessed value: $1,625,890
- Annual tax amount: $38,891
- Date on market: 9/11/2026
Estimated market value
Not available
Estimated sales range
Not available
Not available
Price history
| Date | Event | Price |
|---|---|---|
| 9/11/2026 | Listed for sale | $4,995,000+19.1%$830/sqft |
Source:  Smart MLS #24195094 Report a problem Smart MLS #24195094 Report a problem | ||
| 8/27/2026 | Listing removed | $4,195,000$697/sqft |
Source: Smart MLS #24189368 Report a problem | ||
| 7/10/2026 | Listed for sale | $4,195,000+706.7%$697/sqft |
Source: Smart MLS #24189368 Report a problem | ||
| 5/31/1988 | Sold | $520,000$86/sqft |
Source: Public Record Report a problem | ||
Public tax history
| Year | Property taxes | Tax assessment |
|---|---|---|
| 2025 | $30,357 +2.7% | $1,264,880 |
| 2024 | $29,548 -7.4% | $1,264,880 |
| 2023 | $31,926 +11.2% | $1,264,880 +19.7% |
| 2022 | $28,716 +0.9% | $1,056,910 |
| 2021 | $28,473 +2.2% | $1,056,910 |
| 2020 | $27,850 | $1,056,910 |
| 2019 | $27,850 +3.2% | $1,056,910 |
| 2018 | $26,983 +0.5% | $1,056,910 +5.8% |
| 2017 | $26,860 +20.9% | $998,870 +17.4% |
| 2016 | $22,220 | $850,690 |
Find assessor info on the county website
Monthly payment
Est. payment
Payment breakdown
Explore the cost of this home by adjusting the details. Changes won't be saved.Climate risks
Neighborhood: Shippan
Nearby schools
Schools provided by the listing agent
- Elementary: Rogers International
Source: Smart MLS. This data may not be complete. We recommend contacting the local school district to confirm school assignments for this home.
Similar homes
- $4,795,0005 bd5 ba4.8k sqft151 Stanwich Rd, Greenwich, CT 06830For Sale
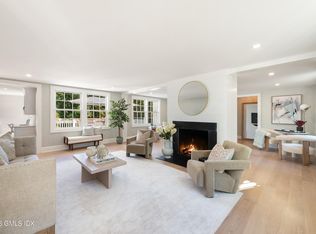
 MLS ID #126033, Kevin Sneddon Private Client Team at Compass, Compass Connecticut, LLC. Greenwich MLS, Inc.
 - $2,950,0006 bd6 ba7.3k sqft25 Sagamore Road, Stamford, CT 06902For Sale

 MLS ID #24195176, Ryan Dichter, Compass Connecticut, LLC. Smart MLS
 - $5,195,0006 bd8 ba7.6k sqft25 Adams Lane, New Canaan, CT 06840For Sale
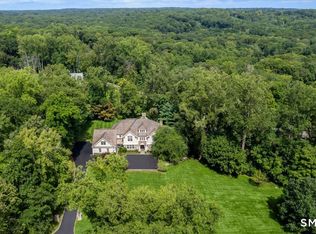 MLS ID #24197551, Christine D. Saxe, Compass Connecticut, LLC. Smart MLS
 - $4,195,0006 bd7 ba4k sqft8 Highview Ave, Old Greenwich, CT 06870For Sale
 MLS ID #125954, Megan Epand, Houlihan Lawrence. Greenwich MLS, Inc.
 - $6,150,0005 bd8 ba6.1k sqft21 Calhoun Dr, Greenwich, CT 06831For SaleMLS ID #125808, Danielle Malloy, Serhant Connecticut LLC. Greenwich MLS, Inc.
- $2,500,0005 bd6 ba7.6k sqft333 Rock Rimmon Road, Stamford, CT 06903For SaleMLS ID #24209817, Len Schwartz, Keller Williams Prestige Prop.. Smart MLS
- $4,595,0006 bd7 ba6.2k sqft125 West Road, New Canaan, CT 06840For SaleMLS ID #24203624, Jennifer Leahy, Compass Connecticut, LLC. Smart MLS
- $3,995,0005 bd6 ba3.7k sqft10 Parsonage Ln, Greenwich, CT 06830For SaleMLS ID #125983, Krissy Blake, Sotheby's International Realty. Greenwich MLS, Inc.
- $3,950,0005 bd6 ba5.4k sqft7 Bailiwick Rd, Greenwich, CT 06831For SaleMLS ID #125788, Jennifer Leahy, Compass Connecticut, LLC. Greenwich MLS, Inc.
- $5,745,0006 bd8 ba6.8k sqft580 Lake Ave, Greenwich, CT 06830For SaleMLS ID #125905, Maria Kelce Crowley, Houlihan Lawrence. Greenwich MLS, Inc.
- $4,050,0005 bd6 ba6.6k sqft11 Woodside Lane, Westport, CT 06880For SaleMLS ID #24211806, Cyd Hamer, William Pitt Sotheby's Int'l. Smart MLS
- $5,495,0005 bd6 ba4.9k sqft21 Pecksland Rd, Greenwich, CT 06831For SaleMLS ID #125265, Leslie McElwreath, Sotheby's International Realty. Greenwich MLS, Inc.
- $5,495,0003 bd5 ba5.3k sqft135 & 129 Zaccheus Mead Ln, Greenwich, CT 06831For SaleMLS ID #124681, Janet Milligan, Sotheby's International Realty. Greenwich MLS, Inc.
- $5,495,0006 bd9 ba6.5k sqft3 Stony Point West, Westport, CT 06880For SaleMLS ID #24203359, Debra Shaughnessy, Coldwell Banker Realty. Smart MLS
- $4,195,0004 bd6 ba5k sqft108 Perkins Rd, Greenwich, CT 06830For SaleMLS ID #125507, Kristen Forlini, Compass Connecticut, LLC. Greenwich MLS, Inc.
- $3,795,0004 bd4 ba3.2k sqft15 Shorelands Pl, Old Greenwich, CT 06870For SaleMLS ID #125816, Susan Isaak, Coldwell Banker Realty. Greenwich MLS, Inc.
- $2,999,0005 bd4 ba5k sqft59 Dandy Dr, Cos Cob, CT 06807For SaleMLS ID #125857, Angela Alfano, Coldwell Banker Realty. Greenwich MLS, Inc.
- $4,995,0005 bd7 ba8k sqft2 Barry Court, Katonah, NY 10536For Sale
 MLS ID #1027507, Angela Kessel, Listing by: Houlihan Lawrence Inc.. OneKey® MLS as distributed by MLS GRID
 - $3,699,5005 bd6 ba5.5k sqft700 Hollow Tree Ridge Road, Darien, CT 06820For SaleMLS ID #24198712, Serena A Richards, Brown Harris Stevens. Smart MLS
- $3,250,0004 bd7 ba6.2k sqft13 Lia Fail Way, Cos Cob, CT 06807For SaleMLS ID #125574, Rachel Overton, BHHS New England Properties. Greenwich MLS, Inc.
