There are homes you visit, and there are homes you never want to leave. Rich in character & thoughtfully reimagined, this classic residence is the latter. A rare blend of timeless architecture, designer-appointed details, & easy living just minutes from the train, schools and vibrant Greenwich Avenue. The first floor features a gracious dining room that frames the backyard through an oversized picture window, while a warm and inviting family room, accented by exposed beams and a wall of sliding glass doors, creates a seamless connection to the outdoors. At the heart of it all is a carefully curated chef's kitchen, including a sun-washed banquette wrapped in windows; the perfect spot for morning coffee & everyday dinners. Just beyond, an expansive flagstone terrace extends the living space outdoors, complete with a porch swing, lounging space and a dining area made for long summer evenings.
A bonus sunroom offers its own escape, framed on two sides by peaceful views over the terrace, yard and Horseneck Brook. Four fireplaces warm the main house, adding timeless charm throughout. Upstairs, five generously proportioned bedrooms and four full baths fill the main house. Adding exceptional flexibility, a beautifully decorated 1,708-square-foot 2 story guest cottage, complete with its own family room with fireplace, kitchen, bedroom and two full baths, offers a private retreat for guests or family. This is a rare opportunity to own a piece of classic architecture, fully reimagined for the way you live today.
For sale
$5,745,000
580 Lake Ave, Greenwich, CT 06830
6beds
6,878sqft
Residential, Single Family Residence
Built in 1937
1.63 Acres Lot
$5,921,400 Zestimate®
$835/sqft
$-- HOA
What's special
- 15 days
- 3,247
- 292
Zillow last checked:
Listing updated:
Listed by:
Maria Kelce Crowley 203-536-5534,
Houlihan Lawrence
Source: Greenwich MLS, Inc.,MLS#: 125905
Facts & features
Interior
Bedrooms & bathrooms
- Bedrooms: 6
- Bathrooms: 8
- Full bathrooms: 7
- 1/2 bathrooms: 1
Heating
- Natural Gas, Combination
Cooling
- Central Air
Appliances
- Laundry: Laundry Room
Features
- Kitchen Island, Bookcases, Entrance Foyer, Sep Shower, Back Stairs
- Basement: Partial,Unfinished
- Number of fireplaces: 5
Interior area
- Total structure area: 6,878
- Total interior livable area: 6,878 sqft
Property
Parking
- Total spaces: 2
- Parking features: Garage
- Garage spaces: 2
Features
- Patio & porch: Terrace
- Exterior features: Dock
Lot
- Size: 1.63 Acres
- Features: Level
Details
- Additional structures: Shed(s), Guest House
- Parcel number: 101589
- Zoning: RA-2
Construction
Type & style
- Home type: SingleFamily
- Architectural style: Colonial
- Property subtype: Residential, Single Family Residence
Materials
- Shingle Siding, Brick
- Roof: Composition,Slate
Condition
- Year built: 1937
- Major remodel year: 2026
Utilities & green energy
- Sewer: Septic Tank
- Water: Public
Community & HOA
Community
- Security: Security System
Location
- Region: Greenwich
Financial & listing details
- Price per square foot: $835/sqft
- Tax assessed value: $1,986,880
- Annual tax amount: $23,922
- Date on market: 9/22/2026
- Inclusions: Call LB, All Kitchen Applncs
Estimated market value
$5,921,400
$5.63M - $6.34M
Not available
Price history
| Date | Event | Price |
|---|---|---|
| 9/22/2026 | Listed for sale | $5,745,000+74.4%$835/sqft |
Source:  Greenwich MLS, Inc. #125905 Report a problem Greenwich MLS, Inc. #125905 Report a problem | ||
| 7/11/2014 | Listing removed | $3,295,000$479/sqft |
Source: Houlihan Lawrence #89960 Report a problem | ||
| 4/22/2014 | Listed for sale | $3,295,000+10.8%$479/sqft |
Source: Houlihan Lawrence #89960 Report a problem | ||
| 10/1/2013 | Listing removed | $2,975,000$433/sqft |
Source: David Ogilvy & Associates #84344 Report a problem | ||
| 6/19/2013 | Price change | $2,975,000-4%$433/sqft |
Source: David Ogilvy & Associates #84344 Report a problem | ||
| 4/19/2013 | Price change | $3,100,000-8.8%$451/sqft |
Source: David Ogilvy & Associates #84344 Report a problem | ||
| 2/23/2013 | Listed for sale | $3,400,000+26.6%$494/sqft |
Source: David Ogilvy & Associates #84344 Report a problem | ||
| 6/30/2008 | Sold | $2,685,000$390/sqft |
Source: Public Record Report a problem | ||
Public tax history
| Year | Property taxes | Tax assessment |
|---|---|---|
| 2025 | $23,922 +2.8% | $1,986,880 |
| 2024 | $23,266 +2.8% | $1,986,880 |
| 2023 | $22,631 +1% | $1,986,880 |
| 2022 | $22,412 +4% | $1,986,880 +6.8% |
| 2021 | $21,560 | $1,860,250 |
| 2020 | $21,560 -0.8% | $1,860,250 |
| 2019 | $21,728 +2.7% | $1,860,250 |
| 2018 | $21,151 | $1,860,250 |
| 2017 | $21,151 +0.4% | $1,860,250 -0.5% |
| 2015 | $21,065 +2.7% | $1,869,140 |
| 2014 | $20,504 +2.7% | $1,869,140 |
| 2013 | $19,962 -2.9% | $1,869,140 |
| 2012 | $20,561 +8.8% | $1,869,140 |
| 2011 | $18,897 -10.5% | $1,869,140 -24% |
| 2010 | $21,118 +3.4% | $2,458,470 |
| 2009 | $20,430 +3.4% | $2,458,470 |
| 2008 | $19,766 +3.6% | $2,458,470 |
| 2007 | $19,078 +3.5% | $2,458,470 |
| 2006 | $18,439 -4% | $2,458,470 +47.3% |
| 2005 | $19,205 +3.5% | $1,668,590 |
| 2004 | $18,555 +3.4% | $1,668,590 |
| 2003 | $17,937 +5.4% | $1,668,590 +83.4% |
| 2001 | $17,016 +5.7% | $909,930 |
| 2000 | $16,106 -4.6% | $909,930 |
| 1999 | $16,879 | $909,930 |
Find assessor info on the county website
Monthly payment
Est. payment
Payment breakdown
Explore the cost of this home by adjusting the details. Changes won't be saved.Climate risks
Neighborhood: 06830
Nearby schools
Schools provided by the listing agent
- Elementary: North Street
- Middle: Central
Source: Greenwich MLS, Inc.. This data may not be complete. We recommend contacting the local school district to confirm school assignments for this home.
Similar homes
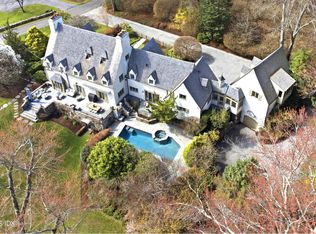
- $3,995,0005 bd6 ba3.7k sqft10 Parsonage Ln, Greenwich, CT 06830For Sale

 MLS ID #125983, Krissy Blake, Sotheby's International Realty. Greenwich MLS, Inc.
 - $5,995,0006 bd5 ba4.6k sqft508 Round Hill Rd, Greenwich, CT 06831For Sale
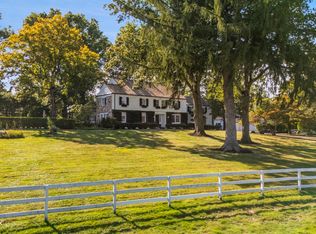 MLS ID #125864, Stephen Archino, Sotheby's International Realty. Greenwich MLS, Inc.
 - $6,950,0005 bd7 ba6.8k sqft12 Hedgerow Ln, Greenwich, CT 06831For Sale
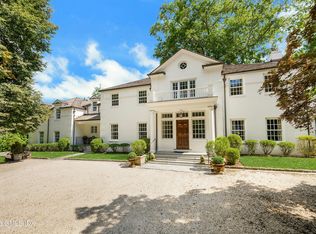 MLS ID #125845, Joy Metalios, Houlihan Lawrence. Greenwich MLS, Inc.
 - $5,495,0003 bd5 ba5.3k sqft135 & 129 Zaccheus Mead Ln, Greenwich, CT 06831For Sale
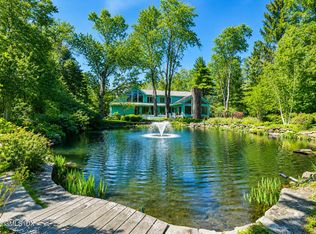 MLS ID #124681, Janet Milligan, Sotheby's International Realty. Greenwich MLS, Inc.
 - $4,195,0004 bd6 ba5k sqft108 Perkins Rd, Greenwich, CT 06830For SaleMLS ID #125507, Kristen Forlini, Compass Connecticut, LLC. Greenwich MLS, Inc.
- $5,499,0008 bd10 ba7.8k sqft35 Wilshire Rd, Greenwich, CT 06831For SaleMLS ID #125323, Deborah Ward, Sotheby's International Realty. Greenwich MLS, Inc.
- $6,250,0005 bd7 ba9.4k sqft991 Lake Ave, Greenwich, CT 06831For SaleMLS ID #125252, Susan Fleisher, Coldwell Banker Realty. Greenwich MLS, Inc.
- $3,495,0004 bd6 ba4k sqft11 Butternut Hollow Rd, Greenwich, CT 06830For SaleMLS ID #125316, Mary Ann Grabel, Sotheby's International Realty. Greenwich MLS, Inc.
- $8,500,0006 bd8 ba9k sqft174 Round Hill Rd, Greenwich, CT 06831For SaleMLS ID #125515, Julie Church, Houlihan Lawrence. Greenwich MLS, Inc.
- $5,895,0006 bd5 ba7.7k sqft474 Brookside Road, New Canaan, CT 06840For Sale
 MLS ID #24196978, Christine D. Saxe, Compass Connecticut, LLC. Smart MLS
 - $3,950,0005 bd6 ba5.4k sqft7 Bailiwick Rd, Greenwich, CT 06831For SaleMLS ID #125788, Jennifer Leahy, Compass Connecticut, LLC. Greenwich MLS, Inc.
- $8,495,0006 bd10 ba8.7k sqft7 Calhoun Dr, Greenwich, CT 06831For SaleMLS ID #125811, Victoria Thorman, Sotheby's International Realty. Greenwich MLS, Inc.
- $5,195,0006 bd8 ba7.6k sqft25 Adams Lane, New Canaan, CT 06840For SaleMLS ID #24197551, Christine D. Saxe, Compass Connecticut, LLC. Smart MLS
- $4,390,0004 bd6 ba4.9k sqft74 Glenville Rd, Greenwich, CT 06831For SaleMLS ID #125732, Chelsea Hammerschmidt, William Pitt Sotheby's Int'l. Greenwich MLS, Inc.
- $3,990,0005 bd6 ba5.2k sqft34 Thunder Mountain Rd, Greenwich, CT 06831For SaleMLS ID #125270, Rob Johnson, Brown Harris Stevens CT, LLC. Greenwich MLS, Inc.
- $7,750,0007 bd12 ba8.4k sqft115 Lower Cross Rd, Greenwich, CT 06831For SaleMLS ID #125820, Julie Grace Burke, Compass Connecticut, LLC. Greenwich MLS, Inc.
- $5,995,0006 bd9 ba8k sqft67 Peach Hill Road, Darien, CT 06820For SaleMLS ID #24191678, Janine Tienken, Houlihan Lawrence. Smart MLS
- $5,750,0006 bd8 ba9.2k sqft24 Trails End, Chappaqua, NY 10514For Sale
 MLS ID #1017994, Brian Milton, Listing by: Compass Greater NY, LLC. OneKey® MLS as distributed by MLS GRID
 - $4,995,0005 bd5 ba6k sqft1716 Shippan Avenue, Stamford, CT 06902For SaleMLS ID #24195094, Amanda Spatola, Houlihan Lawrence. Smart MLS
- $7,495,0007 bd7 ba9.6k sqft27 Locust Rd, Greenwich, CT 06831For SaleMLS ID #125233, Julie Church, Houlihan Lawrence. Greenwich MLS, Inc.
