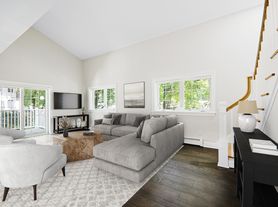
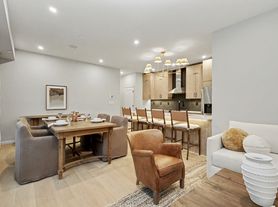
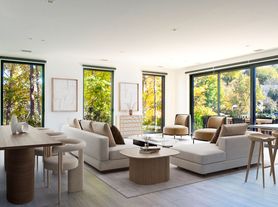
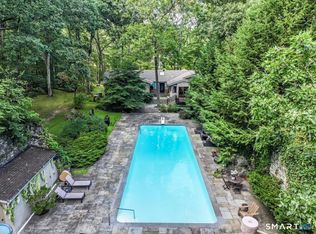
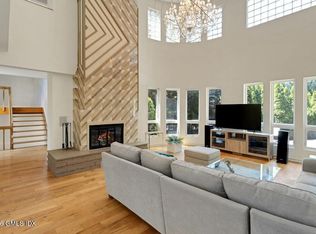
Exquisite 1942 washed brick colonial, in the highly coveted ''Golden Triangle'' abutting Rockwood Lane. Flanked by stone pillars and a circular drive set back from the road, the sprawling 3-acre lawn adorned with specimen trees and plantings ensures privacy and serenity. Step inside and be captivated by the elegant and sophisticated ambiance that permeates every corner of this home. The large formal rooms are perfect for entertaining with French doors that open to the expansive flagstone terrace. The wood paneled library and cozy den both with fireplaces offer 2 spaces for work or reading. The magnificent family room and bonus recreation room over the garage, both with walls of windows provide amazing spaces for leisure. The heart of the home is the European inspired kitchen w/ exposed rustic beams, soaring ceiling, stainless steel appliances, white cabinets and granite counters. Adjacent is a family room & breakfast area w/ fireplace. Upstairs, the separate primary suite w/ tray ceiling overlooks the rear garden and features a luxury bath and walk-in closets. Four additional en-suite bedrooms complete the 2nd floor, one accessible by the back staircase. The finished lower level has endless potential and access to backyard. This property epitomizes the timeless charm and elegance that Greenwich is renowned for, making it a cherished residence not to be missed in one of the most prestigious locations in Greenwich.
For sale
$5,495,000
583 Lake Ave, Greenwich, CT 06830
5beds
8,082sqft
Residential, Single Family Residence
Built in 1942
3.02 Acres Lot
$5,116,200 Zestimate®
$680/sqft
$-- HOA
What's special
Soaring ceilingExpansive flagstone terraceFamily roomSpecimen trees and plantingsElegant and sophisticated ambianceWashed brick colonialFinished lower level
- 241 days |
- 1,373 |
- 80 |
Zillow last checked:
Listing updated:
Listed by:
Cate Keeney 203-536-8187,
Sotheby's International Realty
Source: Greenwich MLS, Inc.,MLS#: 123963
Loading...
Facts & features
Interior
Bedrooms & bathrooms
- Bedrooms: 5
- Bathrooms: 7
- Full bathrooms: 5
- 1/2 bathrooms: 2
Heating
- Natural Gas, Forced Air
Cooling
- Central Air
Appliances
- Laundry: Laundry Room
Features
- Back Stairs
- Basement: Exterior Entry,Finished
- Number of fireplaces: 4
Interior area
- Total structure area: 8,082
- Total interior livable area: 8,082 sqft
Property
Parking
- Total spaces: 4
- Parking features: Garage Door Opener
- Garage spaces: 4
Features
- Patio & porch: Terrace
Lot
- Size: 3.02 Acres
- Features: Level, Parklike
Details
- Parcel number: 111374
- Zoning: RA-2
- Other equipment: Generator
Construction
Type & style
- Home type: SingleFamily
- Architectural style: Colonial
- Property subtype: Residential, Single Family Residence
Materials
- Wood Siding, Brick
- Roof: Asphalt
Condition
- Year built: 1942
- Major remodel year: 2024
Utilities & green energy
- Sewer: Septic Tank
- Water: Public
Community & HOA
Community
- Security: Security System
Location
- Region: Greenwich
Financial & listing details
- Price per square foot: $680/sqft
- Tax assessed value: $2,558,360
- Annual tax amount: $25,903
- Date on market: 6/23/2026
- Inclusions: Washer/Dryer, All Kitchen Applncs
Estimated market value
$5,116,200
$4.86M - $5.37M
$26,474/mo
Price history
| Date | Event | Price |
|---|---|---|
| 6/23/2026 | Listed for sale | $5,495,000$680/sqft |
Source: | ||
| 11/22/2025 | Pending sale | $5,495,000$680/sqft |
Source: | ||
| 11/8/2025 | Listed for sale | $5,495,000$680/sqft |
Source: | ||
Public tax history
| Year | Property taxes | Tax assessment |
|---|---|---|
| 2025 | $30,803 +2.8% | $2,558,360 |
| 2024 | $29,958 +2.8% | $2,558,360 |
| 2023 | $29,140 +1% | $2,558,360 |
| 2022 | $28,858 -8% | $2,558,360 -5.5% |
| 2021 | $31,364 | $2,706,130 |
| 2020 | $31,364 -0.8% | $2,706,130 |
| 2019 | $31,608 +2.7% | $2,706,130 |
| 2018 | $30,769 | $2,706,130 |
| 2017 | $30,769 +1.5% | $2,706,130 |
| 2016 | $30,309 | $2,706,130 |
Find assessor info on the county website
Monthly payment
Est. payment$--/mo
Payment breakdown
Explore the cost of this home by adjusting the details. Changes won't be saved.All calculations are estimates and provided by Zillow, Inc. for informational purposes only. Actual amounts may vary.
HOA fees may include property taxes on listings classified as Co-Ops. Contact the listing agent and/or owner for fee details.
Mortgage interest rates are dependent on a number of factors, including credit score, down payment, and repayment length. Interest rate data provided by Zillow Group Marketplace, Inc. as of 1/1/1970 from various mortgage lenders with which we have lead or other similar arrangements; the Estimated Payment is an average of those rates.
See how much you could borrow to make a competitive offer.
Climate risks
Neighborhood: 06830
Nearby schools
GreatSchools rating
- 9/10North Street SchoolGrades: PK-5Distance: 1.1 mi
- 8/10Central Middle SchoolGrades: 6-8Distance: 2 mi
- 10/10Greenwich High SchoolGrades: 9-12Distance: 2.1 mi
Schools provided by the listing agent
- Elementary: North Street
- Middle: Central
Source: Greenwich MLS, Inc.. This data may not be complete. We recommend contacting the local school district to confirm school assignments for this home.
A local agent can set up tours, give advice and negotiate with sellers.
A local lender can help you make sure your offer is ready when you are.
- Connecticut
- Fairfield County
- Greenwich
- 06830
- 583 Lake Ave