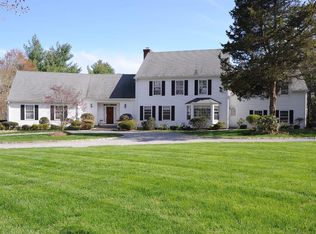
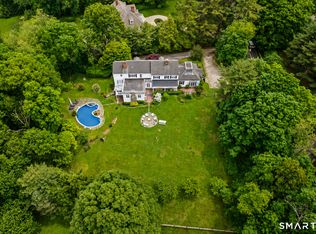
On one of New Canaan's most coveted streets, 25 Adams Lane stands as a rare offering: exceptional architecture, extraordinary amenities, and the kind of warmth that cannot be built - only lived. Set on two glorious south-facing acres, the property commands one of the finest front lawns in town; a sweeping, softly grassed acre framed by mature flowering trees, and longtime home to the neighborhood's beloved annual Turkey Bowl. The fully enclosed backyard, bordered by a gently running creek and cathedral of mature trees, delivers the privacy of a country estate within one of New Canaan's most beloved neighborhoods. This spacious residence offers six bedrooms, six full and two half baths across four thoughtfully designed levels. Step inside to soaring 9-foot ceilings, extensive custom millwork, and windows positioned to flood every room with southern light. The open-plan kitchen anchored by two large islands and appointed with Sub-Zero, Wolf, and Thermador, rises to every occasion. Five fireplaces warm the principal gathering spaces, including a handsome paneled study ideal for working from home. The primary suite features a fully custom dressing room and stunning new bath (2025). A private sitting room with three walls of windows, suspended among the treetops, redefines what a home office can be. The finished third floor serves as playroom, studio, or guest quarters. The lower level delivers a nine-seat home theater, well-appointed gym, and wine cellar. 25 Adams Lane is not simply a house. It is the home the whole neighborhood always ended up at - and now it can be yours! Finished Third Floor: approximately 780 SF, Finished Lower Level: approximately 1,500 SF
For sale
$5,195,000
25 Adams Lane, New Canaan, CT 06840
6beds
7,634sqft
Single Family Residence
Built in 2005
2.01 Acres Lot
$4,978,600 Zestimate®
$681/sqft
$-- HOA
What's special
South-facing acresExtensive custom millworkCathedral of mature treesTwo large islandsWine cellarSweeping softly grassed acreFully enclosed backyard
- 47 days
- 1,222
- 33
Zillow last checked:
Listing updated:
Listed by:
Christine Saxe Team,
Christine D. Saxe (203)273-1548,
Compass Connecticut, LLC 203-442-6626
Source: Smart MLS,MLS#: 24197551
Facts & features
Interior
Bedrooms & bathrooms
- Bedrooms: 6
- Bathrooms: 8
- Full bathrooms: 6
- 1/2 bathrooms: 2
Rooms
- Room types: Gym, Wine Cellar
Primary bedroom
- Features: High Ceilings, Bedroom Suite, Dressing Room, Full Bath, Walk-In Closet(s), Hardwood Floor
- Level: Upper
- Area: 388.8 Square Feet
- Dimensions: 16.2 x 24
Bedroom
- Features: High Ceilings, Full Bath, Hardwood Floor
- Level: Upper
- Area: 278.88 Square Feet
- Dimensions: 16.6 x 16.8
Bedroom
- Features: High Ceilings, Full Bath, Hardwood Floor
- Level: Upper
- Area: 171.09 Square Feet
- Dimensions: 11.11 x 15.4
Bedroom
- Features: High Ceilings, Jack & Jill Bath, Hardwood Floor
- Level: Upper
- Area: 208.38 Square Feet
- Dimensions: 13.8 x 15.1
Bedroom
- Features: Bay/Bow Window, High Ceilings, Jack & Jill Bath, Hardwood Floor
- Level: Upper
- Area: 337.6 Square Feet
- Dimensions: 16 x 21.1
Bedroom
- Features: Full Bath
- Level: Other
- Area: 803.32 Square Feet
- Dimensions: 26.6 x 30.2
Dining room
- Features: Bay/Bow Window, High Ceilings, Hardwood Floor
- Level: Main
- Area: 237.16 Square Feet
- Dimensions: 15.4 x 15.4
Family room
- Features: High Ceilings, Built-in Features, Fireplace, Hardwood Floor
- Level: Main
- Area: 374.38 Square Feet
- Dimensions: 16.2 x 23.11
Kitchen
- Features: High Ceilings, French Doors, Partial Bath, Pantry, Patio/Terrace, Hardwood Floor
- Level: Main
- Area: 494.27 Square Feet
- Dimensions: 16.1 x 30.7
Living room
- Features: High Ceilings, Fireplace, Hardwood Floor
- Level: Main
- Area: 379.08 Square Feet
- Dimensions: 16.2 x 23.4
Media room
- Level: Lower
- Area: 238.8 Square Feet
- Dimensions: 12 x 19.9
Office
- Features: High Ceilings, Fireplace, French Doors, Hardwood Floor
- Level: Main
- Area: 262.59 Square Feet
- Dimensions: 16.3 x 16.11
Rec play room
- Features: Fireplace, French Doors, Full Bath, Patio/Terrace
- Level: Lower
- Area: 858 Square Feet
- Dimensions: 27.5 x 31.2
Sun room
- Features: Built-in Features, French Doors, Hardwood Floor
- Level: Main
- Area: 169.32 Square Feet
- Dimensions: 12 x 14.11
Heating
- Forced Air, Oil
Cooling
- Central Air
Appliances
- Included: Gas Range, Oven, Microwave, Range Hood, Subzero, Dishwasher, Washer, Dryer, Wine Cooler, Water Heater
- Laundry: Upper Level, Mud Room
Features
- Entrance Foyer
- Doors: French Doors
- Basement: Full,Partially Finished
- Attic: Finished,Walk-up
- Number of fireplaces: 5
Interior area
- Total structure area: 7,634
- Total interior livable area: 7,634 sqft
- Finished area above ground: 7,634
Property
Parking
- Total spaces: 3
- Parking features: Attached, Garage Door Opener
- Attached garage spaces: 3
Features
- Patio & porch: Terrace
- Exterior features: Lighting, Underground Sprinkler
Lot
- Size: 2.01 Acres
- Features: Level, Landscaped, Open Lot
Details
- Parcel number: 183462
- Zoning: 2AC
- Other equipment: Generator
Construction
Type & style
- Home type: SingleFamily
- Architectural style: Colonial
- Property subtype: Single Family Residence
Materials
- Shingle Siding
- Foundation: Masonry
- Roof: Wood
Condition
- New construction: No
- Year built: 2005
Utilities & green energy
- Sewer: Septic Tank
- Water: Well
- Utilities for property: Cable Available
Community & HOA
Community
- Features: Library, Park, Pool
- Security: Security System
- Subdivision: Ponus Ridge
HOA
- Has HOA: No
Location
- Region: New Canaan
Financial & listing details
- Price per square foot: $681/sqft
- Tax assessed value: $2,418,150
- Annual tax amount: $41,029
- Date on market: 9/7/2026
- Exclusions: Dining Room Chandelier
Estimated market value
$4,978,600
$4.73M - $5.23M
Not available
Price history
| Date | Event | Price |
|---|---|---|
| 9/7/2026 | Listed for sale | $5,195,000$681/sqft |
Source:  Smart MLS #24197551 Report a problem Smart MLS #24197551 Report a problem | ||
| 7/15/2026 | Listing removed | $5,195,000$681/sqft |
Source: Smart MLS #24181958 Report a problem | ||
| 6/10/2026 | Listed for sale | $5,195,000+29.1%$681/sqft |
Source: Smart MLS #24181958 Report a problem | ||
| 5/30/2008 | Sold | $4,025,000+198.1%$527/sqft |
Source: Smart MLS #98363031 Report a problem | ||
| 6/28/2005 | Sold | $1,350,000$177/sqft |
Source: Public Record Report a problem | ||
Public tax history
| Year | Property taxes | Tax assessment |
|---|---|---|
| 2025 | $40,359 +3.4% | $2,418,150 |
| 2024 | $39,029 +3.1% | $2,418,150 +21% |
| 2023 | $37,854 +3.1% | $1,998,640 |
| 2022 | $36,715 +1.2% | $1,998,640 |
| 2021 | $36,295 | $1,998,640 |
| 2020 | $36,295 -0.4% | $1,998,640 |
| 2019 | $36,455 -18.1% | $1,998,640 -23.9% |
| 2018 | $44,531 +1.7% | $2,625,630 |
| 2017 | $43,769 +2.2% | $2,625,630 |
| 2016 | $42,824 +2% | $2,625,630 |
| 2015 | $41,984 +2.9% | $2,625,630 |
| 2014 | $40,802 +5.8% | $2,625,630 -0.7% |
| 2013 | $38,560 +3.6% | $2,642,920 |
| 2012 | $37,212 +1.7% | $2,642,920 +0% |
| 2011 | $36,604 +2% | $2,642,900 |
| 2010 | $35,891 +1.7% | $2,642,900 |
| 2009 | $35,283 +3.8% | $2,642,900 +17.5% |
| 2008 | $34,000 +4% | $2,248,700 |
| 2007 | $32,696 +343.6% | $2,248,700 +328.4% |
| 2006 | $7,370 | $524,900 |
Find assessor info on the county website
Monthly payment
Est. payment
Payment breakdown
Explore the cost of this home by adjusting the details. Changes won't be saved.Climate risks
Neighborhood: 06840
Nearby schools
Schools provided by the listing agent
- Elementary: West
- Middle: Saxe Middle
- High: New Canaan
Source: Smart MLS. This data may not be complete. We recommend contacting the local school district to confirm school assignments for this home.

Similar homes
- $4,595,0006 bd7 ba6.2k sqft125 West Road, New Canaan, CT 06840For Sale
 MLS ID #24203624, Jennifer Leahy, Compass Connecticut, LLC. Smart MLS
 - $5,895,0006 bd5 ba7.7k sqft474 Brookside Road, New Canaan, CT 06840For Sale
 MLS ID #24196978, Christine D. Saxe, Compass Connecticut, LLC. Smart MLS
 - $3,995,0005 bd7 ba8.2k sqft51 Briscoe Road, New Canaan, CT 06840For Sale
 MLS ID #24207397, Michele Murray Sloan, Houlihan Lawrence. Smart MLS
 - $4,395,0006 bd8 ba6.7k sqft24 Oak Grove Place, New Canaan, CT 06840New Construction
 MLS ID #24207918, Genevieve Schettino, Compass Connecticut, LLC. Smart MLS
 - $3,695,0006 bd8 ba7.1k sqft34 Sherwood Lane, New Canaan, CT 06840For SaleMLS ID #24203727, Sheila Clemente, Houlihan Lawrence. Smart MLS
- $3,625,0005 bd6 ba5.2k sqft248 Turtle Back Road, New Canaan, CT 06840For SaleMLS ID #24178727, John E. Dunn, Compass Connecticut, LLC. Smart MLS
- $5,995,0006 bd9 ba8k sqft67 Peach Hill Road, Darien, CT 06820For SaleMLS ID #24191678, Janine Tienken, Houlihan Lawrence. Smart MLS
- $6,595,0006 bd9 ba11k sqft62 Summersweet Ln, New Canaan, CT 06840For Sale
 MLS ID #123640, Danielle Malloy, Serhant Connecticut LLC. Greenwich MLS, Inc.
 - $4,995,0005 bd5 ba6k sqft1716 Shippan Avenue, Stamford, CT 06902For SaleMLS ID #24195094, Amanda Spatola, Houlihan Lawrence. Smart MLS
- $6,250,0005 bd9 ba8.3k sqft24 Arrowhead Way, Darien, CT 06820For SaleMLS ID #126099, Rebecca Munro, Brown Harris Stevens LLC. Greenwich MLS, Inc.
- $2,895,0004 bd4 ba4.1k sqft250 Dans Highway, New Canaan, CT 06840For SaleMLS ID #24204760, Melissa Rwambuya, William Raveis Real Estate. Smart MLS
- $4,795,0005 bd5 ba4.8k sqft151 Stanwich Rd, Greenwich, CT 06830For SaleMLS ID #126033, Kevin Sneddon Private Client Team at Compass, Compass Connecticut, LLC. Greenwich MLS, Inc.
- $4,950,0006 bd6 ba5.8k sqft24 Cayuga Road, Scarsdale, NY 10583For Sale
 MLS ID #914692, Hillary Emmerman, Listing by: Houlihan Lawrence Inc.. OneKey® MLS as distributed by MLS GRID
 - $5,745,0006 bd8 ba6.8k sqft580 Lake Ave, Greenwich, CT 06830For SaleMLS ID #125905, Maria Kelce Crowley, Houlihan Lawrence. Greenwich MLS, Inc.
- $4,050,0005 bd6 ba6.6k sqft11 Woodside Lane, Westport, CT 06880For SaleMLS ID #24211806, Cyd Hamer, William Pitt Sotheby's Int'l. Smart MLS
- $4,895,0007 bd10 ba10k sqft21 Point Road, Norwalk, CT 06854For SaleMLS ID #24163819, Janine Tienken, Houlihan Lawrence. Smart MLS
- $5,250,0008 bd10 ba7.8k sqft35 Wilshire Rd, Greenwich, CT 06831For SaleMLS ID #125323, Deborah Ward, Sotheby's International Realty. Greenwich MLS, Inc.
- $5,995,0004 bd6 ba5.6k sqft98 Banks Place, Fairfield, CT 06890For SaleMLS ID #24216271, Shoshana Snyder, Compass Connecticut, LLC. Smart MLS
- $3,400,0006 bd9 ba6.9k sqft351 Erskine Rd, Stamford, CT 06903For SaleMLS ID #125172, Suzette Kraus, Compass Connecticut, LLC. Greenwich MLS, Inc.
- $3,999,9996 bd7 ba7.7k sqft21 School Road, Wilton, CT 06897For SaleMLS ID #24212467, Mersene Norbom, William Pitt Sotheby's Int'l. Smart MLS
