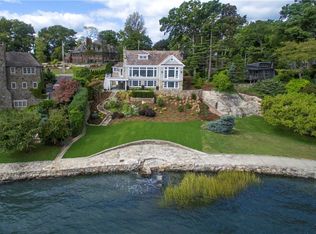
A rare opportunity to live in the exclusive Wilson Point Association, this stately Georgian Colonial is privately sited on 1.4 acres with sweeping views of Long Island Sound. A true secluded oasis, the home features a sophisticated open floor plan, vaulted ceilings, light-filled rooms, and exceptional custom millwork and architectural details throughout. The luxurious primary suite offers a fireplace, spa-like bath, and private terrace overlooking the water. An impressive pool house with a full kitchen extends the home's entertaining and living space, while the expansive flagstone patio, pool, and spa create an exceptional setting for relaxed outdoor living. Residents of Wilson Point enjoy access to a private beach, clubhouse, and tennis court. A truly special year-round retreat, offering privacy, resort-like amenities, and an idyllic waterfront setting-all just an hour from New York City. **$1200 additional annual dues for beach association
For sale
Price cut: $555K (10/16)
$4,895,000
21 Point Road, Norwalk, CT 06854
7beds
10,045sqft
Single Family Residence
Built in 1932
1.4 Acres Lot
$4,686,100 Zestimate®
$487/sqft
$325/mo HOA
What's special
Idyllic waterfront settingLight-filled roomsVaulted ceilingsLuxurious primary suiteSophisticated open floor planExpansive flagstone patioSpa-like bath
- 55 days
- 1,381
- 48
Zillow last checked:
Listing updated:
Listed by:
Janine Tienken (203)246-7518,
Houlihan Lawrence 203-655-8238
Source: Smart MLS,MLS#: 24163819
Facts & features
Interior
Bedrooms & bathrooms
- Bedrooms: 7
- Bathrooms: 10
- Full bathrooms: 9
- 1/2 bathrooms: 1
Rooms
- Room types: Breezeway, Laundry, Staff Quarters
Primary bedroom
- Features: Vaulted Ceiling(s), Balcony/Deck, Bedroom Suite, Full Bath
- Level: Upper
- Area: 576 Square Feet
- Dimensions: 16 x 36
Bedroom
- Features: Balcony/Deck, French Doors, Full Bath, Hardwood Floor, Marble Floor
- Level: Upper
- Area: 195 Square Feet
- Dimensions: 13 x 15
Bedroom
- Features: Balcony/Deck, French Doors, Full Bath, Marble Floor
- Level: Upper
- Area: 256 Square Feet
- Dimensions: 16 x 16
Bedroom
- Level: Upper
- Area: 238 Square Feet
- Dimensions: 14 x 17
Bedroom
- Features: Hardwood Floor
- Level: Upper
- Area: 72 Square Feet
- Dimensions: 4 x 18
Bedroom
- Features: Hardwood Floor
- Level: Third,Other
- Area: 187 Square Feet
- Dimensions: 11 x 17
Bedroom
- Features: Full Bath
- Level: Lower
- Area: 187 Square Feet
- Dimensions: 11 x 17
Dining room
- Features: Bay/Bow Window, High Ceilings, Stone Floor
- Level: Main
- Area: 196 Square Feet
- Dimensions: 14 x 14
Family room
- Features: High Ceilings, Fireplace
- Level: Main
- Area: 675 Square Feet
- Dimensions: 27 x 25
Kitchen
- Features: Breakfast Bar, Breakfast Nook, Dining Area, Fireplace, Pantry
- Level: Main
- Area: 391 Square Feet
- Dimensions: 17 x 23
Kitchen
- Features: Composite Floor
- Level: Lower
- Area: 80 Square Feet
- Dimensions: 8 x 10
Living room
- Features: High Ceilings, Fireplace, French Doors, Hardwood Floor
- Level: Main
- Area: 378 Square Feet
- Dimensions: 18 x 21
Other
- Features: Hardwood Floor
- Level: Upper
- Area: 143 Square Feet
- Dimensions: 11 x 13
Sun room
- Features: Marble Floor
- Level: Main
- Area: 180 Square Feet
- Dimensions: 10 x 18
Heating
- Radiant, Steam, Zoned, Oil
Cooling
- Central Air, Zoned
Appliances
- Included: Oven/Range, Refrigerator, Ice Maker, Dishwasher, Water Heater
- Laundry: Lower Level, Upper Level, Mud Room
Features
- Elevator, Entrance Foyer, In-Law Floorplan
- Doors: French Doors
- Basement: Full,Liveable Space
- Attic: Walk-up
- Number of fireplaces: 3
Interior area
- Total structure area: 10,045
- Total interior livable area: 10,045 sqft
- Finished area above ground: 10,045
Video & virtual tour
Property
Parking
- Total spaces: 2
- Parking features: Attached
- Attached garage spaces: 2
Features
- Patio & porch: Terrace, Patio
- Exterior features: Balcony
- Has private pool: Yes
- Pool features: Pool/Spa Combo, In Ground
- Fencing: Partial
- Has view: Yes
- View description: Water
- Has water view: Yes
- Water view: Water
- Waterfront features: Walk to Water, Water Community
Lot
- Size: 1.4 Acres
- Features: Corner Lot, Level, Landscaped
Details
- Additional structures: Guest House
- Parcel number: 254614
- Zoning: A3
Construction
Type & style
- Home type: SingleFamily
- Architectural style: Colonial
- Property subtype: Single Family Residence
Materials
- Brick
- Foundation: Concrete Perimeter
- Roof: Slate
Condition
- New construction: No
- Year built: 1932
Utilities & green energy
- Sewer: Septic Tank
- Water: Public
Community & HOA
Community
- Features: Gated, Library, Medical Facilities, Park, Playground, Shopping/Mall, Tennis Court(s)
- Security: Security System
- Subdivision: Wilson Point
HOA
- Has HOA: Yes
- Amenities included: Park, Playground, Tennis Court(s)
- Services included: Security, Road Maintenance
- HOA fee: $3,905 annually
Location
- Region: Norwalk
Financial & listing details
- Price per square foot: $487/sqft
- Tax assessed value: $3,673,950
- Annual tax amount: $87,220
- Date on market: 8/24/2026
Estimated market value
$4,686,100
$4.45M - $4.92M
Not available
Price history
| Date | Event | Price |
|---|---|---|
| 10/16/2026 | Price change | $4,895,000-10.2%$487/sqft |
Source:  Smart MLS #24163819 Report a problem Smart MLS #24163819 Report a problem | ||
| 9/4/2026 | Listed for sale | $5,450,000+55.9%$543/sqft |
Source: Smart MLS #24163819 Report a problem | ||
| 4/14/2024 | Listing removed | -- |
Source: Zillow Rentals Report a problem | ||
| 3/21/2024 | Listed for rent | $25,000+177.8%$2/sqft |
Source: Zillow Rentals Report a problem | ||
| 12/6/2021 | Sold | $3,495,000$348/sqft |
Source:  Greenwich MLS, Inc. #114137 Report a problem Greenwich MLS, Inc. #114137 Report a problem | ||
| 12/2/2021 | Pending sale | $3,495,000$348/sqft |
Source: Nest Seekers International Report a problem | ||
| 11/17/2021 | Contingent | $3,495,000$348/sqft |
Source: Greenwich MLS, Inc. #114137 Report a problem | ||
| 9/23/2021 | Price change | $3,495,000-22.2%$348/sqft |
Source: Smart MLS #170424621 Report a problem | ||
| 8/17/2021 | Listed for sale | $4,495,000+28.6%$447/sqft |
Source: Greenwich MLS, Inc. #114137 Report a problem | ||
| 7/18/2021 | Listing removed | -- |
Source: Nest Seekers International Report a problem | ||
| 11/18/2020 | Price change | $3,495,000-6.8%$348/sqft |
Source: Nest Seekers Report a problem | ||
| 8/14/2020 | Listed for sale | $3,750,000-1.3%$373/sqft |
Source: NestSeekers International #170324819 Report a problem | ||
| 9/18/2019 | Listed for sale | $3,800,000$378/sqft |
Source: Higgins Group Real Estate #170065700 Report a problem | ||
| 6/27/2019 | Listing removed | $9,000$1/sqft |
Source: Higgins Group Real Estate #170156352 Report a problem | ||
| 5/28/2019 | Price change | $9,000-18.2%$1/sqft |
Source: Higgins Group Real Estate #170156352 Report a problem | ||
| 5/28/2019 | Listing removed | $3,800,000$378/sqft |
Source: Higgins Group Real Estate #170065700 Report a problem | ||
| 4/1/2019 | Listed for rent | $11,000$1/sqft |
Source: Higgins Group Real Estate #170156352 Report a problem | ||
| 2/15/2019 | Listing removed | $11,000+22.2%$1/sqft |
Source: Keller Williams Trumbull #170156352 Report a problem | ||
| 1/30/2019 | Listed for sale | $3,800,000-5%$378/sqft |
Source: Keller Williams Partners Realty #170065700 Report a problem | ||
| 1/17/2019 | Listed for rent | $9,000-5.3%$1/sqft |
Source: Keller Williams Trumbull #170156352 Report a problem | ||
| 7/30/2018 | Price change | $3,999,000-10.9%$398/sqft |
Source: Keller Williams Partners Realty #170065700 Report a problem | ||
| 5/3/2018 | Listed for sale | $4,490,000+0%$447/sqft |
Source: Keller Williams Trumbull #170065700 Report a problem | ||
| 2/28/2015 | Listing removed | $4,488,000$447/sqft |
Source: Coldwell Banker Residential Brokerage - Greenwich Office #91846 Report a problem | ||
| 11/4/2014 | Listed for sale | $4,488,000+57809.7%$447/sqft |
Source: Nicholas H. Fingelly Real Estate, Inc. #99084996 Report a problem | ||
| 5/21/2013 | Sold | $7,750-99.4%$1/sqft |
Source: Agent Provided Report a problem | ||
| 5/16/2013 | Listing removed | $9,500$1/sqft |
Source: The Relocation Group #99021910 Report a problem | ||
| 11/13/1997 | Sold | $1,350,000+39.2%$134/sqft |
Source: Smart MLS #97023173 Report a problem | ||
| 6/15/1989 | Sold | $970,000$97/sqft |
Source: Public Record Report a problem | ||
Public tax history
| Year | Property taxes | Tax assessment |
|---|---|---|
| 2025 | $87,220 +1.6% | $3,673,950 |
| 2024 | $85,879 +3% | $3,673,950 +10% |
| 2023 | $83,405 +15.2% | $3,340,730 +0% |
| 2022 | $72,426 +3.7% | $3,340,680 0% |
| 2021 | $69,855 -11.4% | $3,340,730 |
| 2020 | $78,861 +3.5% | $3,340,730 |
| 2019 | $76,162 +15.7% | $3,340,730 +31.6% |
| 2018 | $65,805 +3.6% | $2,537,800 |
| 2017 | $63,506 -1.4% | $2,537,800 +0% |
| 2015 | $64,384 +1.3% | $2,537,790 |
| 2014 | $63,546 -0.5% | $2,537,790 -13.9% |
| 2013 | $63,878 +3.8% | $2,946,160 |
| 2012 | $61,542 +2.9% | $2,946,160 |
| 2011 | $59,807 +1.1% | $2,946,160 |
| 2010 | $59,129 +3.7% | $2,946,160 |
| 2009 | $57,038 -1.3% | $2,946,160 +12% |
| 2008 | $57,802 +3.2% | $2,630,950 -0.7% |
| 2007 | $56,015 +5.5% | $2,648,450 +12.9% |
| 2006 | $53,112 -18.3% | $2,345,945 -11.4% |
| 2005 | $65,046 +40.9% | $2,648,450 +52.1% |
| 2004 | $46,170 +13.3% | $1,740,935 +21% |
| 2003 | $40,751 +97.6% | $1,438,430 +132.7% |
| 2001 | $20,626 +14.6% | $618,274 +33.8% |
| 2000 | $18,002 +38.7% | $461,948 +51.2% |
| 1999 | $12,980 | $305,620 |
Find assessor info on the county website
Monthly payment
Est. payment
Payment breakdown
Explore the cost of this home by adjusting the details. Changes won't be saved.Climate risks
Neighborhood: Wilson Point
Nearby schools
Schools provided by the listing agent
- Elementary: Rowayton
- Middle: Roton
- High: Brien McMahon
Source: Smart MLS. This data may not be complete. We recommend contacting the local school district to confirm school assignments for this home.
Similar homes
- $5,195,0006 bd8 ba7.6k sqft25 Adams Lane, New Canaan, CT 06840For Sale
 MLS ID #24197551, Christine D. Saxe, Compass Connecticut, LLC. Smart MLS
 - $5,895,0006 bd5 ba7.7k sqft474 Brookside Road, New Canaan, CT 06840For Sale
 MLS ID #24196978, Christine D. Saxe, Compass Connecticut, LLC. Smart MLS
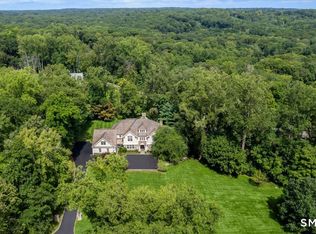
 - $5,995,0006 bd9 ba8k sqft67 Peach Hill Road, Darien, CT 06820For Sale
 MLS ID #24191678, Janine Tienken, Houlihan Lawrence. Smart MLS
 - $4,995,0005 bd5 ba6k sqft1716 Shippan Avenue, Stamford, CT 06902For Sale
 MLS ID #24195094, Amanda Spatola, Houlihan Lawrence. Smart MLS
 - $4,595,0006 bd7 ba6.2k sqft125 West Road, New Canaan, CT 06840For SaleMLS ID #24203624, Jennifer Leahy, Compass Connecticut, LLC. Smart MLS
- $3,595,0005 bd6 ba5.4k sqft3 Shorehaven Rd, Norwalk, CT 06855For Sale
 MLS ID #124602, Darlene Letersky, Coldwell Banker Realty. Greenwich MLS, Inc.
 - $3,950,0005 bd7 ba8.2k sqft95 Old Saugatuck Road, Norwalk, CT 06855For SaleMLS ID #24187690, Toni Mickiewicz, William Pitt Sotheby's Int'l. Smart MLS
- $3,850,0004 bd4 ba6k sqft15 Wildcat Road, Darien, CT 06820For SaleMLS ID #24186583, Janine Tienken, Houlihan Lawrence. Smart MLS
- $6,500,0005 bd9 ba11k sqft541 Sasco Hill Road, Fairfield, CT 06824For SaleMLS ID #24213955, Jackie Davis, William Raveis Real Estate. Smart MLS
- $4,195,0004 bd6 ba5k sqft108 Perkins Rd, Greenwich, CT 06830For SaleMLS ID #125507, Kristen Forlini, Compass Connecticut, LLC. Greenwich MLS, Inc.
- $4,050,0005 bd6 ba6.6k sqft11 Woodside Lane, Westport, CT 06880For SaleMLS ID #24211806, Cyd Hamer, William Pitt Sotheby's Int'l. Smart MLS
- $4,999,9995 bd8 ba8.3k sqft48 Old Farm Road, Wilton, CT 06897For SaleMLS ID #24170471, Kevin O'Brien, O'Brien Premier Properties. Smart MLS
- $3,999,9996 bd7 ba7.7k sqft21 School Road, Wilton, CT 06897For SaleMLS ID #24212467, Mersene Norbom, William Pitt Sotheby's Int'l. Smart MLS
- $4,595,0007 bd9 ba9.5k sqft15 Sarosca Farm Lane, Purchase, NY 10577For Sale
 MLS ID #956753, Wendy A. Alper, Listing by: Julia B Fee Sothebys Int. Rlty. OneKey® MLS as distributed by MLS GRID
 - $4,480,0006 bd10 ba9.4k sqft23 Pheasant Drive, Rye, NY 10580For SaleMLS ID #1004420, Annalise Stack, Listing by: Julia B Fee Sothebys Int. Rlty. OneKey® MLS as distributed by MLS GRID
- $5,745,0006 bd8 ba6.8k sqft580 Lake Ave, Greenwich, CT 06830For SaleMLS ID #125905, Maria Kelce Crowley, Houlihan Lawrence. Greenwich MLS, Inc.
- $4,400,0008 bd8 ba6.3k sqft415 Grace Church Street, Rye, NY 10580For SaleMLS ID #1031136, Matthew E. Gluck, Listing by: Nestedge Realty. OneKey® MLS as distributed by MLS GRID
- $3,699,5005 bd6 ba5.5k sqft700 Hollow Tree Ridge Road, Darien, CT 06820For SaleMLS ID #24198712, Serena A Richards, Brown Harris Stevens. Smart MLS
- $4,250,0005 bd7 ba8.2k sqft51 Briscoe Road, New Canaan, CT 06840For SaleMLS ID #24207397, Michele Murray Sloan, Houlihan Lawrence. Smart MLS
- $5,250,0008 bd10 ba7.8k sqft35 Wilshire Rd, Greenwich, CT 06831For SaleMLS ID #125323, Deborah Ward, Sotheby's International Realty. Greenwich MLS, Inc.
