A truly exceptional private estate, this country compound set on more than three private acres, blends timeless character, refined design, and modern luxury. Anchored by a beautifully preserved 1932 main residence and an extraordinary 2,300-square-foot poolside entertainment barn, the property is designed for both everyday living and effortless entertaining. The main residence offers five bedrooms and three full baths, including a luxurious primary suite with spa-like bath, expansive walk-in closet, and private deck overlooking the grounds. Gracious formal living and dining rooms complement a chef's kitchen opening to the family room and breakfast area. A finished lower level provides additional living and entertaining space. The poolside barn is a destination unto itself, with a dramatic Great room, wet bar and kitchenette, private gym, home office, full bath, and outdoor shower. Expansive lawns, perennial gardens, multiple outdoor fireplaces, a spectacular swimming pool, and gracious dining veranda complete the grounds. Distinct living and entertaining spaces flow effortlessly together, creating an experience like no other. 1932 Main House measures 4,748sf + 2013 Barn/Guest House Measures 2,351sf .75 Acres in New Canaan, 2.36 Acres in Norwalk. Property taxes payable annually: To Town of New Canaan: $24,031, to Town of Norwalk: $9,044 Total: $33,075.
For sale
$5,895,000
474 Brookside Road, New Canaan, CT 06840
6beds
7,723sqft
Single Family Residence
Built in 1932
3.11 Acres Lot
$3,360,500 Zestimate®
$763/sqft
$-- HOA
What's special
- 7 days
- 947
- 48
Zillow last checked:
Listing updated:
Listed by:
Christine Saxe Team,
Christine D. Saxe (203)273-1548,
Compass Connecticut, LLC 203-442-6626,
Co-Listing Agent: Nikki Glazer 415-866-1647,
Compass Connecticut, LLC
Source: Smart MLS,MLS#: 24196978
Facts & features
Interior
Bedrooms & bathrooms
- Bedrooms: 6
- Bathrooms: 5
- Full bathrooms: 4
- 1/2 bathrooms: 1
Rooms
- Room types: Bonus Room, Gym
Primary bedroom
- Features: Balcony/Deck, Fireplace, French Doors, Full Bath, Walk-In Closet(s), Hardwood Floor
- Level: Upper
- Area: 397.28 Square Feet
- Dimensions: 19.1 x 20.8
Bedroom
- Features: Full Bath, Hardwood Floor
- Level: Upper
- Area: 168.91 Square Feet
- Dimensions: 12.7 x 13.3
Bedroom
- Features: Full Bath, Walk-In Closet(s), Hardwood Floor
- Level: Upper
- Area: 149.46 Square Feet
- Dimensions: 10.6 x 14.1
Bedroom
- Features: Full Bath, Hardwood Floor
- Level: Upper
- Area: 189.81 Square Feet
- Dimensions: 11.1 x 17.1
Bedroom
- Features: Bedroom Suite
- Level: Other
- Area: 244.1 Square Feet
- Dimensions: 14.11 x 17.3
Bedroom
- Level: Upper
- Area: 253.08 Square Feet
- Dimensions: 14.8 x 17.1
Dining room
- Features: French Doors, Hardwood Floor
- Level: Main
- Area: 263.34 Square Feet
- Dimensions: 13.3 x 19.8
Family room
- Features: Built-in Features, Dry Bar, Fireplace, French Doors, Patio/Terrace, Hardwood Floor
- Level: Main
- Area: 447.07 Square Feet
- Dimensions: 18.1 x 24.7
Great room
- Features: Wet Bar, Fireplace, French Doors, Patio/Terrace
- Level: Other
- Area: 627.92 Square Feet
- Dimensions: 22.11 x 28.4
Kitchen
- Features: Dining Area, French Doors, Kitchen Island, Pantry, Patio/Terrace, Hardwood Floor
- Level: Main
- Area: 330.17 Square Feet
- Dimensions: 13.7 x 24.1
Living room
- Features: Fireplace, French Doors, Patio/Terrace, Hardwood Floor
- Level: Main
- Area: 488.07 Square Feet
- Dimensions: 18.7 x 26.1
Office
- Level: Other
- Area: 301.02 Square Feet
- Dimensions: 17.3 x 17.4
Other
- Features: Interior Balcony
- Level: Other
- Area: 302.4 Square Feet
- Dimensions: 12 x 25.2
Rec play room
- Features: Fireplace
- Level: Lower
- Area: 644.67 Square Feet
- Dimensions: 24.7 x 26.1
Heating
- Hot Water, Propane
Cooling
- Central Air
Appliances
- Included: Gas Range, Microwave, Range Hood, Subzero, Dishwasher, Water Heater
- Laundry: Upper Level, Mud Room
Features
- Sound System, Entrance Foyer
- Basement: Full,Finished
- Attic: None
- Number of fireplaces: 5
Interior area
- Total structure area: 7,723
- Total interior livable area: 7,723 sqft
- Finished area above ground: 7,099
- Finished area below ground: 624
Property
Parking
- Total spaces: 2
- Parking features: Detached
- Garage spaces: 2
Features
- Patio & porch: Terrace
- Has private pool: Yes
- Pool features: Heated, In Ground
Lot
- Size: 3.11 Acres
- Features: Level, Landscaped
Details
- Additional structures: Pool House
- Parcel number: 185788
- Zoning: 2AC
Construction
Type & style
- Home type: SingleFamily
- Architectural style: Colonial
- Property subtype: Single Family Residence
Materials
- Shingle Siding
- Foundation: Masonry
- Roof: Shingle
Condition
- New construction: No
- Year built: 1932
Utilities & green energy
- Sewer: Septic Tank
- Water: Well
- Utilities for property: Cable Available
Community & HOA
Community
- Features: Library, Private School(s), Public Rec Facilities
- Security: Security System
HOA
- Has HOA: No
Location
- Region: New Canaan
Financial & listing details
- Price per square foot: $763/sqft
- Tax assessed value: $1,797,350
- Annual tax amount: $33,075
- Date on market: 9/10/2026
- Exclusions: None
Estimated market value
$3,360,500
$2.92M - $3.86M
Not available
Price history
| Date | Event | Price |
|---|---|---|
| 9/15/2026 | Listed for sale | $5,895,000+127.4%$763/sqft |
Source:  Smart MLS #24196978 Report a problem Smart MLS #24196978 Report a problem | ||
| 2/17/2026 | Listing removed | $50,000$6/sqft |
Source: Zillow Rentals Report a problem | ||
| 1/8/2026 | Listed for rent | $50,000+11.1%$6/sqft |
Source: Zillow Rentals Report a problem | ||
| 12/10/2024 | Listing removed | $45,000$6/sqft |
Source: Zillow Rentals Report a problem | ||
| 12/6/2024 | Listed for rent | $45,000+7.1%$6/sqft |
Source: Zillow Rentals Report a problem | ||
| 11/18/2024 | Listing removed | $42,000$5/sqft |
Source: Zillow Rentals Report a problem | ||
| 1/23/2024 | Price change | $42,000-12.5%$5/sqft |
Source: Zillow Rentals Report a problem | ||
| 7/22/2023 | Listed for rent | $48,000$6/sqft |
Source: Zillow Rentals Report a problem | ||
| 7/21/2023 | Listing removed | -- |
Source: Zillow Rentals Report a problem | ||
| 11/22/2022 | Listed for rent | $48,000$6/sqft |
Source:  William Raveis Real Estate, Mortgage & Insurance #170537582 Report a problem William Raveis Real Estate, Mortgage & Insurance #170537582 Report a problem | ||
| 1/15/2022 | Listing removed | -- |
Source: William Raveis Real Estate, Mortgage & Insurance Report a problem | ||
| 1/5/2022 | Listed for rent | $48,000$6/sqft |
Source: William Raveis Real Estate, Mortgage & Insurance #170459780 Report a problem | ||
| 1/23/2021 | Listing removed | -- |
Source: William Raveis Real Estate, Mortgage & Insurance Report a problem | ||
| 1/7/2021 | Listed for rent | $48,000+357.1%$6/sqft |
Source: William Raveis Real Estate, Mortgage & Insurance #170364385 Report a problem | ||
| 4/18/2020 | Listing removed | $10,500$1/sqft |
Source: William Raveis Real Estate #144046 Report a problem | ||
| 1/15/2020 | Price change | $10,500-86.4%$1/sqft |
Source: William Raveis Real Estate #144046 Report a problem | ||
| 12/20/2019 | Listed for rent | $77,175$10/sqft |
Source: William Raveis Real Estate #144046 Report a problem | ||
| 12/15/2005 | Sold | $2,592,325+163.2%$336/sqft |
Source: Smart MLS #98252728 Report a problem | ||
| 8/7/2000 | Sold | $985,000$128/sqft |
Source: Public Record Report a problem | ||
Public tax history
| Year | Property taxes | Tax assessment |
|---|---|---|
| 2025 | $23,639 +3.4% | $1,416,380 |
| 2024 | $22,860 +3.8% | $1,416,380 +21.8% |
| 2023 | $22,019 +3.1% | $1,162,560 |
| 2022 | $21,356 +1.2% | $1,162,560 |
| 2021 | $21,112 | $1,162,560 |
| 2020 | $21,112 -0.4% | $1,162,560 |
| 2019 | $21,205 -1.8% | $1,162,560 -8.6% |
| 2018 | $21,583 +1.7% | $1,272,600 |
| 2017 | $21,214 +2.2% | $1,272,600 |
| 2016 | $20,756 +2% | $1,272,600 |
| 2015 | $20,349 +2.9% | $1,272,600 |
| 2014 | $19,776 +9.2% | $1,272,600 +2.5% |
| 2013 | $18,109 +3.6% | $1,241,170 0% |
| 2012 | $17,476 +1.7% | $1,241,200 |
| 2011 | $17,191 +2% | $1,241,200 |
| 2010 | $16,855 +1.7% | $1,241,200 |
| 2009 | $16,570 +33.1% | $1,241,200 +50.8% |
| 2008 | $12,447 +4% | $823,200 |
| 2007 | $11,969 +3.6% | $823,200 |
| 2006 | $11,558 -1.4% | $823,200 -5.9% |
| 2005 | $11,718 +5.8% | $875,100 |
| 2004 | $11,079 -8.1% | $875,100 +1.5% |
| 2003 | $12,061 +62.2% | $862,120 +142% |
| 2001 | $7,437 +1.9% | $356,200 0% |
| 2000 | $7,296 +5% | $356,230 |
| 1999 | $6,946 | $356,230 |
Find assessor info on the county website
Monthly payment
Est. payment
Payment breakdown
Explore the cost of this home by adjusting the details. Changes won't be saved.Climate risks
Neighborhood: 06840
Nearby schools
Schools provided by the listing agent
- Elementary: South
- Middle: Saxe Middle
- High: New Canaan
Source: Smart MLS. This data may not be complete. We recommend contacting the local school district to confirm school assignments for this home.
Similar homes
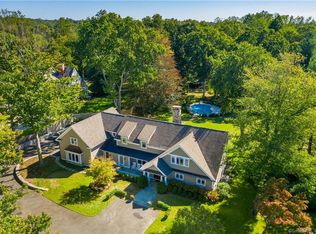
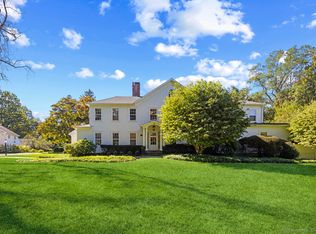
- $5,195,0006 bd8 ba7.6k sqft25 Adams Lane, New Canaan, CT 06840For Sale
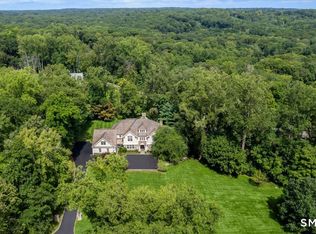
 MLS ID #24197551, Christine D. Saxe, Compass Connecticut, LLC. Smart MLS
 - $5,995,0006 bd5 ba4.6k sqft508 Round Hill Rd, Greenwich, CT 06831For Sale
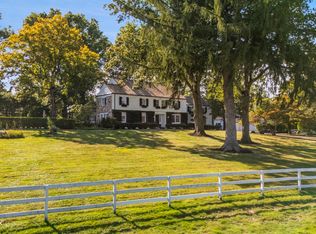
 MLS ID #125864, Stephen Archino, Sotheby's International Realty. Greenwich MLS, Inc.
 - $6,500,0005 bd7 ba10k sqft48 Driftway Lane, New Canaan, CT 06840For Sale
 MLS ID #24186154, Danielle Spada, Coldwell Banker Realty. Smart MLS
 - $5,495,0006 bd9 ba6.5k sqft3 Stony Point West, Westport, CT 06880For Sale
 MLS ID #24203359, Debra Shaughnessy, Coldwell Banker Realty. Smart MLS
 - $4,595,0006 bd7 ba6.2k sqft125 West Road, New Canaan, CT 06840For SaleMLS ID #24203624, Jennifer Leahy, Compass Connecticut, LLC. Smart MLS
- $6,595,0006 bd9 ba11k sqft62 Summersweet Ln, New Canaan, CT 06840For SaleMLS ID #123640, Danielle Malloy, Serhant Connecticut LLC. Greenwich MLS, Inc.
- $6,600,0006 bd6 ba6.9k sqft11 Alden Rd, Greenwich, CT 06831For SaleMLS ID #124764, Rob Johnson, Brown Harris Stevens CT, LLC. Greenwich MLS, Inc.
- $4,995,0005 bd5 ba6k sqft1716 Shippan Avenue, Stamford, CT 06902For SaleMLS ID #24195094, Amanda Spatola, Houlihan Lawrence. Smart MLS
- $3,400,0006 bd9 ba6.9k sqft351 Erskine Rd, Stamford, CT 06903For SaleMLS ID #125172, Suzette Kraus, Compass Connecticut, LLC. Greenwich MLS, Inc.
- $7,900,0007 bd9 ba8.1k sqft246 Brookside Road, Darien, CT 06820For SaleMLS ID #24165104, Keiley Fuller, Compass Connecticut, LLC. Smart MLS
- $6,150,0005 bd8 ba6.1k sqft21 Calhoun Dr, Greenwich, CT 06831For SaleMLS ID #125808, Danielle Malloy, Serhant Connecticut LLC. Greenwich MLS, Inc.
- $4,199,0005 bd8 ba6.5k sqft20 Marianne Road, Darien, CT 06820For SaleMLS ID #24082353, Serena A Richards, Brown Harris Stevens. Smart MLS
- $6,950,0005 bd7 ba6.8k sqft12 Hedgerow Ln, Greenwich, CT 06831For SaleMLS ID #125845, Joy Metalios, Houlihan Lawrence. Greenwich MLS, Inc.
- $2,950,0005 bd6 ba6.2k sqft215 Cross Ridge Road, New Canaan, CT 06840For SaleMLS ID #24193553, Maxwell Erni, The Bridge Realty Inc.. Smart MLS
- $5,499,0008 bd10 ba7.8k sqft35 Wilshire Rd, Greenwich, CT 06831For SaleMLS ID #125323, Deborah Ward, Sotheby's International Realty. Greenwich MLS, Inc.
- $5,995,0005 bd7 ba6.1k sqft775 Sasco Hill Road, Fairfield, CT 06824For SaleMLS ID #24175742, Suzy Ryan, William Raveis Real Estate. Smart MLS
- $7,750,0007 bd12 ba8.4k sqft115 Lower Cross Rd, Greenwich, CT 06831For SaleMLS ID #125820, Julie Grace Burke, Compass Connecticut, LLC. Greenwich MLS, Inc.
- $3,950,0005 bd6 ba5.5k sqft700 Hollow Tree Ridge Road, Darien, CT 06820For SaleMLS ID #24198712, Serena A Richards, Brown Harris Stevens. Smart MLS
- $4,200,0005 bd7 ba8.2k sqft95 Old Saugatuck Road, Norwalk, CT 06855For SaleMLS ID #24187690, Toni Mickiewicz, William Pitt Sotheby's Int'l. Smart MLS
- $5,895,0004 bd6 ba5.5k sqft46 Compo Ml, Westport, CT 06880For SaleMLS ID #124750, Evangela Brock, Douglas Elliman of Connecticut. Greenwich MLS, Inc.
