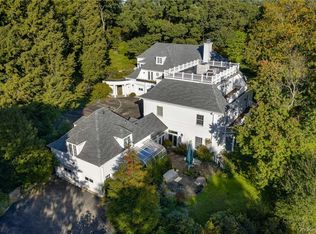
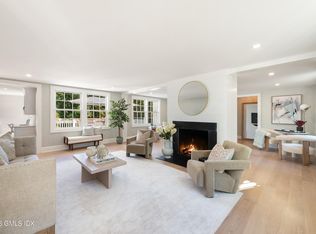
A charming bucolic retreat just moments from the city, 15 Sarosca Farm Lane is privately set at the end of a tree-lined lane on 5.89 spectacular acres. Rich in character and historic architectural detail, this 7-bedroom, 9-bath home offers a rare combination of privacy, scale, and resort-like amenities, including a sweeping driveway, tree house, tennis court, in-ground pool, half basketball court, vegetable garden, apple orchard, and a stone tower once used to supply water to the home. Inside, the 9,549-square-foot residence is designed for both gracious entertaining and everyday living, with an expansive eat-in chef’s kitchen, formal dining room, seven fireplaces, and a four-season room opening to an adjacent patio. The home also features a built-in barbecue, generous mudroom with laundry, upstairs recreation room, six en-suite bedrooms, gardener’s potting room, artist’s nook, and lower-level sporting storage. A detached heated 3-car garage and 1,040-square-foot gym further elevate the offering. A private oasis unto itself, the upstairs primary suite includes two walk-in closets, two bathrooms, and a large office. A rare and remarkable offering in Purchase, not to be missed.
For sale
$4,595,000
15 Sarosca Farm Lane, Purchase, NY 10577
7beds
9,549sqft
Single Family Residence, Residential
Built in 1903
5.89 Acres Lot
$-- Zestimate®
$481/sqft
$-- HOA
What's special
In-ground poolTennis courtSeven fireplacesHalf basketball courtVegetable gardenLarge officeApple orchard
- 136 days
- 1,287
- 75
Zillow last checked:
Listing updated:
Listed by:
Julia B Fee Sothebys Int. Rlty 914-967-4600,
Wendy A. Alper 914-806-6868,
Stuart Alper 914-806-3947,
Julia B Fee Sothebys Int. Rlty
Source: OneKey® MLS as distributed by MLS GRID,MLS#: 956753
Facts & features
Interior
Bedrooms & bathrooms
- Bedrooms: 7
- Bathrooms: 9
- Full bathrooms: 7
- 1/2 bathrooms: 2
Other
- Description: FOYER, LIVING ROOM, FAMILY ROOM, DINING ROOM, KITCHEN, POWDER ROOM, FOUR SEASONS ROOM, POTTING ROOM, POWDER ROOM, LAUNDRY ROOM, MUD ROOM
- Level: First
Other
- Description: PRIMARY SUITE W/ OFFICE & ENSUITE BATHS x2, BEDROOM W/ ENSUITE BATH, BEDROOM W/ ENSUITE BATH, BEDROOM W/ ENSUITE BATH, BEDROOM W/ ENSUITE BATH, BEDROOM WITH EN SUITE SHARED BATH, BEDROOM WITH EN SUITE SHARED BATH, SLEEPING PORCH X2, REC ROOM
- Level: Second
Other
- Description: GAME ROOM & STORAGE ROOM
- Level: Lower
Other
- Description: GARAGE & GYM
- Level: Other
Heating
- Hot Water, Oil, Radiant, Steam, Radiant Floor
Cooling
- Central Air, Wall/Window Unit(s)
Appliances
- Included: Cooktop, Dishwasher, Dryer, Freezer, Microwave, Refrigerator, Stainless Steel Appliance(s), Washer, Oil Water Heater, Wine Refrigerator
- Laundry: Laundry Room
Features
- Built-in Features, Chefs Kitchen, Eat-in Kitchen, Entrance Foyer, Formal Dining, His and Hers Closets, Kitchen Island, Open Kitchen, Original Details, Primary Bathroom, Recessed Lighting, Storage, Walk-In Closet(s)
- Flooring: Carpet, Hardwood
- Basement: Finished,Full,Walk-Out Access
- Attic: Full,Unfinished,Walkup
- Number of fireplaces: 7
Interior area
- Total structure area: 9,549
- Total interior livable area: 9,549 sqft
Property
Parking
- Total spaces: 3
- Parking features: Attached, Detached, Driveway, Garage Door Opener, Heated Garage
- Garage spaces: 3
- Has uncovered spaces: Yes
Features
- Levels: Multi/Split,Three Or More
- Patio & porch: Patio, Porch
- Exterior features: Balcony, Basketball Hoop, Garden, Mailbox, Tennis Court(s)
- Has private pool: Yes
- Pool features: In Ground
Lot
- Size: 5.89 Acres
- Features: Level, Near Public Transit, Near School, Near Shops, Views
Details
- Parcel number: 2801000951000000000011
- Special conditions: None
- Other equipment: Pool Equip/Cover
Construction
Type & style
- Home type: SingleFamily
- Architectural style: Colonial,Estate
- Property subtype: Single Family Residence, Residential
Materials
- Frame, Stone, Stucco
Condition
- Actual
- Year built: 1903
- Major remodel year: 2023
Utilities & green energy
- Sewer: Septic Tank
- Water: Well
- Utilities for property: Trash Collection Public
Community & HOA
Community
- Security: Security System
- Subdivision: Sarosca Farm Estates
HOA
- Has HOA: No
- Services included: Common Area Maintenance, Snow Removal
Location
- Region: Purchase
Financial & listing details
- Price per square foot: $481/sqft
- Tax assessed value: $50,000
- Annual tax amount: $89,868
- Date on market: 6/1/2026
- Cumulative days on market: 136 days
- Listing agreement: Exclusive Right To Sell
Estimated market value
Not available
Estimated sales range
Not available
Not available
Price history
| Date | Event | Price |
|---|---|---|
| 6/1/2026 | Listed for sale | $4,595,000-8%$481/sqft |
Source:  OneKey® MLS as distributed by MLS GRID #956753 Report a problem OneKey® MLS as distributed by MLS GRID #956753 Report a problem | ||
| 6/19/2023 | Listing removed | -- |
Source: OneKey® MLS as distributed by MLS GRID #H6247709 Report a problem | ||
| 5/15/2023 | Listed for sale | $4,995,000$523/sqft |
Source: OneKey® MLS as distributed by MLS GRID #H6247709 Report a problem | ||
| 5/11/2023 | Listing removed | -- |
Source: OneKey® MLS as distributed by MLS GRID #H6232534 Report a problem | ||
| 3/1/2023 | Listed for sale | $4,995,000-13.9%$523/sqft |
Source: OneKey® MLS as distributed by MLS GRID #H6232534 Report a problem | ||
| 11/25/2022 | Listing removed | -- |
Source: OneKey® MLS as distributed by MLS GRID #H6183063 Report a problem | ||
| 6/9/2022 | Listed for sale | $5,799,000+93.3%$607/sqft |
Source: OneKey® MLS as distributed by MLS GRID #H6183063 Report a problem | ||
| 8/11/2004 | Sold | $3,000,000$314/sqft |
Source: Public Record Report a problem | ||
Public tax history
| Year | Property taxes | Tax assessment |
|---|---|---|
| 2025 | -- | $50,000 |
| 2024 | -- | $50,000 |
| 2023 | -- | $50,000 |
| 2022 | -- | $50,000 |
| 2021 | -- | $50,000 |
| 2020 | -- | $50,000 |
| 2019 | -- | $50,000 |
| 2018 | -- | $50,000 +2% |
| 2017 | -- | $49,000 |
| 2016 | -- | $49,000 |
| 2015 | -- | $49,000 |
| 2014 | -- | $49,000 +2.5% |
| 2013 | -- | $47,800 |
| 2012 | -- | $47,800 |
| 2011 | -- | $47,800 |
| 2010 | -- | $47,800 |
| 2009 | -- | $47,800 |
| 2008 | -- | $47,800 |
| 2007 | -- | $47,800 |
| 2006 | -- | $47,800 |
| 2005 | -- | $47,800 +6.6% |
| 2004 | -- | $44,830 |
| 2003 | -- | $44,830 |
| 2002 | -- | $44,830 |
| 2001 | -- | $44,830 |
| 2000 | -- | $44,830 |
Find assessor info on the county website
Monthly payment
Climate risks
Neighborhood: 10577
Nearby schools
Schools provided by the listing agent
- Elementary: Purchase
- Middle: Louis M Klein Middle School
- High: Harrison High School
Source: OneKey® MLS as distributed by MLS GRID. This data may not be complete. We recommend contacting the local school district to confirm school assignments for this home.

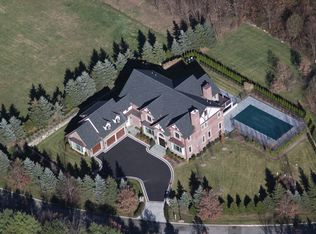
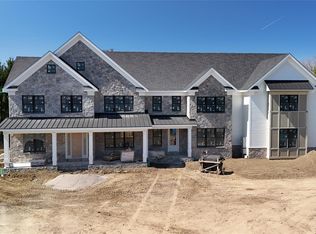
Similar homes
- $5,995,0006 bd10 ba10k sqft21 Lincoln Lane, Purchase, NY 10577For Sale

 MLS ID #950000, Louis Katsoris, Listing by: Julia B Fee Sothebys Int. Rlty. OneKey® MLS as distributed by MLS GRID
 - $4,480,0006 bd10 ba9.4k sqft23 Pheasant Drive, Rye, NY 10580For Sale
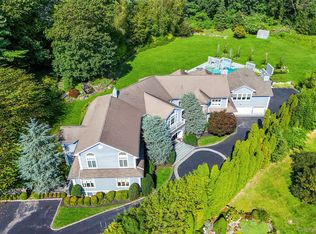 MLS ID #1004420, Annalise Stack, Listing by: Julia B Fee Sothebys Int. Rlty. OneKey® MLS as distributed by MLS GRID
 - $3,975,0007 bd13 ba11k sqft3 Israel Townsend Hill, Armonk, NY 10504For Sale
 MLS ID #1004695, Julie E. Schneider, Listing by: Compass Greater NY, LLC. OneKey® MLS as distributed by MLS GRID
 - $4,795,0005 bd5 ba4.8k sqft151 Stanwich Rd, Greenwich, CT 06830For Sale
 MLS ID #126033, Kevin Sneddon Private Client Team at Compass, Compass Connecticut, LLC. Greenwich MLS, Inc.
 - $4,590,0007 bd10 ba10k sqft2 Coventry Court, Larchmont, NY 10538For SaleMLS ID #988412, Tianying Xu, Listing by: Houlihan Lawrence Inc.. OneKey® MLS as distributed by MLS GRID
- $4,400,0008 bd8 ba6.3k sqft415 Grace Church Street, Rye, NY 10580For SaleMLS ID #1031136, Matthew E. Gluck, Listing by: Nestedge Realty. OneKey® MLS as distributed by MLS GRID
- $4,185,0006 bd8 ba7.8k sqft47 Red Ground Road, Old Westbury, NY 11568For SaleMLS ID #1058999, Nareeta Saini, Listing by: Daniel Gale Sothebys Intl Rlty. OneKey® MLS as distributed by MLS GRID
- $4,590,0005 bd6 ba6.5k sqft136 Cove Neck Road, Cove Neck, NY 11771For SaleMLS ID #1058118, Kathryn K. Zoller CBR, Listing by: Daniel Gale Sothebys Intl Rlty. OneKey® MLS as distributed by MLS GRID
- $4,195,0004 bd6 ba5k sqft108 Perkins Rd, Greenwich, CT 06830For SaleMLS ID #125507, Kristen Forlini, Compass Connecticut, LLC. Greenwich MLS, Inc.
- $5,450,0006 bd9 ba7.7k sqft897 Lake Ave, Greenwich, CT 06831For SaleMLS ID #123901, Christopher Finlay, Brown Harris Stevens CT, LLC. Greenwich MLS, Inc.
- $4,498,0007 bd6 ba7.8k sqft25 West Drive, Manhasset, NY 11030For SaleMLS ID #986838, Traci C. Clinton, Listing by: Compass Greater NY LLC. OneKey® MLS as distributed by MLS GRID
- $4,500,0006 bd6 ba6k sqft161 Buxton Road, Bedford Hills, NY 10507For SaleMLS ID #978126, Kristine L. Blake, Listing by: Sotheby's International Realty. OneKey® MLS as distributed by MLS GRID
- $4,995,0005 bd7 ba8k sqft2 Barry Court, Katonah, NY 10536For SaleMLS ID #1027507, Angela Kessel, Listing by: Houlihan Lawrence Inc.. OneKey® MLS as distributed by MLS GRID
- $5,195,0006 bd8 ba7.6k sqft25 Adams Lane, New Canaan, CT 06840For Sale
 MLS ID #24197551, Christine D. Saxe, Compass Connecticut, LLC. Smart MLS
 - $5,750,0006 bd8 ba9.2k sqft24 Trails End, Chappaqua, NY 10514For SaleMLS ID #1017994, Brian Milton, Listing by: Compass Greater NY, LLC. OneKey® MLS as distributed by MLS GRID
- $4,200,0006 bd8 ba8.2k sqft10 Laurel Woods Drive, Upper Brookville, NY 11771For SaleMLS ID #1043804, Theodoros Kritikos, Listing by: Daniel Gale Sothebys Intl Rlty. OneKey® MLS as distributed by MLS GRID
- $4,450,0004 bd5 ba5.4k sqft58 Cornwells Beach Road, Sands Point, NY 11050For SaleMLS ID #1038112, Rosemary E. O Neill CBR, Listing by: Daniel Gale Sothebys Intl Rlty. OneKey® MLS as distributed by MLS GRID
- $3,950,0006 bd6 ba4.7k sqft27 Amber Lane, Oyster Bay Cove, NY 11771For SaleMLS ID #1038903, Julia L. Blaker CBR, Listing by: Daniel Gale Sothebys Intl Rlty. OneKey® MLS as distributed by MLS GRID
- $3,295,0009 bd5 ba8.3k sqft57 Cobb Lane, Tarrytown, NY 10591For SaleMLS ID #1047567, Jocelyn H. Burton, Listing by: Houlihan Lawrence Inc.. OneKey® MLS as distributed by MLS GRID
- $2,999,9995 bd5 ba6.9k sqft54 Forest Lake Drive, West Harrison, NY 10604For SaleMLS ID #1035269, Marianna Amato, Listing by: Houlihan Lawrence Inc.. OneKey® MLS as distributed by MLS GRID
