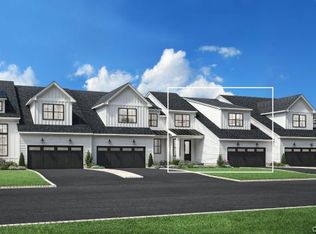
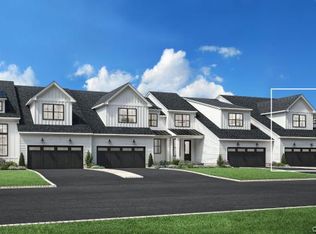
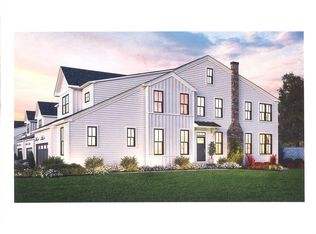
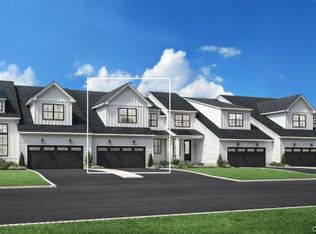
Magnificent multi-generational 7 plus bedroom, 13-bathroom home on 4.5 acres with a heated indoor swimming pool and spa. This expansive home has two distinct wings (original home built in 1936 and a new wing built in 1991) and lives like two independent houses, each with their own utilities, kitchens and laundry room and are joined by a common front foyer. The original house has an oversized living room with French doors leading to terrace, a formal dining room, an updated kitchen with separate breakfast area, and mud room. On the second level is the primary suite with dressing room and two renovated bathrooms, two additional ensuite bedrooms and laundry room. And the third floor has two sunny offices with balconies and a full bathroom, The new addition has an open updated kitchen/great room with balcony overlooking yard, a large living room/dining room and a primary suite with walk in closet and full bathroom. On the second level are two additional bedrooms, a bonus room and a full bathroom. Amazing 60’ Shoreline pool and spa in a expansive room with wall of window, a changing room and full bath, and is adjacent to a great recreation room/gym. Special features include abundant windows, high ceilings, extensive woodwork and moldings, wood floors, 3 fireplaces, multiple balconies, generator, 4 car garage and a private guest wing with separate entrance. The outdoor space is exceptional with meadows, sprawling lawns, specimen trees, cutting gardens, and stone terraces. Meticulous condition- roof (2020), AC condensers (2020), Boilers (2021/2023), new driveway (2026), new 7-person septic (2026). Full basement with high ceilings offers excellent storage. Full house generator. This ultra-private home is in a prime location and located very near to Armonk town center. Israel Townsend HIll is a new street, located off of Orchard Drive. Byram Hills Schools
For sale
Price cut: $225K (9/29)
$3,975,000
3 Israel Townsend Hill, Armonk, NY 10504
7beds
11,023sqft
Single Family Residence, Residential
Built in 1936
4.5 Acres Lot
$-- Zestimate®
$361/sqft
$-- HOA
What's special
Bonus roomSunny offices with balconiesTwo additional ensuite bedroomsHigh ceilingsMultiple balconiesStone terracesAbundant windows
- 52 days
- 740
- 55
Zillow last checked:
Listing updated:
Listed by:
Compass Greater NY, LLC 914-228-2656,
Julie E. Schneider 914-261-3569
Source: OneKey® MLS as distributed by MLS GRID,MLS#: 1004695
Facts & features
Interior
Bedrooms & bathrooms
- Bedrooms: 7
- Bathrooms: 13
- Full bathrooms: 9
- 1/2 bathrooms: 4
Other
- Description: Main house - Foyer, Living room, Dining room, Kitchen w/breakfast area, Wet bar, Mud room w/door to garage
- Level: First
Other
- Description: Main house - Primary bedroom w/dressing room, walk in closet and two Bathrooms, Bedroom w/Bathroom, Bedroom w/Bathroom, Laundry room
- Level: Second
Other
- Description: Main house - Office, Office, Bathroom, Storage
- Level: Third
Other
- Description: Main house- Storage, Utility room, WIne cellar, door to garage
- Level: Basement
Other
- Description: Addition - Foyer, Sitting room, Recreation room, Indoor pool w/hot tub, changing room and Bathroom, Mud room w/door to garage
- Level: First
Other
- Description: Addition - Kitchen w/breakfast area, Great room, Living/Dining room, Primary Bedroom w/walk in closet and Bathroom, Study, Screened in Porch
- Level: Second
Other
- Description: Addition - Bedroom, Bedroom, Bonus room, Bathroom, Storage
- Level: Third
Other
- Description: Addition -Storage, Utilites
- Level: Basement
Other
- Description: Guest suite over garage w/ Bedroom, Bathroom, Kitchenette, and seperate entrance
- Level: Other
Heating
- Baseboard, Forced Air, Oil, Radiant
Cooling
- Attic Fan, Central Air
Appliances
- Included: Cooktop, Dishwasher, Dryer, Oven, Refrigerator, Stainless Steel Appliance(s), Washer, Indirect Water Heater, Oil Water Heater
- Laundry: Multiple Locations
Features
- Built-in Features, Cathedral Ceiling(s), Central Vacuum, Chandelier, Chefs Kitchen, Crown Molding, Eat-in Kitchen, Entrance Foyer, Formal Dining, High Ceilings, Kitchen Island, Open Kitchen, Original Details, Primary Bathroom, Quartz/Quartzite Counters, Recessed Lighting, Soaking Tub, Storage, Walk-In Closet(s), Wet Bar
- Flooring: Hardwood
- Windows: Casement, Oversized Windows, Skylight(s), Wall of Windows
- Basement: Full,Partial,Unfinished
- Attic: Dormer,Partial
- Number of fireplaces: 3
- Fireplace features: Wood Burning
Interior area
- Total structure area: 11,023
- Total interior livable area: 11,023 sqft
Property
Parking
- Total spaces: 4
- Parking features: Attached, Heated Garage
- Garage spaces: 4
Features
- Levels: Three Or More
- Patio & porch: Deck, Patio, Porch, Terrace
- Exterior features: Balcony, Gas Grill, Juliet Balcony
- Has private pool: Yes
- Pool features: Indoor
Lot
- Size: 4.5 Acres
- Features: Near Public Transit, Near School, Near Shops, Sprinklers In Front, Sprinklers In Rear, Views
Details
- Additional structures: Greenhouse
- Parcel number: 108.0161.2
- Special conditions: None
- Other equipment: Generator, Pool Equip/Cover
Construction
Type & style
- Home type: SingleFamily
- Architectural style: Estate
- Property subtype: Single Family Residence, Residential
Materials
- Brick, Frame, Wood Siding
Condition
- Actual
- Year built: 1936
- Major remodel year: 1991
Utilities & green energy
- Sewer: Septic Tank
- Water: Well, Private
- Utilities for property: Trash Collection Public
Community & HOA
Community
- Security: Security System
- Subdivision: Orchard Estates
HOA
- Has HOA: No
Location
- Region: Armonk
Financial & listing details
- Price per square foot: $361/sqft
- Tax assessed value: $44,200
- Annual tax amount: $49,638
- Date on market: 6/2/2026
- Cumulative days on market: 116 days
- Listing agreement: Exclusive Right To Sell
Estimated market value
Not available
Estimated sales range
Not available
Not available
Price history
| Date | Event | Price |
|---|---|---|
| 9/29/2026 | Price change | $3,975,000-5.4%$361/sqft |
Source:  OneKey® MLS as distributed by MLS GRID #1004695 Report a problem OneKey® MLS as distributed by MLS GRID #1004695 Report a problem | ||
| 8/26/2026 | Listed for sale | $4,200,000$381/sqft |
Source: OneKey® MLS as distributed by MLS GRID #1004695 Report a problem | ||
| 8/4/2026 | Listing removed | $4,200,000$381/sqft |
Source: OneKey® MLS as distributed by MLS GRID #1004695 Report a problem | ||
| 6/2/2026 | Listed for sale | $4,200,000$381/sqft |
Source: OneKey® MLS as distributed by MLS GRID #1004695 Report a problem | ||
Public tax history
Tax history is unavailable.
Monthly payment
Climate risks
Neighborhood: 10504
Nearby schools
Schools provided by the listing agent
- Elementary: Coman Hill
- Middle: H C Crittenden Middle School
- High: Byram Hills High School
Source: OneKey® MLS as distributed by MLS GRID. This data may not be complete. We recommend contacting the local school district to confirm school assignments for this home.
Similar homes
- $3,795,0006 bd9 ba10k sqft41 Mead Road, Armonk, NY 10504New Construction
 MLS ID #999973, Inez M. Gomez, Listing by: Corcoran Legends Realty. OneKey® MLS as distributed by MLS GRID
 - $4,100,0004 bd8 ba9k sqft3 Vincent Lane, Armonk, NY 10504For Sale
 MLS ID #983109, Elizabeth Hargraves, Listing by: Julia B Fee Sothebys Int. Rlty. OneKey® MLS as distributed by MLS GRID
 - $2,995,0005 bd7 ba7.1k sqft37 Sarles Street, Armonk, NY 10504For Sale
 MLS ID #1055687, Christian Perry, Listing by: Serhant LLC. OneKey® MLS as distributed by MLS GRID
 - $3,995,0007 bd10 ba12k sqft7 Rockledge Road, Rye, NY 10580For Sale
 MLS ID #1044834, Christine Hazelton, Listing by: Houlihan Lawrence Inc.. OneKey® MLS as distributed by MLS GRID
 - $3,825,0005 bd5 ba6.2k sqft328 McLain Street, Bedford Hills, NY 10507For SaleMLS ID #987844, Christine Foster, Listing by: Corcoran Legends Realty. OneKey® MLS as distributed by MLS GRID
- $4,595,0007 bd9 ba9.5k sqft15 Sarosca Farm Lane, Purchase, NY 10577For SaleMLS ID #956753, Wendy A. Alper, Listing by: Julia B Fee Sothebys Int. Rlty. OneKey® MLS as distributed by MLS GRID
- $4,295,0006 bd8 ba6.5k sqft311 South Bald Hill Road, New Canaan, CT 06840For Sale
 MLS ID #24212180, Amanda Thornton, Corcoran Centric Realty. Smart MLS
 - $3,400,0006 bd9 ba6.9k sqft351 Erskine Rd, Stamford, CT 06903For Sale
 MLS ID #125172, Suzette Kraus, Compass Connecticut, LLC. Greenwich MLS, Inc.
 - $4,195,0006 bd6 ba6k sqft120 Scarborough Road, Briarcliff Manor, NY 10510For SaleMLS ID #1015438, Tina Y. Adams, Listing by: Corcoran Legends Realty. OneKey® MLS as distributed by MLS GRID
- $3,999,9996 bd7 ba7.7k sqft21 School Road, Wilton, CT 06897For SaleMLS ID #24212467, Mersene Norbom, William Pitt Sotheby's Int'l. Smart MLS
- $3,995,0007 bd6 ba5.7k sqft433 Arcady Road, Ossining, NY 10562For SaleMLS ID #1012192, Nancy Kennedy, Listing by: Houlihan Lawrence Inc.. OneKey® MLS as distributed by MLS GRID
- $3,295,0009 bd5 ba8.3k sqft57 Cobb Lane, Tarrytown, NY 10591For SaleMLS ID #1047567, Jocelyn H. Burton, Listing by: Houlihan Lawrence Inc.. OneKey® MLS as distributed by MLS GRID
- $4,050,0005 bd6 ba6.6k sqft11 Woodside Lane, Westport, CT 06880For SaleMLS ID #24211806, Cyd Hamer, William Pitt Sotheby's Int'l. Smart MLS
- $3,095,0004 bd7 ba7.1k sqft68 Quarry Lane, Bedford, NY 10506For SaleMLS ID #996255, Darlene D. Letersky, Listing by: Coldwell Banker Realty. OneKey® MLS as distributed by MLS GRID
- $2,790,0006 bd6 ba7.9k sqft20 Bessel Lane, Chappaqua, NY 10514For SaleMLS ID #1035591, Holly Tsuei, Listing by: Houlihan Lawrence Inc.. OneKey® MLS as distributed by MLS GRID
- $3,250,0005 bd6 ba6.9k sqft20 Stonewall Circle, West Harrison, NY 10604For SaleMLS ID #904836, Haakim Byrd, Listing by: HomeSmart Homes & Estates. OneKey® MLS as distributed by MLS GRID
- $4,480,0006 bd10 ba9.4k sqft23 Pheasant Drive, Rye, NY 10580For SaleMLS ID #1004420, Annalise Stack, Listing by: Julia B Fee Sothebys Int. Rlty. OneKey® MLS as distributed by MLS GRID
- $4,400,0008 bd8 ba6.3k sqft415 Grace Church Street, Rye, NY 10580For SaleMLS ID #1031136, Matthew E. Gluck, Listing by: Nestedge Realty. OneKey® MLS as distributed by MLS GRID
- $5,250,0008 bd10 ba7.8k sqft35 Wilshire Rd, Greenwich, CT 06831For SaleMLS ID #125323, Deborah Ward, Sotheby's International Realty. Greenwich MLS, Inc.
- $4,500,0006 bd6 ba6k sqft161 Buxton Road, Bedford Hills, NY 10507For SaleMLS ID #978126, Kristine L. Blake, Listing by: Sotheby's International Realty. OneKey® MLS as distributed by MLS GRID
