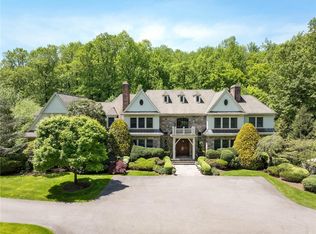
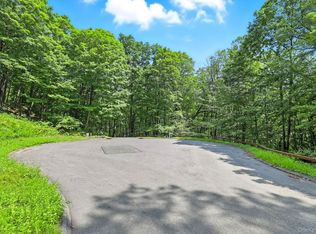
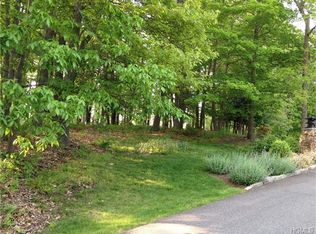
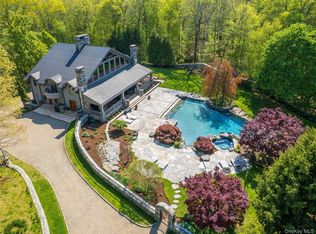
Set within one of Armonk’s most sought-after locations, this exceptional custom-built stone Colonial offers a rare combination of privacy, scale, and refined craftsmanship. Privately positioned behind a gated entrance on nearly five level acres, the property showcases sweeping lawns, newly designed landscaping, and breathtaking open vistas—creating an ideal setting for both everyday living and grand entertaining.
A dramatic entry introduces the home’s impressive interior, highlighted by a striking double floating staircase and a sun-filled, two-story living room with radiant heated floors. The thoughtfully designed open layout seamlessly connects formal and informal spaces, offering both elegance and comfort. At the heart of the home, the chef’s kitchen flows effortlessly into inviting gathering areas centered around a timeless stone fireplace, with French doors leading out to an expansive stone patio complete with its own outdoor fireplace.
The grounds are equally impressive, featuring a wide, usable backyard perfect for recreation or future enhancements, including an ideal pool site. Whether hosting large gatherings or enjoying a quiet afternoon, the outdoor spaces offer endless possibilities.
Inside, the home features two luxurious primary suites—one on the main level and one upstairs—along with two additional bedrooms. Six full bathrooms and two powder rooms are beautifully appointed with high-end finishes, including marble baths, soaking tubs, and steam showers.
The walk-out lower level is designed for both work and leisure, offering a spacious office, fireplace, home theater, and an elegant wine cellar. Additional highlights include radiant heated floors in select areas, abundant storage, and a heated three-car attached garage.
Located just minutes from the heart of Armonk, with easy access to major roadways, Westchester Airport, and the North White Plains train station, this home combines serene estate living with everyday convenience. All within the award-winning Byram Hills School District.
For sale
Price cut: $200K (8/22)
$4,100,000
3 Vincent Lane, Armonk, NY 10504
4beds
9,000sqft
Single Family Residence, Residential
Built in 2006
4.73 Acres Lot
$-- Zestimate®
$456/sqft
$-- HOA
What's special
Outdoor fireplaceGated entranceTwo luxurious primary suitesHeated three-car attached garageSpacious officeBreathtaking open vistasWalk-out lower level
- 176 days
- 1,311
- 64
Zillow last checked:
Listing updated:
Listed by:
Julia B Fee Sothebys Int. Rlty 914-295-3500,
Elizabeth Hargraves 914-588-2826,
Bernadette H. Haley 917-940-5672,
Julia B Fee Sothebys Int. Rlty
Source: OneKey® MLS as distributed by MLS GRID,MLS#: 983109
Facts & features
Interior
Bedrooms & bathrooms
- Bedrooms: 4
- Bathrooms: 8
- Full bathrooms: 6
- 1/2 bathrooms: 2
Other
- Description: Grand 2-Story Entry, Two-Sided Floating Circular Stairs, Formal Dining Room w/Bar, Formal Living Room w/Fireplace, Office w/Fireplace, Primary Bedroom Suite w/Full Bath and Fireplace, Family Room, 2 Powder Rooms, Laundry Room, Back Staircase, Heated 3-Car Garage
- Level: First
Other
- Description: Primary Bedroom Suites all w/ Full bathrooms, Walk-in Closet and Fireplaces, 2 Additional Suites w/Full Bathrooms and Walk-in Closets
- Level: Second
Other
- Description: Finished, Walk-out w/Movie Theater, Office, Wine Cellar, Bathroom, Bar
- Level: Lower
Heating
- Hydro Air, Oil, Radiant Floor
Cooling
- Central Air
Appliances
- Included: Convection Oven, Dishwasher, Dryer, Microwave, Oven, Refrigerator, Stainless Steel Appliance(s), Washer, Oil Water Heater, Wine Refrigerator
- Laundry: Inside
Features
- First Floor Bedroom, First Floor Full Bath, Beamed Ceilings, Bidet, Breakfast Bar, Built-in Features, Cathedral Ceiling(s), Central Vacuum, Chandelier, Chefs Kitchen, Crown Molding, Double Vanity, Dry Bar, Eat-in Kitchen, Entrance Foyer, Formal Dining, Granite Counters, High Ceilings, High Speed Internet, His and Hers Closets, Kitchen Island, Marble Counters, Natural Woodwork, Open Floorplan, Open Kitchen, Original Details, Pantry, Primary Bathroom, Soaking Tub, Storage, Walk-In Closet(s), Wet Bar
- Flooring: Carpet, Ceramic Tile, Combination, Concrete, Hardwood, Tile, Wood
- Basement: Finished,Full,Walk-Out Access
- Attic: Crawl
- Number of fireplaces: 7
- Fireplace features: Basement, Bedroom, Family Room, Gas, Living Room, Masonry
Interior area
- Total structure area: 9,638
- Total interior livable area: 9,000 sqft
Property
Parking
- Total spaces: 3
- Parking features: Driveway, Garage, Heated Garage
- Garage spaces: 3
- Has uncovered spaces: Yes
Features
- Patio & porch: Patio
- Exterior features: Balcony, Fire Pit, Garden, Lighting, Mailbox
- Fencing: Back Yard,Partial
- Waterfront features: Stream
Lot
- Size: 4.73 Acres
- Features: Back Yard, Front Yard, Landscaped, Level, Paved, Private, Sprinklers In Front, Sprinklers In Rear, Wooded
Details
- Parcel number: 38001010000000100000010060000
- Special conditions: None
- Other equipment: Fuel Tank(s), Generator, Irrigation Equipment
Construction
Type & style
- Home type: SingleFamily
- Architectural style: Colonial
- Property subtype: Single Family Residence, Residential
Materials
- Stone
Condition
- Year built: 2006
Utilities & green energy
- Sewer: Septic Tank
- Water: Well
- Utilities for property: Cable Connected, Electricity Connected, Propane, Water Connected
Community & HOA
Community
- Security: Building Security, Fire Alarm, Security Gate, Security Lights, Security System, Smoke Detector(s), Video Cameras
HOA
- Has HOA: No
Location
- Region: Armonk
Financial & listing details
- Price per square foot: $456/sqft
- Tax assessed value: $72,700
- Annual tax amount: $79,833
- Date on market: 4/21/2026
- Cumulative days on market: 177 days
- Listing agreement: Exclusive Right To Sell
- Electric utility on property: Yes
Estimated market value
Not available
Estimated sales range
Not available
Not available
Price history
| Date | Event | Price |
|---|---|---|
| 8/22/2026 | Price change | $4,100,000-4.7%$456/sqft |
Source:  OneKey® MLS as distributed by MLS GRID #983109 Report a problem OneKey® MLS as distributed by MLS GRID #983109 Report a problem | ||
| 6/26/2026 | Price change | $4,300,000-13.9%$478/sqft |
Source: OneKey® MLS as distributed by MLS GRID #983109 Report a problem | ||
| 4/21/2026 | Listed for sale | $4,995,000+13.5%$555/sqft |
Source: OneKey® MLS as distributed by MLS GRID #983109 Report a problem | ||
| 11/2/2024 | Listing removed | $4,400,000$489/sqft |
Source:  William Raveis Real Estate, Mortgage & Insurance #H6299650 Report a problem William Raveis Real Estate, Mortgage & Insurance #H6299650 Report a problem | ||
| 10/3/2024 | Price change | $4,400,000-10.2%$489/sqft |
Source: OneKey® MLS as distributed by MLS GRID #H6299650 Report a problem | ||
| 4/17/2024 | Listed for sale | $4,900,000$544/sqft |
Source: OneKey® MLS as distributed by MLS GRID #H6299650 Report a problem | ||
| 11/5/2022 | Listing removed | -- |
Source: William Raveis Real Estate, Mortgage & Insurance Report a problem | ||
| 5/20/2022 | Price change | $4,900,000-12.5%$544/sqft |
Source: OneKey® MLS as distributed by MLS GRID #H6159154 Report a problem | ||
| 1/3/2022 | Listed for sale | $5,600,000+69.7%$622/sqft |
Source: OneKey® MLS as distributed by MLS GRID #H6159154 Report a problem | ||
| 7/9/2018 | Sold | $3,300,000-17.4%$367/sqft |
Source: Public Record Report a problem | ||
| 4/13/2017 | Listing removed | $3,995,000$444/sqft |
Source: Vincent & Whittemore R.E. #4612207 Report a problem | ||
| 4/12/2016 | Listed for sale | $3,995,000-11%$444/sqft |
Source: Vincent & Whittemore R.E. #4612207 Report a problem | ||
| 12/31/2015 | Listing removed | $4,490,000$499/sqft |
Source: Houlihan Lawrence #4423149 Report a problem | ||
| 7/8/2014 | Listed for sale | $4,490,000$499/sqft |
Source: Houlihan Lawrence #4423149 Report a problem | ||
Public tax history
| Year | Property taxes | Tax assessment |
|---|---|---|
| 2025 | -- | $72,700 |
| 2024 | -- | $72,700 |
| 2023 | -- | $72,700 |
| 2022 | -- | $72,700 |
| 2021 | -- | $72,700 +2.3% |
| 2020 | -- | $71,100 |
| 2019 | -- | $71,100 |
| 2018 | -- | $71,100 |
| 2017 | -- | $71,100 |
| 2016 | -- | $71,100 |
| 2015 | -- | $71,100 +7.6% |
| 2014 | -- | $66,100 |
| 2013 | -- | $66,100 -11.7% |
| 2012 | -- | $74,900 |
| 2011 | -- | $74,900 |
| 2010 | -- | $74,900 |
| 2009 | -- | $74,900 |
| 2008 | -- | $74,900 |
| 2007 | -- | $74,900 +2.5% |
| 2006 | -- | $73,100 +198.4% |
| 2005 | -- | $24,500 |
Find assessor info on the county website
Monthly payment
Climate risks
Neighborhood: 10504
Nearby schools
Schools provided by the listing agent
- Elementary: Coman Hill
- Middle: H C Crittenden Middle School
- High: Byram Hills High School
Source: OneKey® MLS as distributed by MLS GRID. This data may not be complete. We recommend contacting the local school district to confirm school assignments for this home.
Similar homes
- $2,995,0005 bd7 ba7.1k sqft37 Sarles Street, Armonk, NY 10504For Sale
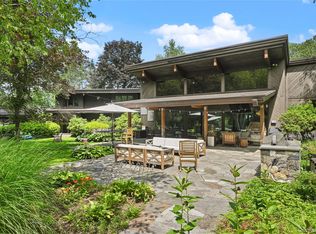
 MLS ID #1055687, Christian Perry, Listing by: Serhant LLC. OneKey® MLS as distributed by MLS GRID
 - $3,095,0004 bd7 ba7.1k sqft68 Quarry Lane, Bedford, NY 10506For Sale
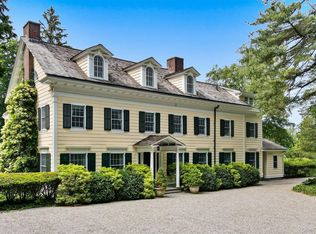
 MLS ID #996255, Darlene D. Letersky, Listing by: Coldwell Banker Realty. OneKey® MLS as distributed by MLS GRID
 - $4,195,0004 bd6 ba5k sqft108 Perkins Rd, Greenwich, CT 06830For Sale

 MLS ID #125507, Kristen Forlini, Compass Connecticut, LLC. Greenwich MLS, Inc.
 - $3,825,0005 bd5 ba6.2k sqft328 McLain Street, Bedford Hills, NY 10507For Sale
 MLS ID #987844, Christine Foster, Listing by: Corcoran Legends Realty. OneKey® MLS as distributed by MLS GRID
 - $4,250,0005 bd7 ba8.2k sqft51 Briscoe Road, New Canaan, CT 06840For Sale
 MLS ID #24207397, Michele Murray Sloan, Houlihan Lawrence. Smart MLS
 - $4,195,0006 bd6 ba6k sqft120 Scarborough Road, Briarcliff Manor, NY 10510For SaleMLS ID #1015438, Tina Y. Adams, Listing by: Corcoran Legends Realty. OneKey® MLS as distributed by MLS GRID
- $4,050,0005 bd6 ba6.6k sqft11 Woodside Lane, Westport, CT 06880For SaleMLS ID #24211806, Cyd Hamer, William Pitt Sotheby's Int'l. Smart MLS
- $3,995,0007 bd10 ba12k sqft7 Rockledge Road, Rye, NY 10580For SaleMLS ID #1044834, Christine Hazelton, Listing by: Houlihan Lawrence Inc.. OneKey® MLS as distributed by MLS GRID
- $3,400,0006 bd9 ba6.9k sqft351 Erskine Rd, Stamford, CT 06903For SaleMLS ID #125172, Suzette Kraus, Compass Connecticut, LLC. Greenwich MLS, Inc.
- $4,500,0006 bd6 ba6k sqft161 Buxton Road, Bedford Hills, NY 10507For SaleMLS ID #978126, Kristine L. Blake, Listing by: Sotheby's International Realty. OneKey® MLS as distributed by MLS GRID
- $3,695,0006 bd8 ba7.1k sqft34 Sherwood Lane, New Canaan, CT 06840For SaleMLS ID #24203727, Sheila Clemente, Houlihan Lawrence. Smart MLS
- $2,895,0005 bd6 ba8.5k sqft246 E Middle Patent Rd, Greenwich, CT 06831For SaleMLS ID #125898, Amanda Bates Goodro, Houlihan Lawrence. Greenwich MLS, Inc.
- $3,999,9996 bd7 ba7.7k sqft21 School Road, Wilton, CT 06897For SaleMLS ID #24212467, Mersene Norbom, William Pitt Sotheby's Int'l. Smart MLS
- $4,000,0005 bd6 ba5.2k sqft248 Turtle Back Road, New Canaan, CT 06840For SaleMLS ID #24178727, John E. Dunn, Compass Connecticut, LLC. Smart MLS
- $4,480,0006 bd10 ba9.4k sqft23 Pheasant Drive, Rye, NY 10580For SaleMLS ID #1004420, Annalise Stack, Listing by: Julia B Fee Sothebys Int. Rlty. OneKey® MLS as distributed by MLS GRID
- $4,595,0007 bd9 ba9.5k sqft15 Sarosca Farm Lane, Purchase, NY 10577For SaleMLS ID #956753, Wendy A. Alper, Listing by: Julia B Fee Sothebys Int. Rlty. OneKey® MLS as distributed by MLS GRID
- $3,250,0005 bd6 ba6.9k sqft20 Stonewall Circle, West Harrison, NY 10604For SaleMLS ID #904836, Haakim Byrd, Listing by: HomeSmart Homes & Estates. OneKey® MLS as distributed by MLS GRID
- $4,795,0005 bd5 ba4.8k sqft151 Stanwich Rd, Greenwich, CT 06830For SaleMLS ID #126033, Kevin Sneddon Private Client Team at Compass, Compass Connecticut, LLC. Greenwich MLS, Inc.
- $2,950,0004 bd5 ba5.3k sqft6 Canterbury Court, Briarcliff Manor, NY 10510For SaleMLS ID #993255, Susan S. Code, Listing by: Houlihan Lawrence Inc.. OneKey® MLS as distributed by MLS GRID
- $4,390,0004 bd6 ba4.9k sqft74 Glenville Rd, Greenwich, CT 06831For SaleMLS ID #125732, Chelsea Hammerschmidt, William Pitt Sotheby's Int'l. Greenwich MLS, Inc.
