Skip main navigation
Sold for $3,400,000
  • $3,400,000

    5 Vincent Lane, Armonk, NY 10504

    5beds
    8,021sqft
    Single Family Residence, Residential
    Built in 2004
    5.21 Acres Lot
    $3,614,500 Zestimate®
    $424/sqft
    $22,940 Estimated rent

    Home value

    $3,614,500

    $3.25M - $4.05M

    $22,940/mo

    Zestimate® history
    Loading
    Loading...

    Owner options

    List your home for rent

    $22,940/mo

    Rent Zestimate®

    Find your next renter with Zillow Rental Manager. Plus, with online applications, you can quickly screen prospective tenants – for free.

    Learn more

    $22,940/mo

    Rent Zestimate®

    Refinance and save

    $22,608/mo

    Est. payment

    Refinancing to a lower rate could help reduce your monthly payments and save thousands over the life of the loan.

    See today's rates

    $22,608/mo

    Est. payment

    Explore your selling options

    Work with a Zillow partner agent

    Leverage their expertise and Zillow's premium Showcase listings to get your home seen by more buyers.

    Get started

    List with your own agent

    Get your home in front of millions of buyers by listing it on Zillow.

    Learn how to do it

    Sell it yourself

    Take full control of how buyers see your home on Zillow by listing For Sale by Owner (FSBO).

    List your home

    What's special

    Pool and spaViking and bosch appliancesStunning stone exteriorPrimary suiteLevel lawnsDouble-height entrance hallBuilt-in cabinetry
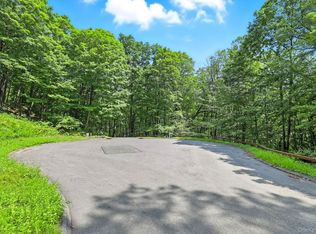
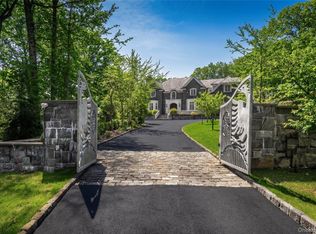
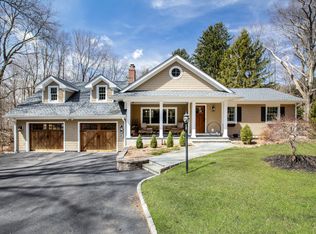
    Incomparable stone & shingle manor is the quintessential sanctuary located in Armonk’s coveted estate area. Sited at the end of an idyllic cul-de-sac, the 5.21 acre property has been lushly landscaped for ultimate privacy. Grand, yet welcoming, there are 5 bedrooms, 6 full & 2 half-baths, 5 fireplaces, pool & spa, mahogany decks, & level lawns. Built in 2004 & scrupulously maintained, no detail was spared starting with the stunning stone exterior, double-height entrance hall & herringbone wood floor. The chef's kitchen features Viking and Bosch appliances & a butler’s pantry. The great room offers built-in cabinetry & a fireplace. A 1st floor bonus is a screened porch, overlooking pool, conceived as a breezy hub in summer & apres-ski lodge in winter. The 2nd floor boasts Primary suite and 4 more bedrooms. Lower level includes a bar, gym, workshop & great room. Steps to hiking trails & minutes to shops & restaurants as well as 684, Rt 22 & Metro-North to NYC. Additional land available.

    Zillow last checked:

    Listing updated:

    Listed by:

    Harriet Libov 914-659-6200,

    Houlihan Lawrence Inc. 914-273-9505

    Bought with:

    Samantha Ortiz, 10301219689

    Howard Hanna Rand Realty

    Source: OneKey® MLS as distributed by MLS GRID,MLS#: H6308349MLS Logo

    Facts & features

    Interior

    Bedrooms & bathrooms
    • Bedrooms: 5
    • Bathrooms: 8
    • Full bathrooms: 6
    • 1/2 bathrooms: 2
    Other
    • Description: Two Story entry, Living Room, Powder rm, Dining Room with Butlers pantry, Office,Kitchen, Family Room, Screened Porch, Office, Large half Bath
    • Level: First
    Other
    • Description: Primary with 2 walk in closets, Primary bath with walk in shower, dual sinks and 2 water closets, Bedroom w/Bath, Bedroom w/bath, back staircase, loft area, laundry, 2 bedrooms with shared bath, walk up attic staircase
    • Level: Second
    Other
    • Description: Gym, Changing Room/Aupair, 2 full baths, large recreation area, Mechanicals and storage
    • Level: Lower
    Heating
    • Oil, Propane, Forced Air
    Cooling
    • Central Air
    Appliances
    • Included: Oil Water Heater
    • Laundry: Inside
    Features
    • Bidet, Built-in Features, Chefs Kitchen, Double Vanity, Eat-in Kitchen, Entrance Foyer, Formal Dining, His and Hers Closets, Kitchen Island, Primary Bathroom, Open Floorplan, Open Kitchen, Pantry, Recessed Lighting, Wired for Sound
    • Basement: Finished,Walk-Out Access
    • Attic: Full,Walkup
    • Number of fireplaces: 5
    Interior area
    • Total structure area: 8,021
    • Total interior livable area: 8,021 sqft

    Property

    Parking
    • Total spaces: 3
    • Parking features: Attached
    • Garage spaces: 3
    Features
    • Levels: Two
    • Stories: 2
    • Patio & porch: Deck
    • Exterior features: Courtyard
    • Has private pool: Yes
    • Pool features: In Ground
    • Has spa: Yes
    • Fencing: Fenced
    Lot
    • Size: 5.21 Acres
    • Features: Cul-De-Sac, Landscaped, Private
    Details
    • Parcel number: 38001010000000100000010110000

    Construction

    Type & style
    • Home type: SingleFamily
    • Architectural style: Colonial
    • Property subtype: Single Family Residence, Residential
    Condition
    • Year built: 2004

    Utilities & green energy

    • Sewer: Septic Tank
    • Utilities for property: Trash Collection Public

    Community & neighborhood

    Location
    • Region: Armonk

    Other

    Other facts
    • Listing agreement: Exclusive Right To Sell

    Price history

    DateEventPrice
    6/26/2025Sold$3,400,000-5.6%$424/sqft
    Source: OneKey® MLS as distributed by MLS GRID #H6308349 Report a problem
    5/13/2025Pending sale$3,600,000$449/sqft
    Source: OneKey® MLS as distributed by MLS GRID #H6308349 Report a problem
    2/4/2025Listed for sale$3,600,000-5.3%$449/sqft
    Source: OneKey® MLS as distributed by MLS GRID #H6308349 Report a problem
    11/16/2024Listing removed$3,800,000$474/sqft
    Source: OneKey® MLS as distributed by MLS GRID #H6308349 Report a problem
    5/22/2024Listed for sale$3,800,000$474/sqft
    Source: OneKey® MLS as distributed by MLS GRID #H6308349 Report a problem

    Public tax history

    YearProperty taxesTax assessment
    2025-- $63,000
    2024-- $63,000
    2023-- $63,000
    2022-- $63,000
    2021-- $63,000
    2020-- $63,000 -2.3%
    2019-- $64,500
    2018-- $64,500
    2017-- $64,500
    2016-- $64,500
    2015-- $64,500
    2014-- $64,500
    2013-- $64,500 -10.9%
    2012-- $72,400
    2011-- $72,400
    2010-- $72,400
    2009-- $72,400
    2008-- $72,400
    2007-- $72,400 -9%
    2006-- $79,600 -10%
    2005-- $88,400

    Find assessor info on the county website

    Neighborhood: 10504

    Nearby schools

    GreatSchools rating
    Schools provided by the listing agent
    • Middle: H C Crittenden Middle School
    • High: Byram Hills High School

    Source: OneKey® MLS as distributed by MLS GRID. This data may not be complete. We recommend contacting the local school district to confirm school assignments for this home.

    Get a cash offer in 3 minutes
    Find out how much your home could sell for in as little as 3 minutes with a no-obligation cash offer.
    Estimated market value
    $3,614,500
    Get a cash offer in 3 minutes
    Find out how much your home could sell for in as little as 3 minutes with a no-obligation cash offer.
    Estimated market value
    $3,614,500