An extraordinary original Myron Goldfinger commission, documented in the architect’s archive as the 1991 Leff Residence, Architecture in the Landscape #7. This exceptional 8,200-square-foot contemporary residence showcases Goldfinger’s signature geometric design, dramatic curved ceiling, sculptural floating staircase, and expansive walls of glass that connect the interiors to the surrounding landscape. Six bedrooms and five-and-a-half baths include an exceptional main-level primary suite, offering a private retreat with a spectacular boutique-style walk-in dressing room featuring multiple custom closets, thoughtfully designed storage, and dedicated display spaces for shoes, handbags, and accessories. A truly special luxury feature not to be missed. The updated kitchen respects the integrity of the original architecture. Resort-style amenities include a private pool with two built-in grills, fitness room, and private tennis court, plus a four-car attached garage. Set in a remarkably private wooded setting in the Chappaqua Central School District, including Horace Greeley High School, with approximately 50-minute Metro-North access to Manhattan. A rare opportunity to own a significant work of architecture where privacy, nature, and extraordinary design converge.
For sale
$2,790,000
20 Bessel Lane, Chappaqua, NY 10514
6beds
7,978sqft
Single Family Residence, Residential
Built in 1991
4.62 Acres Lot
$-- Zestimate®
$350/sqft
$-- HOA
What's special
Private tennis courtFour-car attached garageFitness roomRemarkably private wooded settingSculptural floating staircaseFive-and-a-half bathsMultiple custom closets
- 25 days
- 2,583
- 162
Zillow last checked:
Listing updated:
Listed by:
Houlihan Lawrence Inc. 914-238-4766,
Holly Tsuei 914-299-9257
Source: OneKey® MLS as distributed by MLS GRID,MLS#: 1035591
Facts & features
Interior
Bedrooms & bathrooms
- Bedrooms: 6
- Bathrooms: 6
- Full bathrooms: 5
- 1/2 bathrooms: 1
Other
- Description: Grand Opening Entrance, Living Room with Fireplace, Dining Room, Family Room, Eat-in Kitchen with door to garage, Master Bedroom with Master Bath, Office, Laundry Room, Powder Room, Walk-in Closets
- Level: First
Other
- Description: Landing Area with Bookshelf, Four Bedrooms, Two Bathrooms, Two Balconies
- Level: Second
Heating
- Hydro Air, Oil
Cooling
- Central Air
Appliances
- Included: Cooktop, Dishwasher, Dryer, Electric Range, Microwave, Oven, Refrigerator, Stainless Steel Appliance(s), Washer, Oil Water Heater
- Laundry: Washer/Dryer Hookup
Features
- First Floor Bedroom, First Floor Full Bath, Breakfast Bar, Built-in Features, Central Vacuum, Double Vanity, Dry Bar, Eat-in Kitchen, Entertainment Cabinets, Entrance Foyer, Formal Dining, High Ceilings, High Speed Internet, His and Hers Closets, Kitchen Island, Marble Counters, Natural Woodwork, Open Floorplan, Open Kitchen, Pantry, Primary Bathroom, Master Downstairs, Quartz/Quartzite Counters, Recessed Lighting, Soaking Tub, Sound System, Speakers, Storage, Walk Through Kitchen, Walk-In Closet(s), Whole House Entertainment System, Wired for Sound
- Basement: Finished,Partial,See Remarks,Walk-Out Access
- Attic: None
- Number of fireplaces: 1
- Fireplace features: Living Room
Interior area
- Total structure area: 8,902
- Total interior livable area: 7,978 sqft
Property
Parking
- Total spaces: 4
- Parking features: Driveway, Garage
- Garage spaces: 4
- Has uncovered spaces: Yes
Features
- Exterior features: Balcony, Garden, Tennis Court(s)
- Has private pool: Yes
- Pool features: In Ground, Outdoor Pool, Pool Cover
- Fencing: Fenced
Lot
- Size: 4.62 Acres
Details
- Parcel number: 3600101011000010000009
- Special conditions: None
Construction
Type & style
- Home type: SingleFamily
- Architectural style: Contemporary,Modern
- Property subtype: Single Family Residence, Residential
Materials
- Stucco
Condition
- Year built: 1991
Utilities & green energy
- Sewer: Septic Tank
- Water: Public
- Utilities for property: Trash Collection Private
Community & HOA
Community
- Security: Security Gate
HOA
- Has HOA: No
Location
- Region: Chappaqua
Financial & listing details
- Price per square foot: $350/sqft
- Tax assessed value: $603,070
- Annual tax amount: $100,030
- Date on market: 9/22/2026
- Cumulative days on market: 26 days
- Listing agreement: Exclusive Right To Sell
Estimated market value
Not available
Estimated sales range
Not available
Not available
Price history
| Date | Event | Price |
|---|---|---|
| 9/23/2026 | Listed for sale | $2,790,000-6.7%$350/sqft |
Source:  OneKey® MLS as distributed by MLS GRID #1035591 Report a problem OneKey® MLS as distributed by MLS GRID #1035591 Report a problem | ||
| 8/1/2026 | Listing removed | $2,990,000$375/sqft |
Source: OneKey® MLS as distributed by MLS GRID #909816 Report a problem | ||
| 4/22/2026 | Listed for sale | $2,990,000-13.3%$375/sqft |
Source: OneKey® MLS as distributed by MLS GRID #909816 Report a problem | ||
| 10/10/2025 | Price change | $3,450,000-6.2%$432/sqft |
Source: OneKey® MLS as distributed by MLS GRID #909816 Report a problem | ||
| 9/10/2025 | Listed for sale | $3,677,000+5.8%$461/sqft |
Source: OneKey® MLS as distributed by MLS GRID #909816 Report a problem | ||
| 7/8/2025 | Listing removed | $3,475,000$436/sqft |
Source: OneKey® MLS as distributed by MLS GRID #L3506993 Report a problem | ||
| 11/16/2024 | Price change | $3,475,000-7.3%$436/sqft |
Source: OneKey® MLS as distributed by MLS GRID #3506993 Report a problem | ||
| 10/4/2024 | Price change | $3,750,000-3.7%$470/sqft |
Source: OneKey® MLS as distributed by MLS GRID #3506993 Report a problem | ||
| 9/28/2024 | Price change | $3,895,000-2.5%$488/sqft |
Source: OneKey® MLS as distributed by MLS GRID #3506993 Report a problem | ||
| 8/9/2024 | Price change | $3,995,000-6%$501/sqft |
Source: OneKey® MLS as distributed by MLS GRID #3506993 Report a problem | ||
| 6/6/2024 | Price change | $4,250,000-2.3%$533/sqft |
Source: OneKey® MLS as distributed by MLS GRID #3506993 Report a problem | ||
| 1/10/2024 | Listed for sale | $4,350,000$545/sqft |
Source: OneKey® MLS as distributed by MLS GRID #3506993 Report a problem | ||
| 1/9/2024 | Listing removed | -- |
Source: Zillow Rentals Report a problem | ||
| 12/26/2023 | Pending sale | $4,350,000$545/sqft |
Source: OneKey® MLS as distributed by MLS GRID #3506993 Report a problem | ||
| 12/8/2023 | Listing removed | -- |
Source: OneKey® MLS as distributed by MLS GRID #3506993 Report a problem | ||
| 9/27/2023 | Listed for sale | $4,350,000-5%$545/sqft |
Source: OneKey® MLS as distributed by MLS GRID #3506993 Report a problem | ||
| 8/3/2023 | Listing removed | -- |
Source: OneKey® MLS as distributed by MLS GRID #3422213 Report a problem | ||
| 5/30/2023 | Listed for rent | $21,800-5.2%$3/sqft |
Source: Zillow Rentals Report a problem | ||
| 1/5/2023 | Price change | $4,580,000-6.1%$574/sqft |
Source: OneKey® MLS as distributed by MLS GRID #3422213 Report a problem | ||
| 11/3/2022 | Price change | $4,880,000-2.2%$612/sqft |
Source: OneKey® MLS as distributed by MLS GRID #3422213 Report a problem | ||
| 8/9/2022 | Listed for sale | $4,990,000+36.8%$625/sqft |
Source: OneKey® MLS as distributed by MLS GRID #3422213 Report a problem | ||
| 6/9/2018 | Listing removed | $23,000$3/sqft |
Source: North Country Sothebys Int Rlt #4800114 Report a problem | ||
| 1/21/2018 | Listed for rent | $23,000$3/sqft |
Source: North Country Sotheby's International Realty #4800114 Report a problem | ||
| 1/6/2015 | Sold | $3,648,888-8.8%$457/sqft |
Source: OneKey® MLS as distributed by MLS GRID #H3405060 Report a problem | ||
| 9/19/2014 | Pending sale | $4,000,000+35.6%$501/sqft |
Source: Houlihan Lawrence #3405060 Report a problem | ||
| 4/7/2004 | Sold | $2,950,000+637.5%$370/sqft |
Source: Public Record Report a problem | ||
| 10/24/1994 | Sold | $400,000$50/sqft |
Source: Public Record Report a problem | ||
Public tax history
| Year | Property taxes | Tax assessment |
|---|---|---|
| 2025 | -- | $603,070 |
| 2024 | -- | $603,070 |
| 2023 | -- | $603,070 |
| 2022 | -- | $603,070 |
| 2021 | -- | $603,070 |
| 2020 | -- | $603,070 |
| 2019 | -- | $603,070 |
| 2018 | -- | $603,070 |
| 2017 | -- | $603,070 |
| 2016 | -- | $603,070 |
| 2015 | -- | $603,070 |
| 2014 | -- | $603,070 +11% |
| 2013 | -- | $543,120 |
| 2012 | -- | $543,120 |
| 2011 | -- | $543,120 -7.9% |
| 2010 | -- | $590,000 |
| 2009 | -- | $590,000 |
| 2008 | -- | $590,000 |
| 2007 | -- | $590,000 |
| 2006 | -- | $590,000 |
| 2005 | -- | $590,000 |
| 2004 | -- | $590,000 |
| 2003 | -- | $590,000 |
| 2002 | -- | $590,000 |
| 2001 | -- | $590,000 |
| 2000 | -- | $590,000 |
| 1999 | -- | $590,000 |
Find assessor info on the county website
Monthly payment
Climate risks
Neighborhood: 10514
Nearby schools
Schools provided by the listing agent
- Elementary: Douglas G Grafflin School
- Middle: Robert E Bell School
- High: Horace Greeley High School
Source: OneKey® MLS as distributed by MLS GRID. This data may not be complete. We recommend contacting the local school district to confirm school assignments for this home.
Similar homes
- $2,995,0005 bd7 ba7.1k sqft37 Sarles Street, Armonk, NY 10504For Sale
 MLS ID #1055687, Christian Perry, Listing by: Serhant LLC. OneKey® MLS as distributed by MLS GRID
 - $2,799,0004 bd5 ba7.3k sqft21 Kings Grant Way, Briarcliff Manor, NY 10510For Sale
 MLS ID #1042009, Ken Wile, Listing by: Redfin Real Estate. OneKey® MLS as distributed by MLS GRID
 - $2,950,0004 bd5 ba5.3k sqft6 Canterbury Court, Briarcliff Manor, NY 10510For Sale
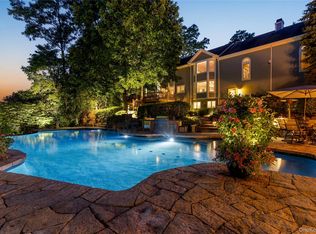 MLS ID #993255, Susan S. Code, Listing by: Houlihan Lawrence Inc.. OneKey® MLS as distributed by MLS GRID
 - $2,250,0005 bd5 ba4.6k sqft4 Stone Hollow Way, Armonk, NY 10504For Sale
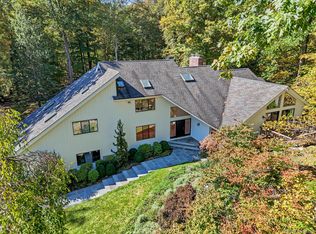 MLS ID #1058242, Valerie J. Max, Listing by: Houlihan Lawrence Inc.. OneKey® MLS as distributed by MLS GRID
 - $2,495,0004 bd5 ba5k sqft13 Sniffen Road, Armonk, NY 10504For SaleMLS ID #1055828, Stacey L. Sporn, Listing by: William Raveis Real Estate. OneKey® MLS as distributed by MLS GRID
- $2,785,0004 bd6 ba7k sqft487 Bedford Center Road, Bedford, NY 10506For SaleMLS ID #1026033, Kimberly C. Morris, Listing by: Ginnel Real Estate. OneKey® MLS as distributed by MLS GRID
- $2,995,0004 bd5 ba5.3k sqft54 Cross Pond Road, Pound Ridge, NY 10576For SaleMLS ID #1061606, Adam Hade, Listing by: Compass Greater NY, LLC. OneKey® MLS as distributed by MLS GRID
- $2,795,0004 bd7 ba7.7k sqft99 Tomahawk Street, Yorktown Heights, NY 10598For SaleMLS ID #1057858, Tina Townsend, Listing by: BHHS Hudson Valley Properties. OneKey® MLS as distributed by MLS GRID
- $2,999,9995 bd5 ba6.9k sqft54 Forest Lake Drive, West Harrison, NY 10604For SaleMLS ID #1035269, Marianna Amato, Listing by: Houlihan Lawrence Inc.. OneKey® MLS as distributed by MLS GRID
- $3,400,0006 bd9 ba6.9k sqft351 Erskine Rd, Stamford, CT 06903For Sale
 MLS ID #125172, Suzette Kraus, Compass Connecticut, LLC. Greenwich MLS, Inc.
 - $2,500,0007 bd5 ba4.1k sqft408 Buena Vista Road, New City, NY 10956For SaleMLS ID #1062447, Moshe Grosz, Listing by: Rodeo Realty Inc. OneKey® MLS as distributed by MLS GRID
- $3,250,0005 bd6 ba6.9k sqft20 Stonewall Circle, West Harrison, NY 10604For SaleMLS ID #904836, Haakim Byrd, Listing by: HomeSmart Homes & Estates. OneKey® MLS as distributed by MLS GRID
- $2,750,0003 bd5 ba6k sqft23 Inningwood Road, Ossining, NY 10562For SaleMLS ID #1019351, Dee Rabady, Listing by: Woodfront Realty, Inc.. OneKey® MLS as distributed by MLS GRID
- $2,950,0005 bd6 ba8k sqft15 Saw Mill Hill Road, Ridgefield, CT 06877For Sale
 MLS ID #24211985, Danna Rogers, Higgins Group Bedford Square. Smart MLS
 - $2,195,0004 bd4 ba3.9k sqft230 E Middle Patent Road, Bedford, NY 10506For SaleMLS ID #1023671, Lisa Berliner, Listing by: Coldwell Banker Realty. OneKey® MLS as distributed by MLS GRID
- $2,650,0005 bd7 ba10k sqft496 Long Ridge Road, Bedford, NY 10506For SaleMLS ID #24147475, Robin Bartholomew, Listing by: Berkshire Hathaway NE Prop.. Smart MLS
- $2,895,0004 bd4 ba4.1k sqft250 Dans Highway, New Canaan, CT 06840For SaleMLS ID #24204760, Melissa Rwambuya, William Raveis Real Estate. Smart MLS
- $1,995,0006 bd5 ba6.9k sqft223 Jonathan Drive, Stamford, CT 06903For SaleMLS ID #24172613, Katharine Gray Bunoski, Compass Connecticut, LLC. Smart MLS
- $2,495,0005 bd6 ba4k sqft11 Fraydun Lane, Scarsdale, NY 10583For SaleMLS ID #1060760, Sheila Stoltz, Listing by: Compass Greater NY, LLC. OneKey® MLS as distributed by MLS GRID
- $2,495,0004 bd6 ba4.7k sqft236 Hardscrabble Road, North Salem, NY 10560For SaleMLS ID #1059443, Melissa Marcogliese, Listing by: Compass Greater NY, LLC. OneKey® MLS as distributed by MLS GRID
