This house has it all! Located in Armonk’s coveted Whippoorwill area, this exceptional five-bedroom home sits on two picturesque private acres abutting protected woodlands, offering an enviable combination of privacy, space, and natural beauty. At the heart of the home is a professional kitchen designed for serious cooking and entertaining, featuring a commercial Garland range with griddle and salamander, double ovens, Sub-Zero refrigeration, generous workspace, and abundant storage. Cathedral ceilings and nine skylights fill the home with natural light and enhance its open, airy feel. The flexible floor plan includes five bedrooms, a dedicated office, three full baths, two powder rooms, and three fireplaces. The primary bedroom features its own private deck, creating a peaceful outdoor retreat. Exceptional storage is found throughout the home, including a cedar closet and multiple oversized storage areas. The expansive walk-out lower level provides additional living and entertaining space, including a billiard room, a large windowed flex space with additional potential space for a second office, multiple storage rooms, and direct outdoor access. Multiple oversized decks and a screened-in porch extend the living space outdoors and overlook the beautiful two-acre setting. The property also offers the potential for a pool, spa, or both. Located in the Byram Hills School District, the home offers municipal water and natural gas, convenient access to Armonk’s shops, restaurants, and schools, is approximately 10 minutes from the North White Plains Metro-North station, and provides easy access to Westchester County Airport and major transportation routes.
Pending
$2,250,000
4 Stone Hollow Way, Armonk, NY 10504
5beds
4,620sqft
Single Family Residence, Residential
Built in 1981
1.98 Acres Lot
$2,399,800 Zestimate®
$487/sqft
$-- HOA
What's special
Three fireplacesDedicated officeTwo powder roomsLarge windowed flex spaceGenerous workspaceDirect outdoor accessFlexible floor plan
- 33 days
- 1,071
- 40
Zillow last checked:
Listing updated:
Listed by:
Houlihan Lawrence Inc. 914-273-9505,
Valerie J. Max 914-319-0228
Source: OneKey® MLS as distributed by MLS GRID,MLS#: 1058242
Facts & features
Interior
Bedrooms & bathrooms
- Bedrooms: 5
- Bathrooms: 5
- Full bathrooms: 3
- 1/2 bathrooms: 2
Primary bedroom
- Description: Primary bedroom with cathedral ceilings and sliding glass doors opening to a private deck.
- Level: Second
Bedroom 2
- Level: Second
Bedroom 4
- Description: Bedroom 4 offers a closet with a concealed additional storage area.
- Level: Second
Bedroom 5
- Level: Second
Primary bathroom
- Description: Steam Shower and Jacuzzi
- Level: Second
Bathroom 1
- Level: First
Bathroom 2
- Level: First
Bathroom 4
- Level: Second
Bathroom 5
- Level: Second
Other
- Description: Large finished basement offering a billiard room and a large windowed flex space and additional space with potential for a second office. Exceptional storage includes three additional large storage rooms, multiple closets, and a separate mechanical/utility room.
- Level: Basement
Dining room
- Level: First
Family room
- Description: Family room with dramatic stone fireplace wall, cathedral ceilings, and sliders opening to the outdoor deck.
- Level: First
Kitchen
- Description: Professional kitchen with commercial Garland range, griddle, salamander, double ovens, Sub Zero refrigerator and freezer, and abundant storage.
- Level: First
Laundry
- Description: Laundry room overlooks the backyard and features a large cedar closet.
- Level: Second
Living room
- Description: Living room offers cathedral ceilings, a fireplace, and beautiful views overlooking the backyard.
- Level: First
Office
- Description: Cathedral Ceilings and Book Shelves
- Level: First
Heating
- Hydro Air, Natural Gas, Other
Cooling
- Attic Fan, Central Air, Zoned
Appliances
- Included: Dishwasher, Disposal, Dryer, Exhaust Fan, Gas Oven, Gas Range, Refrigerator, Stainless Steel Appliance(s), Washer
- Laundry: Laundry Room
Features
- Cathedral Ceiling(s), Central Vacuum, Eat-in Kitchen, Entrance Foyer, Formal Dining, Granite Counters, High Ceilings, Open Kitchen, Other, Recessed Lighting, Stone Counters, Storage, Wet Bar
- Flooring: Hardwood
- Windows: Floor to Ceiling Windows, Skylight(s)
- Basement: Finished,Full,Storage Space,Walk-Out Access
- Attic: Pull Stairs,Unfinished
- Number of fireplaces: 3
- Fireplace features: Basement, Family Room, Living Room, Wood Burning, Wood Burning Stove
Interior area
- Total structure area: 5,120
- Total interior livable area: 4,620 sqft
Video & virtual tour
Property
Parking
- Total spaces: 2
- Parking features: Driveway, Garage
- Garage spaces: 2
- Has uncovered spaces: Yes
Features
- Levels: Three Or More
- Patio & porch: Deck, Porch, Screened
Lot
- Size: 1.98 Acres
Details
- Parcel number: 38001070000000200000010250000
- Special conditions: None
- Other equipment: Generator
Construction
Type & style
- Home type: SingleFamily
- Architectural style: Contemporary
- Property subtype: Single Family Residence, Residential
Materials
- Cedar
- Foundation: Block
Condition
- Actual
- Year built: 1981
Utilities & green energy
- Sewer: Septic Tank
- Water: Public
- Utilities for property: Trash Collection Public
Community & HOA
HOA
- Has HOA: No
Location
- Region: Armonk
Financial & listing details
- Price per square foot: $487/sqft
- Tax assessed value: $30,500
- Annual tax amount: $34,162
- Date on market: 10/7/2026
- Cumulative days on market: 29 days
- Listing agreement: Exclusive Right To Sell
- Inclusions: Pool Table and accessories, Foyer Chandelier, Primary Bedroom Light Fixtures, TV's, Fireplace Equipment
- Exclusions: Powder Room Mirrors, Dining Room Chandelier, art
Estimated market value
$2,399,800
$2.28M - $2.54M
$9,929/mo
Price history
| Date | Event | Price |
|---|---|---|
| 10/22/2026 | Pending sale | $2,250,000$487/sqft |
Source:  OneKey® MLS as distributed by MLS GRID #1058242 Report a problem | ||
| 10/7/2026 | Listed for sale | $2,250,000+42.9%$487/sqft |
Source: OneKey® MLS as distributed by MLS GRID #1058242 Report a problem | ||
| 1/29/2004 | Sold | $1,575,000$341/sqft |
Source: Public Record Report a problem | ||
Public tax history
| Year | Property taxes | Tax assessment |
|---|---|---|
| 2025 | -- | $30,500 |
| 2024 | -- | $30,500 |
| 2023 | -- | $30,500 |
| 2022 | -- | $30,500 |
| 2021 | -- | $30,500 |
| 2020 | -- | $30,500 |
| 2019 | -- | $30,500 |
| 2018 | -- | $30,500 |
| 2017 | -- | $30,500 |
| 2016 | -- | $30,500 |
| 2015 | -- | $30,500 |
| 2014 | -- | $30,500 |
| 2013 | -- | $30,500 -7% |
| 2012 | -- | $32,800 |
| 2011 | -- | $32,800 -5.2% |
| 2010 | -- | $34,600 |
| 2009 | -- | $34,600 |
| 2008 | -- | $34,600 |
| 2007 | -- | $34,600 |
| 2006 | -- | $34,600 |
| 2005 | -- | $34,600 +1.2% |
| 2004 | -- | $34,200 |
| 2003 | -- | $34,200 |
| 2002 | -- | $34,200 |
| 2001 | -- | $34,200 |
| 2000 | -- | $34,200 |
| 1999 | -- | $34,200 |
Find assessor info on the county website
Monthly payment
Climate risks
Neighborhood: 10504
Nearby schools
Schools provided by the listing agent
- Elementary: Coman Hill
- Middle: H C Crittenden Middle School
- High: Byram Hills High School
Source: OneKey® MLS as distributed by MLS GRID. This data may not be complete. We recommend contacting the local school district to confirm school assignments for this home.
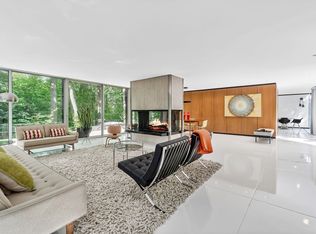
Similar homes
- $1,375,0004 bd3 ba3.1k sqft32 Sarles Street, Armonk, NY 10504For Sale
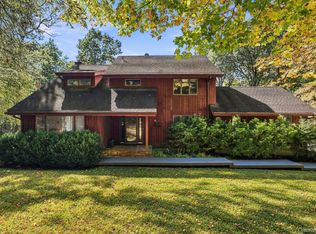
 MLS ID #1059651, Harriet Libov, Listing by: Houlihan Lawrence Inc.. OneKey® MLS as distributed by MLS GRID
- $1,585,0003 bd3 ba3k sqft10 Skyview Drive, Armonk, NY 10504For Sale
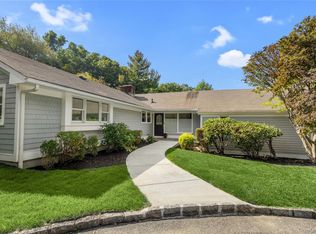 MLS ID #1062512, Amy Smith Sroka, Listing by: Julia B Fee Sothebys Int. Rlty. OneKey® MLS as distributed by MLS GRID
- $1,875,0004 bd3 ba5.3k sqft11 Smith Farm Road, Bedford, NY 10506For Sale
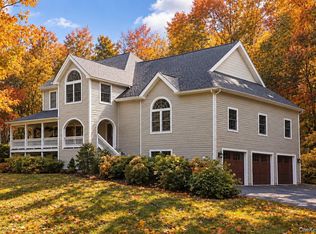 MLS ID #1045155, Lisa Mangieri, Listing by: Houlihan Lawrence Inc.. OneKey® MLS as distributed by MLS GRID
- $2,495,0004 bd4 ba4.8k sqft8 Ironwood Lane, Rye, NY 10580For Sale
 MLS ID #1066087, Nicole Paxton, Listing by: Houlihan Lawrence Inc.. OneKey® MLS as distributed by MLS GRID
- $2,695,0005 bd7 ba5.4k sqft19 Shelley Lane, West Harrison, NY 10604For SaleMLS ID #1068555, Wendy A. Alper, Listing by: Julia B Fee Sothebys Int. Rlty. OneKey® MLS as distributed by MLS GRID
- $2,295,0006 bd6 ba5.5k sqft46 Old Mill Lane, Stamford, CT 06902For Sale
 MLS ID #24204113, Cora Lynch-O'meara, Brown Harris Stevens. Smart MLS
- $2,200,0005 bd5 ba4k sqft12 Hearthstone Circle, Scarsdale, NY 10583For SaleMLS ID #1060276, Tianying Xu, Listing by: Houlihan Lawrence Inc.. OneKey® MLS as distributed by MLS GRID
- $2,395,0005 bd4 ba6.6k sqft6 Harrows Lane, Purchase, NY 10577For SaleMLS ID #1034176, Christine Hazelton, Listing by: Houlihan Lawrence Inc.. OneKey® MLS as distributed by MLS GRID
- $1,995,0005 bd5 ba4k sqft132 Blueberry Drive, Stamford, CT 06902For SaleMLS ID #24212766, Karen Sheftell, William Pitt Sotheby's Int'l. Smart MLS
- $1,795,0004 bd5 ba4.9k sqft75 Carriage Road, Wilton, CT 06897For SaleMLS ID #24218402, Nikki Dinapoli, William Raveis Real Estate. Smart MLS
- $2,850,0006 bd4 ba4.2k sqft39 Sawmill Ln, Greenwich, CT 06830For Sale
 MLS ID #126194, Stacy Young, William Raveis Real Estate. Greenwich MLS, Inc.
- $1,675,0004 bd3 ba3.3k sqft8 Palma Drive, Harrison, NY 10528For SaleMLS ID #1071021, Cate A. Hegarty, Listing by: Compass Greater NY, LLC. OneKey® MLS as distributed by MLS GRID
- $2,495,0005 bd6 ba4k sqft11 Fraydun Lane, Scarsdale, NY 10583For SaleMLS ID #1060760, Sheila Stoltz, Listing by: Compass Greater NY, LLC. OneKey® MLS as distributed by MLS GRID
- $2,200,0002 bd3 ba3.4k sqft35 The Crossing At Blind Brook Brook, Purchase, NY 10577For SaleMLS ID #1062499, Francine Klingenstein, Listing by: Julia B Fee Sothebys Int. Rlty. OneKey® MLS as distributed by MLS GRID
- $1,899,0005 bd5 ba5.9k sqft97 Brookhollow Lane, Stamford, CT 06902For SaleMLS ID #24203285, Aimee Sciglimpaglia, Keller Williams Prestige Prop.. Smart MLS
- $2,199,0004 bd5 ba5.5k sqft38 Lincoln Avenue, Rye Brook, NY 10573For SaleMLS ID #1025242, Frank Palombo, Listing by: Howard Hanna Rand Realty. OneKey® MLS as distributed by MLS GRID
- $2,950,0004 bd5 ba5.3k sqft6 Canterbury Court, Briarcliff Manor, NY 10510For SaleMLS ID #993255, Susan S. Code, Listing by: Houlihan Lawrence Inc.. OneKey® MLS as distributed by MLS GRID
- $2,295,0005 bd6 ba5.7k sqft351 Old Sib Road, Ridgefield, CT 06877For SaleMLS ID #24205321, Debra Tricarico, Houlihan Lawrence. Smart MLS
- $2,000,0005 bd5 ba4.8k sqft10 Deforest Court, West Nyack, NY 10994For SaleMLS ID #1024657, Kimberly Bellamy, Listing by: Keller Williams Hudson Valley. OneKey® MLS as distributed by MLS GRID
- $2,500,0004 bd4 ba3.5k sqft19 Tamarack Pl, Greenwich, CT 06831For SaleMLS ID #125829, Jill Kelly, Sotheby's International Realty. Greenwich MLS, Inc.
