Welcome to this 5-bedroom luxury home offering approximately 6,251 square feet of total usable living space on a beautifully landscaped, level 0.95-acre cul-de-sac property. Designed for grand entertaining and comfortable everyday living, this exceptional residence welcomes you with a sweeping paver driveway leading to a three-car garage and an impressive two-story foyer highlighted by a dramatic curved staircase with an open-to-below architectural design. The thoughtfully designed main level features elegant formal living and dining rooms, a sun-filled family room anchored by a gas fireplace, a convenient powder room just off the grand foyer, and a private guest suite complete with a radiant-heated full bathroom. At the heart of the home is a beautifully appointed chef's eat-in kitchen showcasing custom cabinetry, granite countertops, a center island, premium Sub-Zero appliances, and a spacious breakfast nook with views of the backyard. Upstairs, the tranquil primary suite offers a walk-in closet and spa-inspired bath, accompanied by three additional generously sized bedrooms and a second full bathroom, providing comfortable accommodations for family and guests. The fully finished lower level is designed for exceptional entertaining with a dedicated movie theater, expansive recreation room, custom wet bar complete with a wine cooler, and an additional powder room for added convenience. Step outside to your own private resort featuring a pristine gunite in-ground swimming pool with a separate spa, expansive paver patio, covered gazebo, inviting fire pit, sprawling park-like lawns, and mature landscaping that provides outstanding privacy. Smart home technology and a whole-house generator add modern convenience and peace of mind. Offering 5 bedrooms, 3 full bathrooms, and 2 half bathrooms across approximately 6,251 square feet of usable living space on nearly one acre, this remarkable residence delivers timeless elegance, exceptional entertaining spaces, and the convenience of an easy commute to New York City.
Coming soon 08/12
$2,000,000
10 Deforest Court, West Nyack, NY 10994
5beds
4,892sqft
Single Family Residence, Residential
Built in 1988
0.95 Acres Lot
$-- Zestimate®
$409/sqft
$-- HOA
What's special
- 3 days |
- 475 |
- 28 |
Zillow last checked:
Listing updated:
Listed by:
Keller Williams Hudson Valley 845-639-0300,
Kimberly Bellamy 845-608-0838,
Diana B. Kadan 917-930-7543,
Keller Williams Hudson Valley
Source: OneKey® MLS as distributed by MLS GRID,MLS#: 1024657
Facts & features
Interior
Bedrooms & bathrooms
- Bedrooms: 5
- Bathrooms: 5
- Full bathrooms: 3
- 1/2 bathrooms: 2
Heating
- Baseboard, Natural Gas, Other, See Remarks
Cooling
- Central Air
Appliances
- Included: Stainless Steel Appliance(s), Tankless Water Heater
Features
- First Floor Bedroom, First Floor Full Bath, Open Floorplan, Open Kitchen
- Basement: Full,See Remarks,Walk-Out Access
- Attic: See Remarks
- Number of fireplaces: 1
- Fireplace features: Gas
Interior area
- Total structure area: 6,251
- Total interior livable area: 4,892 sqft
Video & virtual tour
Property
Parking
- Total spaces: 3
- Parking features: Driveway, Electric Vehicle Charging Station(s), Garage, Oversized
- Garage spaces: 3
- Has uncovered spaces: Yes
Features
- Exterior features: Gas Grill, Other
- Pool features: In Ground, Outdoor Pool
Lot
- Size: 0.95 Acres
- Features: Back Yard, Front Yard, Landscaped, Level, Near Public Transit, Near School, Near Shops, Paved, See Remarks
Details
- Parcel number: 39208905801200020290000000
- Special conditions: None
Construction
Type & style
- Home type: SingleFamily
- Architectural style: Colonial
- Property subtype: Single Family Residence, Residential
Materials
- Brick, Other
- Foundation: Other
Condition
- Updated/Remodeled
- Year built: 1988
Utilities & green energy
- Sewer: Public Sewer
- Water: Public
- Utilities for property: Electricity Connected, Natural Gas Connected, See Remarks, Sewer Connected, Water Connected
Community & HOA
HOA
- Has HOA: No
Location
- Region: West Nyack
Financial & listing details
- Price per square foot: $409/sqft
- Tax assessed value: $285,140
- Annual tax amount: $31,876
- Date on market: 8/12/2026
- Listing agreement: Exclusive Right To Sell
- Electric utility on property: Yes
Estimated market value
Not available
Estimated sales range
Not available
Not available
Price history
| Date | Event | Price |
|---|---|---|
| 6/26/1998 | Sold | $550,000$112/sqft |
Source: Public Record Report a problem | ||
Public tax history
| Year | Property taxes | Tax assessment |
|---|---|---|
| 2025 | -- | $285,140 |
| 2024 | -- | $285,140 -14.3% |
| 2023 | -- | $332,600 |
| 2022 | -- | $332,600 |
| 2021 | -- | $332,600 |
| 2020 | -- | $332,600 |
| 2019 | -- | $332,600 |
| 2018 | -- | $332,600 |
| 2017 | $29,125 | $332,600 |
| 2016 | -- | $332,600 |
| 2015 | -- | $332,600 |
| 2014 | -- | $332,600 +15% |
| 2013 | -- | $289,100 |
| 2012 | -- | $289,100 |
| 2011 | -- | $289,100 |
| 2010 | -- | $289,100 |
| 2009 | -- | $289,100 |
| 2007 | -- | $289,100 |
| 2006 | -- | $289,100 |
| 2005 | -- | $289,100 |
| 2004 | -- | $289,100 |
| 2003 | -- | $289,100 |
| 2002 | -- | $289,100 |
| 2001 | -- | $289,100 |
| 2000 | -- | $289,100 |
Find assessor info on the county website
Monthly payment
Climate risks
Neighborhood: 10994
Nearby schools
GreatSchools rating
- 8/10Strawtown Elementary SchoolGrades: K-5Distance: 0.8 mi
- 5/10Felix Festa Character Middle SchoolGrades: 6-8Distance: 1 mi
- 8/10Clarkstown South Senior High SchoolGrades: 9-12Distance: 0.6 mi
Schools provided by the listing agent
- Elementary: Strawtown Elementary School
- Middle: Felix Festa Character Middle School
- High: Clarkstown South Senior High School
Source: OneKey® MLS as distributed by MLS GRID. This data may not be complete. We recommend contacting the local school district to confirm school assignments for this home.
- $1,232,7005 bd4 ba3.6k sqft233 Strawtown Rd, West Nyack, NY 10994Off Market
- $1,527,5004 bd6 ba5.5k sqft12 Deforest Ct, West Nyack, NY 10994Off Market
- $1,400,300-- bd6 ba4.1k sqft11 Deforest Ct, West Nyack, NY 10994Off Market
- $1,343,000-- bd3 ba5.1k sqft229 Strawtown Rd, West Nyack, NY 10994Off Market
- $999,9005 bd4 ba3.9k sqft9 Deforest Ct, West Nyack, NY 10994Sold
- $1,282,2007 bd6 ba4.7k sqft14 Deforest Ct, West Nyack, NY 10994Off Market
- $1,200,900-- bd4 ba3.5k sqft235 Strawtown Rd, West Nyack, NY 10994Off Market
- $985,0004 bd4 ba3.2k sqft4 Perth Ct, West Nyack, NY 10994Sold
A local agent can set up tours, give advice and negotiate with sellers.
Similar homes
- $1,400,0004 bd3 ba4.5k sqft211 Strawtown Road, West Nyack, NY 10994For Sale

 MLS ID #1020221, Pamela Grunstein, Listing by: Compass Greater NY, LLC. OneKey® MLS as distributed by MLS GRID
 - $1,795,0006 bd5 ba5.1k sqft26 Pine Glen Drive, Blauvelt, NY 10913For Sale
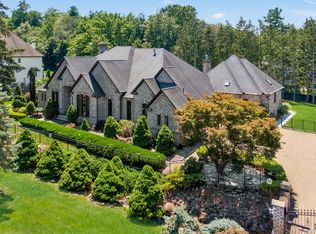 MLS ID #898973, Linda Fernandez, Listing by: Keller Williams Hudson Valley. OneKey® MLS as distributed by MLS GRID
 - $1,899,0006 bd5 ba4.7k sqft4 Abbey Road, Orangeburg, NY 10962For Sale
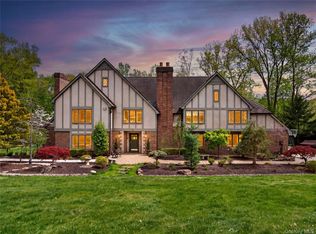 MLS ID #992777, Dina Wolleben, Listing by: R2M Realty Inc.. OneKey® MLS as distributed by MLS GRID
 - $1,950,0005 bd6 ba5k sqft637 S Mountain Road, New City, NY 10956For Sale
 MLS ID #1014208, Linda Fernandez, Listing by: Keller Williams Hudson Valley. OneKey® MLS as distributed by MLS GRID
 - $1,499,0004 bd3 ba3k sqft16 S De Baun Avenue, Airmont, NY 10901For SaleMLS ID #1034867, Shloime Brown, Listing by: Metrex Realty INC. OneKey® MLS as distributed by MLS GRID
- $1,950,0006 bd5 ba5k sqft11 Badi Drive, Nyack, NY 10960For SaleMLS ID #1008750, Alex A Vursta, Listing by: Ellis Sotheby's Intl Realty. OneKey® MLS as distributed by MLS GRID
- $1,395,0005 bd5 ba4.4k sqft(Undisclosed Address), New City, NY 10956For SaleMLS ID #1026138, Rikki Drillman, Listing by: Q Home Sales. OneKey® MLS as distributed by MLS GRID
- $1,249,0006 bd6 ba4.5k sqft39 Woodhaven Drive, New City, NY 10956For SaleMLS ID #1024286, Theresa Negast, Listing by: Christie's Int. Real Estate. OneKey® MLS as distributed by MLS GRID
- $1,100,0007 bd6 ba4.3k sqft12 Brentwood Drive, New City, NY 10956For SaleMLS ID #1034232, Christina Lardin, Listing by: R2M Realty Inc.. OneKey® MLS as distributed by MLS GRID
- $2,200,0006 bd7 ba6k sqft281 Phillips Hill Road, New City, NY 10956For SaleMLS ID #1018857, David Jacobi, Listing by: Keller Williams Valley Realty. OneKey® MLS as distributed by MLS GRID
- $1,999,0008 bd5 ba6.8k sqft11 Golar Drive, Monsey, NY 10952For SaleMLS ID #1005636, Shainie Kovitz, Listing by: Q Home Sales. OneKey® MLS as distributed by MLS GRID
- $2,150,0005 bd3 ba4.5k sqft9 Ronwood Road, Spring Valley, NY 10977For SaleMLS ID #1005553, Rosemary Sidoti, Listing by: Howard Hanna Rand Realty. OneKey® MLS as distributed by MLS GRID
- $1,800,0006 bd6 ba4.3k sqft22 Golden Road, Suffern, NY 10901For SaleMLS ID #1011051, Lonna H Ralbag, Listing by: Rodeo Realty Inc. OneKey® MLS as distributed by MLS GRID
- $1,595,0005 bd4 ba4.5k sqft237 South Mountain Road, New City, NY 10956For SaleMLS ID #1021866, Gwen Weiss, Listing by: Keller Williams Hudson Valley. OneKey® MLS as distributed by MLS GRID
- $1,598,8883 bd4 ba3.7k sqft1320 Albany Post Road, Croton-on-Hudson, NY 10520For SaleMLS ID #1032387, Melvin Ramos, Listing by: Coldwell Banker Realty. OneKey® MLS as distributed by MLS GRID
- $1,999,9994 bd5 ba5.9k sqft1332 Baldwin Road, Yorktown Heights, NY 10598For SaleMLS ID #1002826, James W. Schunk, Listing by: Schunk Realty Group. OneKey® MLS as distributed by MLS GRID
- $2,592,0006 bd4 ba4.5k sqft5 Sophia Street, Monsey, NY 10952For SaleMLS ID #1001973, Eva Zilz, Listing by: Rodeo Realty Inc. OneKey® MLS as distributed by MLS GRID
- $1,499,0004 bd4 ba4.5k sqft8 Abbey Road, Orangeburg, NY 10962For SaleMLS ID #1011155, Sherri R Preston, Listing by: Christie's Int. Real Estate. OneKey® MLS as distributed by MLS GRID
- $1,499,0005 bd4 ba3.8k sqft3 Tor Terrace, New City, NY 10956For SaleMLS ID #1029240, Anthony F. Lando, Listing by: Julia B Fee Sothebys Int. Rlty. OneKey® MLS as distributed by MLS GRID
- $1,899,9504 bd3 ba3.9k sqft75 N Airmont Road, Suffern, NY 10901For SaleMLS ID #982673, Virginia L. Rourke, Listing by: Coldwell Banker Realty. OneKey® MLS as distributed by MLS GRID
