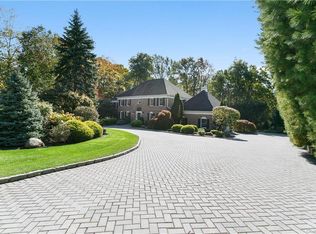
Nestled at the end of a private cul-de-sac, this magnificent 7,000+ sq ft, 6-bedroom, 5-bath English Tudor estate is a showcase of timeless elegance blended with modern luxury. A meandering paver driveway leads to the stately residence, gracefully set on over an acre of lush, professionally landscaped grounds that evoke the ambiance of a private resort.
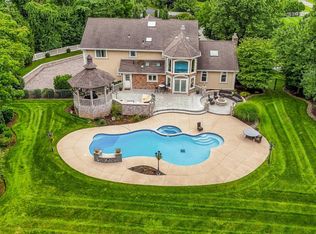
The outdoor oasis is truly exceptional, featuring a distinctive Shamrock-shaped gunite pool, pickleball court, putting green, fire pits, gazebos, and a covered patio complete with an outdoor TV—perfect for entertaining or unwinding in total privacy. An oversized deck overlooks the expansive rear yard, offering a serene backdrop for gatherings or quiet relaxation.
Inside, a dramatic two-story grand entry with marble flooring sets an impressive tone. The chef’s kitchen is outfitted with premium appliances, including a Wolf stove, Sub-Zero refrigerator, microwave drawer, wine fridge, granite countertops, and a spacious center island designed for both function and style.
The home offers generous and elegant living spaces, including a grand family room with a floor-to-ceiling stone wood-burning fireplace, an oversized living room with a marble-surround gas fireplace, and a formal dining room featuring its own fireplace and wine fridge. French doors lead to a refined office/library with custom built-ins—ideal for remote work or quiet study.
A sweeping wrap-around staircase leads to the second level, where the luxurious primary suite features two custom walk-in closets, a private balcony overlooking the backyard, and a spa-like en-suite bath with a large marble shower, whirlpool tub, and dual vanities. Three additional generously sized bedrooms, all with over-sized closets, are complemented by two full baths and a convenient back staircase to the kitchen.
The walk-out lower level significantly expands the living space, offering a family room, home office, additional bedroom(s), a weight room, cardio room, billiards/game room, sauna, second kitchen, and a full bath—ideal for guests, extended family, or recreation.
Located just 13 miles from NYC and within close proximity to major bridges, Westchester, and Bergen County, this extraordinary estate combines privacy, luxury, and convenience. Situated in the highly regarded Pearl River School District, it represents a rare opportunity to own a truly exceptional home.
For sale
$1,899,000
4 Abbey Road, Orangeburg, NY 10962
6beds
4,714sqft
Single Family Residence, Residential
Built in 1987
1.13 Acres Lot
$-- Zestimate®
$403/sqft
$-- HOA
What's special
Pickleball courtPrivate cul-de-sacPutting greenDistinctive shamrock-shaped gunite poolTwo custom walk-in closetsLuxurious primary suiteSweeping wrap-around staircase
- 12 days
- 938
- 49
Zillow last checked:
Listing updated:
Listed by:
R2M Realty Inc. 845-358-2001,
Dina Wolleben 914-261-0871
Source: OneKey® MLS as distributed by MLS GRID,MLS#: 992777
Facts & features
Interior
Bedrooms & bathrooms
- Bedrooms: 6
- Bathrooms: 5
- Full bathrooms: 5
Heating
- Baseboard, Radiant Floor, Other
Cooling
- Central Air, Zoned
Appliances
- Included: Convection Oven, Dishwasher, Disposal, Dryer, Exhaust Fan, Freezer, Gas Oven, Gas Range, Microwave, Refrigerator, Washer, Gas Water Heater, Wine Refrigerator
- Laundry: Washer/Dryer Hookup
Features
- Cathedral Ceiling(s), Ceiling Fan(s), Central Vacuum, Chandelier, Chefs Kitchen, Crown Molding, Double Vanity, Dry Bar, Eat-in Kitchen, Entrance Foyer, Formal Dining, Granite Counters, High Ceilings, His and Hers Closets, In-Law Floorplan, Kitchen Island, Other, Pantry, Primary Bathroom, Recessed Lighting, Sauna, Storage, Walk-In Closet(s)
- Flooring: Carpet, Ceramic Tile, Hardwood
- Windows: Blinds, Drapes, Skylight(s)
- Basement: Full,Storage Space,Walk-Out Access
- Attic: Pull Stairs,Storage,Unfinished
- Number of fireplaces: 3
- Fireplace features: Family Room, Gas, Wood Burning
Interior area
- Total structure area: 7,250
- Total interior livable area: 4,714 sqft
Video & virtual tour
Property
Parking
- Total spaces: 3
- Parking features: Driveway, Garage, Garage Door Opener
- Garage spaces: 3
- Has uncovered spaces: Yes
Features
- Patio & porch: Deck
- Has private pool: Yes
- Pool features: Fenced, In Ground, Outdoor Pool, Salt Water
- Fencing: Back Yard,Fenced
Lot
- Size: 1.13 Acres
Details
- Parcel number: 39248906900800010110000000
- Special conditions: None
- Other equipment: Pool Equip/Cover
Construction
Type & style
- Home type: SingleFamily
- Architectural style: Colonial,Contemporary,Estate,Tudor
- Property subtype: Single Family Residence, Residential
Materials
- Brick, Cedar, Stucco
Condition
- Year built: 1987
- Major remodel year: 1988
Utilities & green energy
- Sewer: Public Sewer
- Water: Public
- Utilities for property: Cable Connected, Natural Gas Connected
Community & HOA
Community
- Subdivision: Blue Jay Estates
HOA
- Has HOA: No
Location
- Region: Orangeburg
Financial & listing details
- Price per square foot: $403/sqft
- Tax assessed value: $481,500
- Annual tax amount: $35,704
- Date on market: 5/7/2026
- Cumulative days on market: 308 days
- Listing agreement: Exclusive Right To Sell
- Inclusions: Gym equipment, all kitchen appliances, second fridge, washer/dryer, light fixtures and chandeliers,
Estimated market value
Not available
Estimated sales range
Not available
Not available
Price history
| Date | Event | Price |
|---|---|---|
| 9/10/2026 | Listed for sale | $1,899,000$403/sqft |
Source:  OneKey® MLS as distributed by MLS GRID #992777 Report a problem OneKey® MLS as distributed by MLS GRID #992777 Report a problem | ||
| 8/26/2026 | Listing removed | $1,899,000$403/sqft |
Source: OneKey® MLS as distributed by MLS GRID #992777 Report a problem | ||
| 7/9/2026 | Price change | $1,899,000-2.6%$403/sqft |
Source: OneKey® MLS as distributed by MLS GRID #992777 Report a problem | ||
| 5/7/2026 | Listed for sale | $1,949,000-0.1%$413/sqft |
Source: OneKey® MLS as distributed by MLS GRID #992777 Report a problem | ||
| 5/1/2026 | Listing removed | $1,949,999$414/sqft |
Source: OneKey® MLS as distributed by MLS GRID #926058 Report a problem | ||
| 2/6/2026 | Price change | $1,949,999-2.5%$414/sqft |
Source: OneKey® MLS as distributed by MLS GRID #926058 Report a problem | ||
| 10/28/2025 | Listed for sale | $1,999,999+7%$424/sqft |
Source: OneKey® MLS as distributed by MLS GRID #926058 Report a problem | ||
| 1/4/2018 | Listing removed | $1,869,000$396/sqft |
Source: Imagine Properties NY #4722838 Report a problem | ||
| 9/8/2017 | Listed for sale | $1,869,000+57.7%$396/sqft |
Source: Imagine Properties NY #4722838 Report a problem | ||
| 10/23/2007 | Sold | $1,185,000$251/sqft |
Source: Public Record Report a problem | ||
Public tax history
| Year | Property taxes | Tax assessment |
|---|---|---|
| 2025 | -- | $481,500 |
| 2024 | -- | $481,500 |
| 2023 | -- | $481,500 |
| 2022 | -- | $481,500 |
| 2021 | -- | $481,500 |
| 2020 | -- | $481,500 |
| 2019 | -- | $481,500 |
| 2018 | -- | $481,500 |
| 2017 | $51,083 | $481,500 |
| 2016 | -- | $481,500 |
| 2015 | -- | $481,500 |
| 2014 | -- | $481,500 |
| 2013 | -- | $481,500 |
| 2012 | -- | $481,500 |
| 2011 | -- | $481,500 |
| 2010 | -- | $481,500 -25% |
| 2009 | -- | $642,000 |
| 2007 | -- | $642,000 -2.3% |
| 2006 | -- | $657,000 |
| 2005 | -- | $657,000 |
| 2004 | -- | $657,000 |
| 2003 | -- | $657,000 |
| 2002 | -- | $657,000 |
| 2001 | -- | $657,000 |
| 2000 | -- | $657,000 |
Find assessor info on the county website
Monthly payment
Climate risks
Neighborhood: 10962
Nearby schools
Schools provided by the listing agent
- Elementary: Evans Park
- Middle: Pearl River Middle School
- High: Pearl River High School
Source: OneKey® MLS as distributed by MLS GRID. This data may not be complete. We recommend contacting the local school district to confirm school assignments for this home.
Similar homes
- $1,390,0005 bd4 ba4.5k sqft8 Abbey Road, Orangeburg, NY 10962For Sale

 MLS ID #1011155, Sherri R Preston, Listing by: Christie's Int. Real Estate. OneKey® MLS as distributed by MLS GRID
 - $2,000,0005 bd5 ba4.8k sqft10 Deforest Court, West Nyack, NY 10994For Sale
 MLS ID #1024657, Kimberly Bellamy, Listing by: Keller Williams Hudson Valley. OneKey® MLS as distributed by MLS GRID
 - $1,950,0006 bd5 ba5k sqft11 Badi Drive, Nyack, NY 10960For Sale
 MLS ID #1008750, Alex A Vursta, Listing by: Ellis Sotheby's Intl Realty. OneKey® MLS as distributed by MLS GRID
 - $1,875,0005 bd6 ba5k sqft637 S Mountain Road, New City, NY 10956For Sale
 MLS ID #1014208, Linda Fernandez, Listing by: Keller Williams Hudson Valley. OneKey® MLS as distributed by MLS GRID
 - $1,875,0004 bd4 ba3.6k sqft156 River Road, Briarcliff Manor, NY 10510For SaleMLS ID #1036308, Maureen Verre, Listing by: Houlihan Lawrence Inc.. OneKey® MLS as distributed by MLS GRID
- $1,950,0006 bd5 ba5.1k sqft48 PARK Lane, West Harrison, NY 10604For SaleMLS ID #1040134, Joni Alexopoulos, Listing by: Julia B Fee Sothebys Int. Rlty. OneKey® MLS as distributed by MLS GRID
- $1,549,0006 bd7 ba5.2k sqft34 Shaw Lane, Irvington, NY 10533For SaleMLS ID #1039789, Debra K. Goodwin, Listing by: Corcoran Legends Realty. OneKey® MLS as distributed by MLS GRID
- $2,150,0005 bd3 ba4.5k sqft9 Ronwood Road, Chestnut Ridge, NY 10977For SaleMLS ID #1005553, Rosemary Sidoti, Listing by: Howard Hanna Rand Realty. OneKey® MLS as distributed by MLS GRID
- $1,399,0004 bd4 ba2.4k sqft15 Green Hedges Lane, Blauvelt, NY 10913For SaleMLS ID #1028163, Wilson Vasquez, Listing by: Roundhouse Properties LLC. OneKey® MLS as distributed by MLS GRID
- $1,599,0006 bd6 ba5.4k sqft10 Rockingham Road, Spring Valley, NY 10977For SaleMLS ID #1050462, Jill Minsky, Listing by: Fuerst & Fuerst Inc. OneKey® MLS as distributed by MLS GRID
- $1,950,0006 bd4 ba2.9k sqft41 S Parker Drive, Monsey, NY 10952For SaleMLS ID #1038420, Lonna H Ralbag, Listing by: Rodeo Realty Inc. OneKey® MLS as distributed by MLS GRID
- $1,699,0006 bd6 ba4.3k sqft22 Golden Road, Suffern, NY 10901For SaleMLS ID #1011051, Lonna H Ralbag, Listing by: Rodeo Realty Inc. OneKey® MLS as distributed by MLS GRID
- $1,550,0005 bd6 ba3.8k sqft391 Pleasant Hill Drive, New City, NY 10956For SaleMLS ID #1025224, Sharon Kushner, Listing by: eXp Realty. OneKey® MLS as distributed by MLS GRID
- $1,999,7005 bd4 ba3.3k sqft8 Rose Hill Road, Suffern, NY 10901For SaleMLS ID #1043617, David Jacobi, Listing by: Keller Williams Valley Realty. OneKey® MLS as distributed by MLS GRID
- $2,200,0006 bd7 ba6k sqft281 Phillips Hill Road, New City, NY 10956For SaleMLS ID #1018857, David Jacobi, Listing by: Keller Williams Valley Realty. OneKey® MLS as distributed by MLS GRID
- $1,800,0008 bd5 ba3.9k sqft14 Overhill Road, New Rochelle, NY 10804For SaleMLS ID #1004405, Howard M. Spiegelman, Listing by: Compass Greater NY, LLC. OneKey® MLS as distributed by MLS GRID
- $1,695,0005 bd5 ba4.7k sqft25 Charles Road, Bedford Corners, NY 10549For SaleMLS ID #1047759, Angela Kessel, Listing by: Houlihan Lawrence Inc.. OneKey® MLS as distributed by MLS GRID
- $1,575,0005 bd4 ba3k sqft110 Cypress Lane, Briarcliff Manor, NY 10510For SaleMLS ID #1037100, Susan S. Code, Listing by: Houlihan Lawrence Inc.. OneKey® MLS as distributed by MLS GRID
- $1,395,0005 bd5 ba4.4k sqft17 Snowdrop Drive, New City, NY 10956For SaleMLS ID #1026138, Rikki Drillman, Listing by: Q Home Sales. OneKey® MLS as distributed by MLS GRID
- $1,499,0005 bd4 ba3.8k sqft3 Tor Terrace, New City, NY 10956For SaleMLS ID #1029240, Anthony F. Lando, Listing by: Julia B Fee Sothebys Int. Rlty. OneKey® MLS as distributed by MLS GRID
