Nestled at the end of a private cul-de-sac in highly desirable Upper Nyack, this exceptional property offers a serene and private setting. Located within the award-winning Nyack School District, the site borders Hook Mountain, a protected nature preserve with scenic hiking trails.
This spectacular 5,072-square-foot custom home features 6 bedrooms and 4.5 bathrooms, thoughtfully designed with an expansive open-concept floor plan and 10-foot ceilings throughout the first floor, creating an airy and elegant living environment. Architectural highlights include a gracious wrap-around porch, multiple balconies, and a luxurious primary suite complete with a private fireplace. The home also features a spacious guest suite with a private sitting area and en-suite bathroom, providing exceptional comfort and privacy for overnight guests.
Additional features include a private elevator providing convenient access to all levels, seamlessly combining luxury, comfort, and accessibility and a 3-car garage with a 13-foot ceiling.
Residents will enjoy the perfect blend of privacy, natural beauty, and convenience, just minutes from the charming village of Nyack, known for its acclaimed restaurants, boutique shopping, weekly farmers market, and the renowned Nyack Street Fair. The location is also ideal for commuters, with easy access to the New York State Thruway and major roadways, and approximately 30 minutes from Manhattan.
This is a rare opportunity to own a distinctive property in one of Rockland County’s most sought-after locations.
For sale
$1,950,000
11 Badi Drive, Nyack, NY 10960
6beds
5,072sqft
Single Family Residence, Residential
Built in 2008
0.92 Acres Lot
$-- Zestimate®
$384/sqft
$-- HOA
What's special
Private cul-de-sacExpansive open-concept floor planGracious wrap-around porchLuxurious primary suiteMultiple balconiesSerene and private setting
- 42 days |
- 716 |
- 36 |
Zillow last checked:
Listing updated:
Listed by:
Ellis Sotheby's Intl Realty 845-353-4250,
Alex A Vursta 845-641-2525
Source: OneKey® MLS as distributed by MLS GRID,MLS#: 1008750
Facts & features
Interior
Bedrooms & bathrooms
- Bedrooms: 6
- Bathrooms: 5
- Full bathrooms: 4
- 1/2 bathrooms: 1
Primary bedroom
- Description: Master Bedroom with 2 Walk-in closets, soaring ceilings, fireplace and walk-out balcony
- Level: Second
Primary bedroom
- Description: In-law suite with turret bedroom 2 closets, private sitting room and its own full bathroom
- Level: Second
Bedroom 1
- Level: First
Bedroom 3
- Description: Extra-large bedroom with double closet
- Level: Second
Bedroom 4
- Description: large bedroom with double closet
- Level: Second
Bedroom 5
- Level: Second
Primary bathroom
- Description: Master bath with heated porcelain tile floors, two-person soaking tub, double sink vanity, bidet and full tiled glass shower
- Level: Second
Primary bathroom
- Description: in-law suite bathroom
- Level: Second
Bathroom 1
- Level: First
Bathroom 4
- Description: Jack n Jill split two sink bathroom
- Level: Second
Basement
- Description: unfinished walkout well windowed basement with elevator access, mechanical room, rough-in plumbing for full bath and rough-in fireplace
- Level: Lower
Dining room
- Level: First
Family room
- Level: First
Kitchen
- Level: First
Laundry
- Level: First
Lavatory
- Level: First
Living room
- Level: First
Heating
- Baseboard, Natural Gas
Cooling
- Central Air
Appliances
- Included: Convection Oven, Cooktop, Dishwasher, Dryer, Electric Oven, Gas Cooktop, Refrigerator, Stainless Steel Appliance(s), Indirect Water Heater, Wine Refrigerator
- Laundry: Washer/Dryer Hookup, Laundry Room
Features
- First Floor Bedroom, First Floor Full Bath, Bidet, Breakfast Bar, Built-in Features, Cathedral Ceiling(s), Ceiling Fan(s), Double Vanity, Eat-in Kitchen, Elevator, Entrance Foyer, Formal Dining, High Ceilings, His and Hers Closets, In-Law Floorplan, Kitchen Island, Open Floorplan, Open Kitchen, Pantry, Primary Bathroom, Quartz/Quartzite Counters, Recessed Lighting, Soaking Tub, Storage, Walk-In Closet(s), Wet Bar
- Flooring: Tile, Wood
- Windows: Double Pane Windows
- Basement: See Remarks,Unfinished,Walk-Out Access
- Attic: Full
- Number of fireplaces: 2
- Fireplace features: Bedroom, Family Room, Gas
Interior area
- Total structure area: 5,072
- Total interior livable area: 5,072 sqft
Video & virtual tour
Property
Parking
- Total spaces: 3
- Parking features: Off Street
- Garage spaces: 3
Accessibility
- Accessibility features: Accessible Elevator Installed
Features
- Patio & porch: Deck, Porch, Terrace, Wrap Around
- Exterior features: Balcony
- Has view: Yes
- View description: Mountain(s), Neighborhood, Trees/Woods
Lot
- Size: 0.92 Acres
- Features: Back Yard, Borders State Land, Cul-De-Sac, Front Yard, Landscaped, Near Public Transit, Near School, Near Shops, Private, Secluded
Details
- Parcel number: 39200106000500020570050000
- Special conditions: None
Construction
Type & style
- Home type: SingleFamily
- Architectural style: Colonial
- Property subtype: Single Family Residence, Residential
Materials
- Frame
Condition
- Year built: 2008
Utilities & green energy
- Sewer: Public Sewer
- Water: Public
- Utilities for property: Cable Connected, Electricity Connected, Natural Gas Connected, Sewer Connected, Trash Collection Public, Underground Utilities, Water Connected
Community & HOA
HOA
- Has HOA: No
Location
- Region: Nyack
Financial & listing details
- Price per square foot: $384/sqft
- Tax assessed value: $275,000
- Annual tax amount: $37,790
- Date on market: 6/19/2026
- Cumulative days on market: 43 days
- Listing agreement: Exclusive Right To Sell
- Electric utility on property: Yes
Estimated market value
Not available
Estimated sales range
Not available
Not available
Price history
| Date | Event | Price |
|---|---|---|
| 6/19/2026 | Listed for sale | $1,950,000+290%$384/sqft |
Source:  OneKey® MLS as distributed by MLS GRID #1008750 Report a problem OneKey® MLS as distributed by MLS GRID #1008750 Report a problem | ||
| 3/21/2016 | Sold | $500,000$99/sqft |
Source: Public Record Report a problem | ||
Public tax history
| Year | Property taxes | Tax assessment |
|---|---|---|
| 2025 | -- | $275,000 -13.7% |
| 2024 | -- | $318,500 -7.8% |
| 2023 | -- | $345,600 |
| 2022 | -- | $345,600 |
| 2021 | -- | $345,600 |
| 2020 | -- | $345,600 |
| 2019 | -- | $345,600 |
| 2018 | -- | $345,600 +8.5% |
| 2017 | $57,374 | $318,400 +13.7% |
| 2016 | -- | $280,000 |
| 2015 | -- | $280,000 |
| 2014 | -- | $280,000 |
| 2013 | -- | $280,000 |
| 2012 | -- | $280,000 |
| 2011 | -- | $280,000 |
| 2010 | -- | $280,000 +38% |
| 2009 | -- | $202,900 +281.4% |
| 2007 | -- | $53,200 |
| 2006 | -- | $53,200 |
| 2005 | -- | $53,200 |
| 2004 | -- | $53,200 |
Find assessor info on the county website
Monthly payment
Climate risks
Neighborhood: Upper Nyack
Nearby schools
GreatSchools rating
- 9/10Upper Nyack SchoolGrades: K-5Distance: 1 mi
- 5/10Nyack Middle SchoolGrades: 6-8Distance: 1.9 mi
- 8/10Nyack Senior High SchoolGrades: 9-12Distance: 0.7 mi
Schools provided by the listing agent
- Elementary: Upper Nyack
- Middle: Nyack Middle School
- High: Nyack Senior High School
Source: OneKey® MLS as distributed by MLS GRID. This data may not be complete. We recommend contacting the local school district to confirm school assignments for this home.
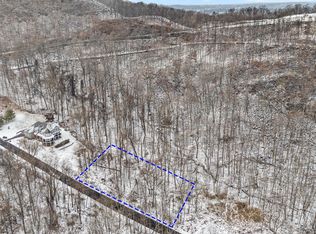
- $378,7500.92 Acres9 Badi Dr, Nyack, NY 10960Sold
- $1,233,5004 bd3 ba2.8k sqft212 Radcliff Dr, Nyack, NY 10960Off Market
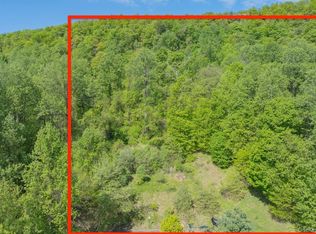
- $399,0001.28 Acres15 Badi Dr, Nyack, NY 10960Lot/Land
- $881,600-- bd2 ba2.2k sqft208 Radcliff Dr, Nyack, NY 10960Off Market
- $906,0004 bd3 ba2.2k sqft210 Radcliff Dr, Nyack, NY 10960Off Market
- $1,143,400-- bd-- ba-- sqft4 Badi Dr, Nyack, NY 10960Off Market
- $838,0003 bd3 ba1.8k sqft214 Radcliff Dr, Nyack, NY 10960Sold
- $73,8000.92 Acres7 Badi Dr, Nyack, NY 10960Off Market
A local agent can set up tours, give advice and negotiate with sellers.
Similar homes
- $1,695,0006 bd5 ba4k sqft34 Old Mountain Road, Nyack, NY 10960For Sale

 MLS ID #1020267, Kim Adele Rosner, Listing by: Wright Bros Real Estate Inc.. OneKey® MLS as distributed by MLS GRID
 - $1,495,0004 bd5 ba4.2k sqft17 Riverton Drive, Nyack, NY 10960For Sale
 MLS ID #1007696, Nancy Blaker Weber, Listing by: Howard Hanna Rand Realty. OneKey® MLS as distributed by MLS GRID
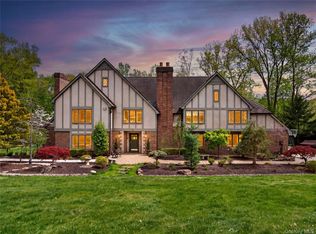
 - $1,899,0006 bd5 ba4.7k sqft4 Abbey Road, Orangeburg, NY 10962For Sale
 MLS ID #992777, Dina Wolleben, Listing by: R2M Realty Inc.. OneKey® MLS as distributed by MLS GRID
 - $1,950,0005 bd6 ba5k sqft637 S Mountain Road, New City, NY 10956For Sale
 MLS ID #1014208, Linda Fernandez, Listing by: Keller Williams Hudson Valley. OneKey® MLS as distributed by MLS GRID
 - $2,225,0004 bd5 ba5.4k sqft96 Harpsichord Turnpike, Stamford, CT 06903For Sale
 MLS ID #24196015, Valerie Alvarez, Serhant Connecticut, LLC. Smart MLS
 - $1,800,0006 bd6 ba4.3k sqft22 Golden Road, Suffern, NY 10901For SaleMLS ID #1011051, Lonna H Ralbag, Listing by: Rodeo Realty Inc. OneKey® MLS as distributed by MLS GRID
- $2,275,0006 bd5 ba5k sqft14 Kopac Lane, Palisades, NY 10964For SaleMLS ID #973969, Russell S Woolley, Listing by: Wright Bros Real Estate Inc.. OneKey® MLS as distributed by MLS GRID
- $2,200,0006 bd7 ba6k sqft281 Phillips Hill Road, New City, NY 10956For SaleMLS ID #1018857, David Jacobi, Listing by: Keller Williams Valley Realty. OneKey® MLS as distributed by MLS GRID
- $1,197,0004 bd3 ba3.7k sqft401 Centre Avenue, Nyack, NY 10960For SaleMLS ID #994107, Richard Herska, Listing by: Howard Hanna Rand Realty. OneKey® MLS as distributed by MLS GRID
- $1,999,0004 bd5 ba4k sqft26 Century Ridge Road, Purchase, NY 10577For SaleMLS ID #1003883, Lisa Graziano, Listing by: eXp Realty. OneKey® MLS as distributed by MLS GRID
- $1,595,0005 bd4 ba4.5k sqft237 South Mountain Road, New City, NY 10956For SaleMLS ID #1021866, Gwen Weiss, Listing by: Keller Williams Hudson Valley. OneKey® MLS as distributed by MLS GRID
- $1,499,0005 bd4 ba3.8k sqft3 Tor Terrace, New City, NY 10956For SaleMLS ID #1029240, Anthony F. Lando, Listing by: Julia B Fee Sothebys Int. Rlty. OneKey® MLS as distributed by MLS GRID
- $1,400,0004 bd3 ba4.5k sqft211 Strawtown Road, West Nyack, NY 10994For SaleMLS ID #1020221, Pamela Grunstein, Listing by: Compass Greater NY, LLC. OneKey® MLS as distributed by MLS GRID
- $1,999,9994 bd5 ba5.9k sqft1332 Baldwin Road, Yorktown Heights, NY 10598For SaleMLS ID #1002826, James W. Schunk, Listing by: Schunk Realty Group. OneKey® MLS as distributed by MLS GRID
- $1,175,0005 bd3 ba3.7k sqft20 Dover Road, Congers, NY 10920For SaleMLS ID #1028073, John J. Buoninfante, Listing by: Real Broker NY LLC. OneKey® MLS as distributed by MLS GRID
- $1,895,0005 bd4 ba4.9k sqft736 Croton Lake Road, Bedford Corners, NY 10549For SaleMLS ID #1012163, Caroline E. Conte, Listing by: Ginnel Real Estate. OneKey® MLS as distributed by MLS GRID
- $1,899,0005 bd4 ba4.5k sqft32 Lookout Road, Tuxedo Park, NY 10987For SaleMLS ID #1002031, Laura Denberg, Listing by: Corcoran Baer & McIntosh. OneKey® MLS as distributed by MLS GRID
- $1,799,0005 bd6 ba4.8k sqft15 Beaver Pond Court, Stony Point, NY 10980For SaleMLS ID #929590, Yosef Morgan, Listing by: Team W Realty LLC. OneKey® MLS as distributed by MLS GRID
- $1,495,0005 bd5 ba5.7k sqft1985 Hunterbrook Road, Yorktown Heights, NY 10598For SaleMLS ID #1022836, Catherine Duff-Poritzky, Listing by: Compass Greater NY, LLC. OneKey® MLS as distributed by MLS GRID
- $1,395,0006 bd4 ba3.9k sqft8 Stark Court, New City, NY 10956For SaleMLS ID #996279, Ryan Paige, Listing by: Corcoran Baer & McIntosh. OneKey® MLS as distributed by MLS GRID
