Nestled in the heart of sought-after Upper Nyack, this beautifully maintained 4 bedroom, 3 bath young colonial offers sweeping Hudson River views from all three levels and a rare blend of light, warmth, and everyday livability.
Built in 2015, the home is filled with natural sunlight, oversized windows, rich hardwood floors, and soaring 9-foot ceilings throughout. The open-concept kitchen features granite countertops, a large center island, abundant cabinetry, and seamless flow into the main living spaces, creating an ideal setting for both entertaining and daily life.
Upstairs, the spacious primary suite opens to a private deck with tranquil, year-round river views and features a spa-like bath with a soaking jetted tub. Three of the four bedrooms offer walk-in closets, and the home’s thoughtful layout provides flexibility, comfort, and exceptional storage throughout.
The fully finished walk-out lower level includes two private offices, a gym area, recreation/media space, and direct access to the stone patio and fenced backyard.
Outside, enjoy multiple outdoor living spaces including two decks, a bluestone walkway, stone patio, and property that transforms with every season.
Set on a quiet, friendly street just moments from the high school and approximately a 15-minute walk to the heart of Nyack’s vibrant downtown, restaurants, shops, galleries, and riverfront, this home offers the perfect balance of beauty, functionality, and connection to community.
Additional highlights include a new washer and dryer, all-season river views, abundant natural light, and meticulously maintained interiors throughout.
For sale
$1,197,000
401 Centre Avenue, Nyack, NY 10960
4beds
3,756sqft
Single Family Residence, Residential
Built in 2015
7,405 Square Feet Lot
$-- Zestimate®
$319/sqft
$-- HOA
What's special
- 82 days |
- 1,156 |
- 72 |
Likely to sell faster than
Zillow last checked:
Listing updated:
Listed by:
Howard Hanna Rand Realty 845-358-7310,
Richard Herska 845-821-0229
Source: OneKey® MLS as distributed by MLS GRID,MLS#: 994107
Facts & features
Interior
Bedrooms & bathrooms
- Bedrooms: 4
- Bathrooms: 3
- Full bathrooms: 2
- 1/2 bathrooms: 1
Heating
- Baseboard
Cooling
- Central Air
Appliances
- Included: Gas Cooktop, Gas Oven, Oven, Refrigerator, Stainless Steel Appliance(s), Tankless Water Heater, Washer, Gas Water Heater
- Laundry: Washer/Dryer Hookup
Features
- Eat-in Kitchen, Kitchen Island, Open Floorplan, Open Kitchen, Primary Bathroom, Recessed Lighting, Soaking Tub, Walk-In Closet(s)
- Basement: Finished,Full,Walk-Out Access
- Attic: Full,Pull Stairs
- Has fireplace: No
Interior area
- Total structure area: 3,756
- Total interior livable area: 3,756 sqft
Video & virtual tour
Property
Parking
- Parking features: Driveway
- Has uncovered spaces: Yes
Features
- Levels: Three Or More
- Has view: Yes
- View description: Bridge(s), Mountain(s), Neighborhood, River, Water
- Has water view: Yes
- Water view: River,Water
Lot
- Size: 7,405 Square Feet
Details
- Parcel number: 39200106001300020970000000
- Special conditions: None
Construction
Type & style
- Home type: SingleFamily
- Architectural style: Colonial
- Property subtype: Single Family Residence, Residential
Materials
- Frame
Condition
- Actual
- Year built: 2015
Utilities & green energy
- Sewer: Public Sewer
- Water: Public
- Utilities for property: Electricity Connected, Natural Gas Connected, Sewer Connected, Trash Collection Public, Water Connected
Community & HOA
HOA
- Has HOA: No
Location
- Region: Nyack
Financial & listing details
- Price per square foot: $319/sqft
- Tax assessed value: $185,700
- Annual tax amount: $26,875
- Date on market: 5/14/2026
- Cumulative days on market: 75 days
- Listing agreement: Exclusive Right To Sell
- Electric utility on property: Yes
Estimated market value
Not available
Estimated sales range
Not available
Not available
Price history
| Date | Event | Price |
|---|---|---|
| 5/14/2026 | Listed for sale | $1,197,000+78.7%$319/sqft |
Source:  OneKey® MLS as distributed by MLS GRID #994107 Report a problem OneKey® MLS as distributed by MLS GRID #994107 Report a problem | ||
| 4/15/2016 | Sold | $670,000+312.3%$178/sqft |
Source: OneKey® MLS as distributed by MLS GRID #H4600262 Report a problem | ||
| 2/19/2014 | Sold | $162,500$43/sqft |
Source: OneKey® MLS as distributed by MLS GRID #H553390 Report a problem | ||
Public tax history
| Year | Property taxes | Tax assessment |
|---|---|---|
| 2025 | -- | $185,700 |
| 2024 | -- | $185,700 -10.2% |
| 2023 | -- | $206,800 |
| 2022 | -- | $206,800 |
| 2021 | -- | $206,800 |
| 2020 | -- | $206,800 |
| 2019 | -- | $206,800 |
| 2018 | -- | $206,800 |
| 2017 | $16,118 | $206,800 |
| 2016 | -- | $206,800 +506.5% |
| 2015 | -- | $34,100 |
Find assessor info on the county website
Monthly payment
Climate risks
Neighborhood: Upper Nyack
Nearby schools
GreatSchools rating
- 9/10Upper Nyack SchoolGrades: K-5Distance: 0.3 mi
- 5/10Nyack Middle SchoolGrades: 6-8Distance: 1.2 mi
- 8/10Nyack Senior High SchoolGrades: 9-12Distance: 0.4 mi
Schools provided by the listing agent
- Elementary: Upper Nyack
- Middle: Nyack Middle School
- High: Nyack Senior High School
Source: OneKey® MLS as distributed by MLS GRID. This data may not be complete. We recommend contacting the local school district to confirm school assignments for this home.
- $775,4004 bd3 ba1.5k sqft405 Centre Ave, Nyack, NY 10960Off Market
- $724,700-- bd2 ba1.8k sqft218 Birchwood Ave, Nyack, NY 10960Off Market
- $106,900-- bd2 ba1.4k sqft404 Tompkins Ave, Nyack, NY 10960Off Market
- $784,300-- bd2 ba1.7k sqft219 Birchwood Ave, Nyack, NY 10960Off Market
- $942,8004 bd2 ba3k sqft222 Birchwood Ave, Nyack, NY 10960Off Market
- $454,9002 bd1 ba1.3k sqft222 Birchwood Ave FLOOR 1, Nyack, NY 10960Off Market
- $690,5004 bd3 ba2.3k sqft221 Birchwood Ave, Nyack, NY 10960Sold
- $516,6002 bd1 ba864 sqft406 Tompkins Ave, Nyack, NY 10960Off Market
A local agent can set up tours, give advice and negotiate with sellers.
Similar homes
- $1,495,0004 bd5 ba4.2k sqft17 Riverton Drive, Nyack, NY 10960For Sale

 MLS ID #1007696, Nancy Blaker Weber, Listing by: Howard Hanna Rand Realty. OneKey® MLS as distributed by MLS GRID
 - $995,0003 bd3 ba2.2k sqft322 N Broadway, Nyack, NY 10960For Sale
 MLS ID #1017104, Nancy Blaker Weber, Listing by: Howard Hanna Rand Realty. OneKey® MLS as distributed by MLS GRID
 - $1,699,0004 bd4 ba3k sqft32 Laveta Place, Nyack, NY 10960For Sale
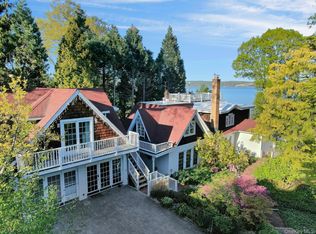 MLS ID #992676, Alex A Vursta, Listing by: Ellis Sotheby's Intl Realty. OneKey® MLS as distributed by MLS GRID
 - $1,100,0004 bd4 ba2.2k sqft36 New Valley Road, New City, NY 10956For Sale
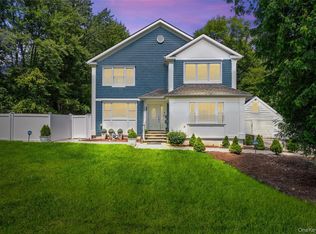 MLS ID #1029775, Kathleen Finn, Listing by: Christie's Int. Real Estate. OneKey® MLS as distributed by MLS GRID
 - $879,0004 bd4 ba3.4k sqft15 Meadowlark Drive, West Nyack, NY 10994For SaleMLS ID #1022852, Gwen Weiss, Listing by: Keller Williams Hudson Valley. OneKey® MLS as distributed by MLS GRID
- $1,150,0004 bd3 ba2.8k sqft629 Scarborough Road, Briarcliff Manor, NY 10510For SaleMLS ID #1013378, Hillary A. Landau, Listing by: Compass Greater NY, LLC. OneKey® MLS as distributed by MLS GRID
- $1,399,0004 bd4 ba2.4k sqft15 Green Hedges Lane, Blauvelt, NY 10913For SaleMLS ID #1028163, Wilson Vasquez, Listing by: Roundhouse Properties LLC. OneKey® MLS as distributed by MLS GRID
- $1,400,0004 bd3 ba4.5k sqft211 Strawtown Road, West Nyack, NY 10994For SaleMLS ID #1020221, Pamela Grunstein, Listing by: Compass Greater NY, LLC. OneKey® MLS as distributed by MLS GRID
- $1,250,0004 bd4 ba4.2k sqft194 S Mountain Road, New City, NY 10956For SaleMLS ID #1011208, Jon Paul Molfetta, Listing by: Keller Williams Valley Realty. OneKey® MLS as distributed by MLS GRID
- $915,0004 bd3 ba2.3k sqft5 Dennis McHugh Court, Tappan, NY 10983For SaleMLS ID #1028912, Berny Mullappally, Listing by: NB Elite Realty LLC. OneKey® MLS as distributed by MLS GRID
- $1,279,0005 bd5 ba5k sqft8 Fairgreen Court, Cortlandt Manor, NY 10567For SaleMLS ID #1030029, Ramona Vicenty, Listing by: Corcoran Legends Realty. OneKey® MLS as distributed by MLS GRID
- $1,125,0004 bd3 ba2.9k sqft21 Ardsley Drive, New City, NY 10956For SaleMLS ID #1020287, Israel Mendelovitz, Listing by: Keller Williams Hudson Valley. OneKey® MLS as distributed by MLS GRID
- $899,0004 bd4 ba2.3k sqft436 Storms Road, Valley Cottage, NY 10989For SaleMLS ID #1019704, Stanley V. Mathew, Listing by: CENTURY 21 ROYAL. OneKey® MLS as distributed by MLS GRID
- $1,499,0005 bd4 ba3.8k sqft3 Tor Terrace, New City, NY 10956For SaleMLS ID #1029240, Anthony F. Lando, Listing by: Julia B Fee Sothebys Int. Rlty. OneKey® MLS as distributed by MLS GRID
- $999,0005 bd4 ba3.7k sqft5 Shagbark Court, New City, NY 10956For SaleMLS ID #1004258, John Philip, Listing by: Thomas M David. OneKey® MLS as distributed by MLS GRID
- $1,100,0004 bd3 ba2.6k sqft3 Polo Court, Suffern, NY 10901For SaleMLS ID #957173, Leon Klein, Listing by: Keller Williams Hudson Valley. OneKey® MLS as distributed by MLS GRID
- $1,045,0004 bd3 ba2.5k sqft27 Ryder Road, Ossining, NY 10562For SaleMLS ID #1023043, Wendy A. Holt, Listing by: Houlihan Lawrence Inc.. OneKey® MLS as distributed by MLS GRID
- $998,0004 bd3 ba2.9k sqft288 Lafayette Avenue, Cortlandt Manor, NY 10567For SaleMLS ID #991391, Lynn A. Harmonay, Listing by: North Country Sothebys Int Rlt. OneKey® MLS as distributed by MLS GRID
- $1,250,0004 bd4 ba4.7k sqft4 Katavolos Drive, Tomkins Cove, NY 10986For SaleMLS ID #1014372, Matthew Fuerst, Listing by: Fuerst & Fuerst Inc. OneKey® MLS as distributed by MLS GRID
- $1,175,0005 bd4 ba5k sqft114 Bulsontown Road, Stony Point, NY 10980For SaleMLS ID #978943, Erin K Connolly-Frontino, Listing by: Artisan Realty. OneKey® MLS as distributed by MLS GRID
