A rare and romantic 19th-century vernacular treasure—offers privacy, history, and sweeping views of the Hudson River. Set behind a fenced approach with an electronic gate and framed by original stone piers, this distinctive property unfolds into a serene, garden-filled retreat.
Two structures anchor the grounds, surrounded by a picturesque landscape of winding pathways, lush planting beds, and curated flora that create both beauty and seclusion. The main residence—once the stable—spans two stories and is rich in character. At its center is an intimate great room featuring terra cotta-style floors, a brick fireplace, and multiple French doors that invite in natural light and garden views—truly the heart of the home.
A spacious eat-in kitchen opens to a deck overlooking the river, with a spiral staircase leading to a rooftop deck—an exceptional vantage point for enjoying the Hudson’s changing light and seasons. The first floor also includes a flexible bedroom or den and a full bath. Upstairs, three additional rooms and two baths provide comfortable accommodations.
The detached two-car garage features a finished upper level complete with a studio and full bath, ideal for guests, creative space, or a home office.
Located just moments from the vibrant village of Nyack, nearby parks, and riverfront access, the home is also steeped in artistic legacy. Renowned painter Edward Hopper grew up just around the corner, and his iconic work The Lee Shore is said to be inspired by a nearby riverside home.
A truly special offering—timeless, evocative, and unlike anything else. Nothing compares to Gurnee’s Stable.
Pending
Price cut: $300K (8/3)
$1,399,000
32 Laveta Place, Nyack, NY 10960
4beds
3,010sqft
Single Family Residence, Residential
Built in 1917
0.44 Acres Lot
$-- Zestimate®
$465/sqft
$-- HOA
What's special
Terra cotta-style floorsDetached two-car garageFlexible bedroom or denIntimate great roomOriginal stone piersBrick fireplaceDeck overlooking the river
- 152 days
- 207
- 2
Zillow last checked:
Listing updated:
Listed by:
Ellis Sotheby's Intl Realty 845-353-4250,
Alex A Vursta 845-641-2525
Source: OneKey® MLS as distributed by MLS GRID,MLS#: 992676
Facts & features
Interior
Bedrooms & bathrooms
- Bedrooms: 4
- Bathrooms: 4
- Full bathrooms: 4
Heating
- Hot Water
Cooling
- Ductless, Wall/Window Unit(s)
Appliances
- Included: Dishwasher, Oven, Range, Refrigerator, Washer
Features
- First Floor Bedroom, First Floor Full Bath, Breakfast Bar, Eat-in Kitchen, Entrance Foyer, Granite Counters, Original Details, Primary Bathroom, Storage
- Flooring: Hardwood, Tile
- Basement: Partial
- Attic: None
- Number of fireplaces: 1
Interior area
- Total structure area: 3,010
- Total interior livable area: 3,010 sqft
Property
Parking
- Total spaces: 2
- Parking features: Detached
- Garage spaces: 2
Features
- Patio & porch: Deck, Patio, Porch
- Has view: Yes
- View description: Mountain(s), River, Trees/Woods, Water
- Has water view: Yes
- Water view: River,Water
Lot
- Size: 0.44 Acres
Details
- Parcel number: 39240306602200020030000000
- Special conditions: None
- Other equipment: Generator
Construction
Type & style
- Home type: SingleFamily
- Architectural style: Colonial
- Property subtype: Single Family Residence, Residential
Materials
- Wood Siding
Condition
- Year built: 1917
Utilities & green energy
- Sewer: Public Sewer
- Water: Public
- Utilities for property: Electricity Connected, Natural Gas Connected, Water Connected
Community & HOA
Community
- Security: Security System
HOA
- Has HOA: No
Location
- Region: Nyack
Financial & listing details
- Price per square foot: $465/sqft
- Tax assessed value: $324,100
- Annual tax amount: $28,056
- Date on market: 5/14/2026
- Cumulative days on market: 140 days
- Listing agreement: Exclusive Right To Sell
- Electric utility on property: Yes
Estimated market value
Not available
Estimated sales range
Not available
Not available
Price history
| Date | Event | Price |
|---|---|---|
| 8/18/2026 | Pending sale | $1,399,000$465/sqft |
Source:  OneKey® MLS as distributed by MLS GRID #992676 Report a problem OneKey® MLS as distributed by MLS GRID #992676 Report a problem | ||
| 8/3/2026 | Price change | $1,399,000-17.7%$465/sqft |
Source: OneKey® MLS as distributed by MLS GRID #992676 Report a problem | ||
| 5/14/2026 | Listed for sale | $1,699,000$564/sqft |
Source: OneKey® MLS as distributed by MLS GRID #992676 Report a problem | ||
Public tax history
| Year | Property taxes | Tax assessment |
|---|---|---|
| 2025 | -- | $324,100 |
| 2024 | -- | $324,100 |
| 2023 | -- | $324,100 |
| 2022 | -- | $324,100 |
| 2021 | -- | $324,100 |
| 2020 | -- | $324,100 |
| 2019 | -- | $324,100 |
| 2018 | -- | $324,100 |
| 2017 | $21,602 | $324,100 |
| 2016 | -- | $324,100 |
| 2015 | -- | $324,100 |
| 2014 | -- | $324,100 |
| 2013 | -- | $324,100 |
| 2012 | -- | $324,100 |
| 2011 | -- | $324,100 |
| 2010 | -- | $324,100 |
| 2009 | -- | $324,100 +8% |
| 2007 | -- | $300,000 |
| 2006 | -- | $300,000 |
| 2005 | -- | $300,000 |
| 2004 | -- | $300,000 |
| 2003 | -- | $300,000 |
| 2002 | -- | $300,000 |
| 2001 | -- | $300,000 |
| 2000 | -- | $300,000 |
Find assessor info on the county website
Monthly payment
Climate risks
Neighborhood: 10960
Nearby schools
Schools provided by the listing agent
- Elementary: Upper Nyack
- Middle: Nyack Middle School
- High: Nyack Senior High School
Source: OneKey® MLS as distributed by MLS GRID. This data may not be complete. We recommend contacting the local school district to confirm school assignments for this home.
Similar homes
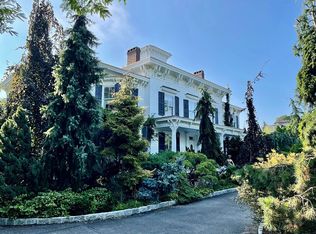
- $1,299,0003 bd2 ba2.5k sqft924 Route 9W S, Nyack, NY 10960For Sale

 MLS ID #1045908, Dmitriy Pardilov, Listing by: Insight Property Group Inc. OneKey® MLS as distributed by MLS GRID
 - $1,495,0006 bd5 ba4k sqft34 Old Mountain Road, Nyack, NY 10960For Sale
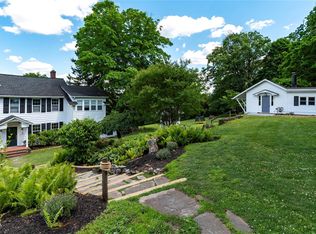 MLS ID #1020267, Kim Adele Rosner, Listing by: Wright Bros Real Estate Inc.. OneKey® MLS as distributed by MLS GRID
 - $1,350,0005 bd4 ba3.1k sqft36 Rockford Drive, West Nyack, NY 10994For Sale
 MLS ID #1050647, Tara Korn, Listing by: Keller Williams Hudson Valley. OneKey® MLS as distributed by MLS GRID
 - $1,388,8883 bd3 ba2.7k sqft15 Tulip Road, Briarcliff Manor, NY 10510For Sale
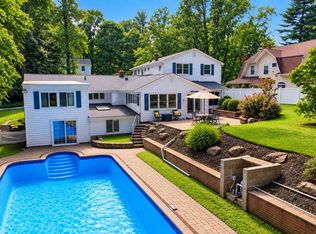 MLS ID #1044782, Melvin Ramos, Listing by: Coldwell Banker Realty. OneKey® MLS as distributed by MLS GRID
 - $1,400,0004 bd3 ba1.8k sqft594 Fort Hill Road, Scarsdale, NY 10583For SaleMLS ID #1051539, Sheri H. Wolfe, Listing by: Berkshire Hathaway HS NY Prop. OneKey® MLS as distributed by MLS GRID
- $1,359,0003 bd3 ba2.7k sqft180 Somerstown Road, Millwood, NY 10546For SaleMLS ID #1041830, Wendy Nolan, Listing by: Houlihan Lawrence Inc.. OneKey® MLS as distributed by MLS GRID
- $1,150,0004 bd3 ba2.3k sqft35 Upper Ritie Street, Piermont, NY 10968For SaleMLS ID #1019697, Wilson Vasquez, Listing by: Roundhouse Properties LLC. OneKey® MLS as distributed by MLS GRID
- $1,595,0003 bd4 ba3.4k sqft344 Sprain Road, Scarsdale, NY 10583For SaleMLS ID #1036367, Elizabeth Hargraves, Listing by: Julia B Fee Sothebys Int. Rlty. OneKey® MLS as distributed by MLS GRID
- $1,225,0004 bd2 ba2.7k sqft1 Grandview Circle, Pleasantville, NY 10570For SaleMLS ID #1048225, Sharon Foley, Listing by: ERA Insite Realty Services. OneKey® MLS as distributed by MLS GRID
- $1,695,0005 bd6 ba3.5k sqft16 Lewis Road, Irvington, NY 10533For SaleMLS ID #994571, Ryan Paige, Listing by: Corcoran Baer & McIntosh. OneKey® MLS as distributed by MLS GRID
- $1,399,0005 bd6 ba4.1k sqft133 Bon Air Avenue, New Rochelle, NY 10804For SaleMLS ID #1021771, Viola Taliaferrow, Listing by: Keller Williams Realty Group. OneKey® MLS as distributed by MLS GRID
- $1,375,0005 bd3 ba3.5k sqft8 Ritchey Place, White Plains, NY 10605For SaleMLS ID #1028452, Jeremy Zucker, Listing by: Keller Williams NY Realty. OneKey® MLS as distributed by MLS GRID
- $1,199,0005 bd3 ba2.9k sqft7 Lorenz Drive, Valhalla, NY 10595For SaleMLS ID #958018, Jeanne Beckley, Listing by: Howard Hanna Rand Realty. OneKey® MLS as distributed by MLS GRID
- $1,200,0004 bd3 ba3.1k sqft1203 Baldwin Road, Yorktown Heights, NY 10598For SaleMLS ID #1046087, Douglas Dill, Listing by: Houlihan Lawrence Inc.. OneKey® MLS as distributed by MLS GRID
- $1,395,0003 bd3 ba1.8k sqft308 Half Moon Bay Drive, Croton-on-Hudson, NY 10520For SaleMLS ID #1028505, Jo Ann Reilly, Listing by: Julia B Fee Sothebys Int. Rlty. OneKey® MLS as distributed by MLS GRID
- $1,499,0005 bd4 ba3.8k sqft3 Tor Terrace, New City, NY 10956For SaleMLS ID #1029240, Anthony F. Lando, Listing by: Julia B Fee Sothebys Int. Rlty. OneKey® MLS as distributed by MLS GRID
- $1,475,0004 bd3 ba2.8k sqft62 Broadfield Road, New Rochelle, NY 10804For SaleMLS ID #1044738, Elizabeth C. Ritchie, Listing by: Julia B Fee Sothebys Int. Rlty. OneKey® MLS as distributed by MLS GRID
- $1,350,0004 bd4 ba2.3k sqft71 Northfield Avenue, Dobbs Ferry, NY 10522For SaleMLS ID #1039136, Shpresa Camaj, Listing by: Real Broker NY LLC. OneKey® MLS as distributed by MLS GRID
- $1,190,0004 bd3 ba3.7k sqft176 Route 118, Yorktown Heights, NY 10598For SaleMLS ID #1000328, Ann C. Larkin, Listing by: BHHS River Towns Real Estate. OneKey® MLS as distributed by MLS GRID
- $1,199,9993 bd2 ba2.9k sqft72 Eastview Drive, Valhalla, NY 10595For SaleMLS ID #1045466, Michael E. LaMorte, Listing by: eXp Realty. OneKey® MLS as distributed by MLS GRID
