Resort style living at its best! Experience luxury living in this beautiful, sun filled end unit offering 3 bedrooms, 3 full bathrooms, a detached garage, and a spacious wrap around Trex deck with unobstructed Hudson River views in a desirable gated community. Enjoy your morning coffee and breathtaking evening sunsets from the wrap around deck while taking in the spectacular river views. This stunning home features vaulted ceilings, an open floor plan, wide plank maple hardwood floors, a marble fireplace, fresh paint, new heating and central air, and Andersen sliding doors and windows that fill the home with natural light. The updated kitchen is a chef's dream with a Wolf stove, Sub Zero refrigerator, stainless steel appliances, Corian countertops, a pantry, and abundant cabinetry.The oversized primary suite offers a sitting area, walk in closets, and a beautifully updated ensuite bath with double sinks. A full marble tiled bathroom, washer and dryer, and quality finishes throughout complete this exceptional home. Enjoy outstanding amenities including a scenic Riverwalk, marina, two heated pools, tennis courts, fitness center, gym, sauna, clubhouse, and a jitney to the Croton Harmon train station. Conveniently located just 1 mile from the Croton Harmon train station for an easy commute to Grand Central Terminal, and close to schools, parks, coffee shops, restaurants, and major highways. Don't miss this rare opportunity to own a move in ready home with spectacular Hudson River views!
For sale
Price cut: $130K (8/14)
$1,395,000
308 Half Moon Bay Drive, Croton-on-Hudson, NY 10520
3beds
1,845sqft
Condominium, Residential
Built in 1989
-- sqft lot
$-- Zestimate®
$756/sqft
$700/mo HOA
What's special
Marble fireplaceNatural lightWasher and dryerDetached garageSpectacular hudson river viewsUnobstructed hudson river viewsOpen floor plan
- 27 days |
- 1,509 |
- 56 |
Zillow last checked:
Listing updated:
Listed by:
Julia B Fee Sothebys Int. Rlty 914-295-3500,
Jo Ann Reilly 914-582-6467
Source: OneKey® MLS as distributed by MLS GRID,MLS#: 1028505
Facts & features
Interior
Bedrooms & bathrooms
- Bedrooms: 3
- Bathrooms: 3
- Full bathrooms: 3
Other
- Description: Entry foyer, Laundry, Bedroom, Full Bathroom, Living Room & Dining Area (full water view & access to deck), breakfast nook, eating area
- Level: First
Other
- Description: Bedroom, Full Bathroom, Primary ensuite with bathroom, sitting area
- Level: Second
Heating
- Forced Air, Natural Gas
Cooling
- Central Air
Appliances
- Included: Dishwasher, Dryer, Gas Range, Microwave, Range, Refrigerator, Stainless Steel Appliance(s), Washer, Indirect Water Heater
- Laundry: In Unit
Features
- First Floor Bedroom, Cathedral Ceiling(s), Eat-in Kitchen, Entrance Foyer, Granite Counters, Open Kitchen, Pantry, Primary Bathroom, Recessed Lighting
- Flooring: Hardwood
- Attic: None
- Number of fireplaces: 1
- Fireplace features: Living Room
- Common walls with other units/homes: End Unit,2+ Common Walls
Interior area
- Total structure area: 1,845
- Total interior livable area: 1,845 sqft
Property
Parking
- Total spaces: 1
- Parking features: Detached, Unassigned
- Garage spaces: 1
Features
- Levels: Two
- Patio & porch: Deck, Wrap Around
- Exterior features: Balcony, Playground, Tennis Court(s)
- Pool features: Community
- Has view: Yes
- View description: River
- Has water view: Yes
- Water view: River
- Waterfront features: River Front
Lot
- Size: 4.56 Acres
Details
- Parcel number: 220307801600001000000447
- Special conditions: None
Construction
Type & style
- Home type: Condo
- Property subtype: Condominium, Residential
- Attached to another structure: Yes
Materials
- Cedar
Condition
- Actual
- Year built: 1989
Utilities & green energy
- Sewer: Public Sewer
- Water: Public
- Utilities for property: Cable Connected
Community & HOA
Community
- Features: Clubhouse, Fitness Center, Gated, Pool, Tennis Court(s)
- Subdivision: Half Moon Bay
HOA
- Has HOA: Yes
- Amenities included: Clubhouse, Fitness Center, Gated, Park, Pool
- Services included: Common Area Maintenance, Maintenance Structure, Maintenance Grounds, Snow Removal
- HOA fee: $700 monthly
- HOA name: Half Moon Bay
Location
- Region: Croton On Hudson
Financial & listing details
- Price per square foot: $756/sqft
- Tax assessed value: $3,616
- Annual tax amount: $8,572
- Date on market: 7/25/2026
- Cumulative days on market: 28 days
- Listing agreement: Exclusive Right To Sell
Estimated market value
Not available
Estimated sales range
Not available
Not available
Price history
| Date | Event | Price |
|---|---|---|
| 8/14/2026 | Price change | $1,395,000-8.5%$756/sqft |
Source:  OneKey® MLS as distributed by MLS GRID #1028505 Report a problem OneKey® MLS as distributed by MLS GRID #1028505 Report a problem | ||
| 7/25/2026 | Listed for sale | $1,525,000+339.5%$827/sqft |
Source: OneKey® MLS as distributed by MLS GRID #1028505 Report a problem | ||
| 7/18/1996 | Sold | $347,000$188/sqft |
Source: Public Record Report a problem | ||
Public tax history
| Year | Property taxes | Tax assessment |
|---|---|---|
| 2025 | -- | $3,616 |
| 2024 | -- | $3,616 |
| 2023 | -- | $3,616 |
| 2022 | -- | $3,616 |
| 2021 | -- | $3,616 |
| 2020 | -- | $3,616 |
| 2019 | -- | $3,616 |
| 2018 | -- | $3,616 |
| 2017 | -- | $3,616 |
| 2016 | -- | $3,616 |
| 2015 | -- | $3,616 |
| 2014 | -- | $3,616 |
| 2013 | -- | $3,616 |
| 2012 | -- | $3,616 |
| 2011 | -- | $3,616 |
| 2010 | -- | $3,616 |
| 2009 | -- | $3,616 |
| 2008 | -- | $3,616 |
| 2007 | -- | $3,616 |
Find assessor info on the county website
Monthly payment
Climate risks
Neighborhood: 10520
Nearby schools
GreatSchools rating
- 7/10Pierre Van Cortlandt SchoolGrades: 5-8Distance: 0.6 mi
- 10/10Croton Harmon High SchoolGrades: 9-12Distance: 0.8 mi
- 8/10Carrie E Tompkins SchoolGrades: K-4Distance: 1.2 mi
Schools provided by the listing agent
- Elementary: Carrie E Tompkins School
- Middle: Pierre Van Cortlandt
- High: Croton-Harmon High School
Source: OneKey® MLS as distributed by MLS GRID. This data may not be complete. We recommend contacting the local school district to confirm school assignments for this home.
- $567,1001 bd1 ba941 sqft101 Half Moon Bay Dr, Croton On Hudson, NY 10520Off Market
- $198,500-- bd-- ba-- sqft102 Half Moon Bay Dr, Croton On Hudson, NY 10520Off Market
- $255,100-- bd-- ba-- sqft111 Half Moon Bay Dr, Croton On Hudson, NY 10520Off Market
- $284,800-- bd-- ba-- sqft112 Half Moon Bay Dr, Croton On Hudson, NY 10520Off Market
- $831,1003 bd3 ba1.8k sqft113 Half Moon Bay Dr, Croton On Hudson, NY 10520Off Market
- $259,650-- bd-- ba-- sqft114 Half Moon Bay Dr, Croton On Hudson, NY 10520Off Market
- $672,0001 bd1 ba900 sqft115 Half Moon Bay Dr, Croton On Hudson, NY 10520Sold
- $192,000-- bd-- ba-- sqft116 Half Moon Bay Dr, Croton On Hudson, NY 10520Off Market
- $731,1002 bd2 ba1.4k sqft117 Half Moon Bay Dr, Croton On Hudson, NY 10520Off Market
A local agent can set up tours, give advice and negotiate with sellers.
Similar homes
- $995,0003 bd4 ba2.7k sqft69 Montrose Station Road, Montrose, NY 10548For Sale

 MLS ID #1022785, Nancy Kennedy, Listing by: Houlihan Lawrence Inc.. OneKey® MLS as distributed by MLS GRID
 - $859,9003 bd3 ba2k sqft986 Cliff Avenue, Yorktown Heights, NY 10598For Sale
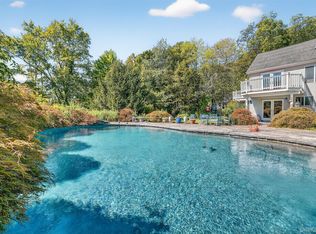 MLS ID #1003275, Robert D. Mulvey III, Listing by: William Raveis Real Estate. OneKey® MLS as distributed by MLS GRID
 - $1,290,0004 bd3 ba2.5k sqft5 Hampton Place, Katonah, NY 10536For Sale
 MLS ID #1033996, Rita Carrozza, Listing by: Houlihan Lawrence Inc.. OneKey® MLS as distributed by MLS GRID
 - $950,0003 bd2 ba2.3k sqft42 Hollow Oak Road, Chappaqua, NY 10514For Sale
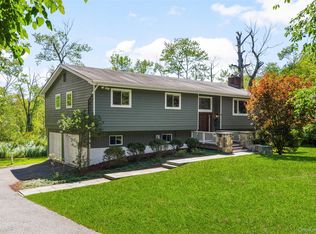 MLS ID #1035131, Bradley Brammer, Listing by: Julia B Fee Sothebys Int. Rlty. OneKey® MLS as distributed by MLS GRID
 - $949,0003 bd3 ba1.8k sqft8 Woodland Road, Bedford, NY 10506For SaleMLS ID #1000711, Stacey L. Sporn, Listing by: William Raveis Real Estate. OneKey® MLS as distributed by MLS GRID
- $699,0003 bd3 ba2.7k sqft165 Underhill Lane, Peekskill, NY 10566For SaleMLS ID #1032338, Susan Fraietta, Listing by: BHHS River Towns Real Estate. OneKey® MLS as distributed by MLS GRID
- $795,0004 bd3 ba2.7k sqft1 Southgate Drive, Cortlandt Manor, NY 10567For SaleMLS ID #1033632, Giovanni M. Puerta, Listing by: GNL Realty. OneKey® MLS as distributed by MLS GRID
- $795,0003 bd2 ba1.4k sqft19 Young Road, Katonah, NY 10536For SaleMLS ID #898340, Mark Boyland, Listing by: Keller Williams Realty Partner. OneKey® MLS as distributed by MLS GRID
- $775,0004 bd3 ba2.1k sqft12 Pine Drive, Stony Point, NY 10980For SaleMLS ID #1034481, Margo Bohlin, Listing by: Howard Hanna Rand Realty. OneKey® MLS as distributed by MLS GRID
- $975,0004 bd3 ba2.4k sqft1 Sabbathday Hill Road, South Salem, NY 10590For SaleMLS ID #1026664, Karen S. Savir, Listing by: Coldwell Banker Realty. OneKey® MLS as distributed by MLS GRID
- $1,199,0004 bd3 ba2.7k sqft25 Ackerman Avenue, Airmont, NY 10901For SaleMLS ID #1027879, Jaya Varghese, Listing by: American Luxury Homes. OneKey® MLS as distributed by MLS GRID
- $849,0003 bd1 ba1.9k sqft14 Brisman Dr, Thiells, NY 10984For Sale By Owner
- $1,195,0003 bd2 ba1.7k sqft12 Livingston Avenue, Dobbs Ferry, NY 10522For SaleMLS ID #1028239, Jonathan Hogan, Listing by: Compass Greater NY, LLC. OneKey® MLS as distributed by MLS GRID
- $849,9993 bd3 ba2.3k sqft2289 Sultana Drive, Yorktown Heights, NY 10598For SaleMLS ID #1023947, Maria Tomaselli, Listing by: Howard Hanna Rand Realty. OneKey® MLS as distributed by MLS GRID
- $1,500,0004 bd3 ba2.5k sqft6 Charter Oak Ln, Greenwich, CT 06830For Sale
 MLS ID #125655, Janet Milligan, Sotheby's International Realty. Greenwich MLS, Inc.
 - $995,0004 bd2 ba2.5k sqft101 Westchester Avenue, Buchanan, NY 10511For SaleMLS ID #1022793, Nancy Kennedy, Listing by: Houlihan Lawrence Inc.. OneKey® MLS as distributed by MLS GRID
- $899,5005 bd3 ba2.5k sqft341 Call Hollow Road, Stony Point, NY 10980For SaleMLS ID #1019327, Olga Pidgeon, Listing by: Joseph Baratta Company Realty. OneKey® MLS as distributed by MLS GRID
- $1,475,0005 bd3 ba2.4k sqft2 Barbara Lane, Monsey, NY 10952For SaleMLS ID #976152, Chaim M Cillo, Listing by: World Realty Group LLC. OneKey® MLS as distributed by MLS GRID
- $1,199,0004 bd3 ba2.6k sqft80 Hickory Hill Drive, Dobbs Ferry, NY 10522For SaleMLS ID #1021341, Tulay Erdem, Listing by: Christie's Int. Real Estate. OneKey® MLS as distributed by MLS GRID
- $1,995,0003 bd3 ba2.2k sqft24 Hardscrabble Rd, Greenwich, CT 06831For SaleMLS ID #124954, Liz Johnson, BHHS New England Properties. Greenwich MLS, Inc.
