A rare offering in sought-after Upper Grandview, this distinctive property brings together a beautifully restored Dutch Colonial with origins believed to date to the mid-1800s, a turnkey one-bedroom cottage, and nearly two private acres overlooking the Hudson River. Evolved and expanded over generations, the main residence reflects the character of an earlier Hudson Valley home alongside its circa-1920 architectural identity. Two separate residences offer exceptional flexibility for extended family, guests, a private home office, or additional living space. Thoughtfully restored with careful attention to its historic character, the main residence features beautifully refinished original wood floors, preserved period details, abundant natural light, and Hudson River views from many rooms, with more expansive vistas as the leaves fall. At the heart of the home is a striking new designer kitchen with custom cabinetry, Carrara marble countertops, premium appliances, and a built-in dining banquette. An elegant living room with fireplace opens to a sun-filled enclosed porch, where walls of windows frame views toward the river. Upstairs, the primary bedroom opens to a private balcony with seasonal Hudson views and enjoys direct access to a beautifully tiled bath. A versatile room currently used as a dressing room can also serve as a nursery, home office, or additional bedroom. Two additional bedrooms and a second tiled bath complete the level. The walk-out lower level offers a fifth bedroom or den, full bath, mudroom, and laundry area, with direct access to the outdoors. Set apart from the main residence, the fully renovated one-bedroom cottage has a character all its own, with a modern kitchen, open living and dining space, full bath, private laundry, patio, and seasonal river views. Nearly two acres of open lawn and mature trees surround the two residences, creating a private country setting with glimpses of the Hudson throughout the landscape. Just minutes from Nyack and Piermont, with their restaurants, cafes, galleries, parks, marinas, and farmers markets,and within easy reach of New York City. This property offers an increasingly rare combination: two residences, meaningful acreage, Hudson River views, historic character, and remarkable privacy.
For sale
Price cut: $200K (9/9)
$1,495,000
34 Old Mountain Road, Nyack, NY 10960
6beds
4,058sqft
Single Family Residence, Residential
Built in 1920
1.9 Acres Lot
$-- Zestimate®
$368/sqft
$-- HOA
What's special
Abundant natural lightPreserved period detailsPremium appliancesBeautifully restored dutch colonialPrivate laundryBeautifully tiled bathBuilt-in dining banquette
- 100 days
- 2,252
- 226
Zillow last checked:
Listing updated:
Listed by:
Wright Bros Real Estate Inc. 845-358-3050,
Kim Adele Rosner 917-749-0505
Source: OneKey® MLS as distributed by MLS GRID,MLS#: 1020267
Facts & features
Interior
Bedrooms & bathrooms
- Bedrooms: 6
- Bathrooms: 5
- Full bathrooms: 4
- 1/2 bathrooms: 1
Primary bedroom
- Description: With large balcony with river vistas
- Level: Second
Primary bedroom
- Description: In separate cottage
- Level: Other
Bedroom 2
- Description: With riverviews
- Level: Second
Bedroom 3
- Description: Overlooking property
- Level: Second
Bedroom 4
- Description: Great for office, nursery, junior bedroom --- currently used as dressing room
- Level: Second
Bedroom 5
- Description: Or as family room, with seasonal river views
- Level: Lower
Primary bathroom
- Description: With hand painted tiles
- Level: Second
Bathroom 1
- Description: In separate cottage
- Level: Other
Bathroom 2
- Description: Hall bath
- Level: Second
Bathroom 3
- Description: Designer bathroom with walk-in shower
- Level: Lower
Dining room
- Description: Dining area with banquette and river views
- Level: First
Family room
- Description: Walls of windows, river views and overlooking sprawling lawn
- Level: First
Kitchen
- Description: Custom cabinets, Carrara marble counters
- Level: First
Kitchen
- Description: In separate cottage
- Level: Other
Laundry
- Description: Mudroom and laundry area
- Level: Lower
Lavatory
- Description: On main floor
- Level: First
Living room
- Description: With fireplace
- Level: First
Living room
- Description: In separate cottage
- Level: Other
Heating
- Hot Water
Cooling
- Wall/Window Unit(s)
Appliances
- Included: Cooktop, Dishwasher
- Laundry: In Basement
Features
- Breakfast Bar, Chefs Kitchen, Eat-in Kitchen, Entrance Foyer, High Ceilings, Kitchen Island, Marble Counters, Natural Woodwork, Open Kitchen, Original Details, Primary Bathroom, Recessed Lighting, Storage
- Basement: Finished,Walk-Out Access
- Attic: Full,Storage,Walkup
- Number of fireplaces: 2
- Fireplace features: Wood Burning
Interior area
- Total structure area: 4,058
- Total interior livable area: 4,058 sqft
Video & virtual tour
Property
Parking
- Total spaces: 2
- Parking features: Driveway, Garage, Garage Door Opener
- Garage spaces: 2
- Has uncovered spaces: Yes
Features
- Levels: Three Or More
- Patio & porch: Patio
- Exterior features: Balcony
- Has view: Yes
- View description: Bridge(s), River
- Has water view: Yes
- Water view: River
Lot
- Size: 1.9 Acres
Details
- Additional structures: Guest House
- Parcel number: 39248907100500010150000000
- Special conditions: None
Construction
Type & style
- Home type: SingleFamily
- Architectural style: Colonial
- Property subtype: Single Family Residence, Residential
Materials
- Frame
Condition
- Year built: 1920
Utilities & green energy
- Sewer: Public Sewer
- Water: Public
- Utilities for property: Cable Connected, Electricity Connected, Natural Gas Connected, Sewer Connected, Trash Collection Private, Water Connected
Community & HOA
HOA
- Has HOA: No
Location
- Region: Nyack
Financial & listing details
- Price per square foot: $368/sqft
- Tax assessed value: $305,743
- Annual tax amount: $25,318
- Date on market: 7/10/2026
- Cumulative days on market: 93 days
- Listing agreement: Exclusive Right To Sell
- Electric utility on property: Yes
Estimated market value
Not available
Estimated sales range
Not available
Not available
Price history
| Date | Event | Price |
|---|---|---|
| 9/9/2026 | Price change | $1,495,000-11.8%$368/sqft |
Source:  OneKey® MLS as distributed by MLS GRID #1020267 Report a problem OneKey® MLS as distributed by MLS GRID #1020267 Report a problem | ||
| 7/10/2026 | Listed for sale | $1,695,000$418/sqft |
Source: OneKey® MLS as distributed by MLS GRID #1020267 Report a problem | ||
Public tax history
Tax history is unavailable.
Monthly payment
Climate risks
Neighborhood: 10960
Nearby schools
Schools provided by the listing agent
- Elementary: Upper Nyack
- Middle: Nyack Middle School
- High: Nyack Senior High School
Source: OneKey® MLS as distributed by MLS GRID. This data may not be complete. We recommend contacting the local school district to confirm school assignments for this home.
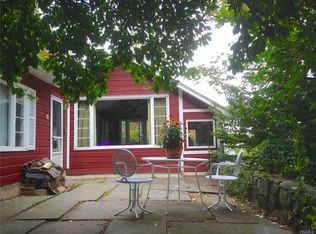
Similar homes
- $1,475,0006 bd4 ba5k sqft102 Birchwood Avenue, Nyack, NY 10960For Sale
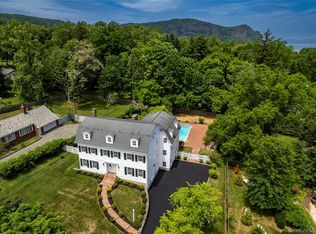
 MLS ID #1013711, Russell S Woolley, Listing by: Wright Bros Real Estate Inc.. OneKey® MLS as distributed by MLS GRID
 - $1,299,0003 bd2 ba2.5k sqft924 Route 9W S, Nyack, NY 10960For Sale
 MLS ID #1045908, Dmitriy Pardilov, Listing by: Insight Property Group Inc. OneKey® MLS as distributed by MLS GRID
 - $1,495,0004 bd5 ba4.2k sqft17 Riverton Drive, Nyack, NY 10960For Sale
 MLS ID #1007696, Nancy Blaker Weber, Listing by: Howard Hanna Rand Realty. OneKey® MLS as distributed by MLS GRID
 - $1,500,0005 bd5 ba3.5k sqft182 Elizabeth Street, Pearl River, NY 10965For Sale
 MLS ID #1043103, Elena Bertussi-Bachman, Listing by: Howard Hanna Rand Realty. OneKey® MLS as distributed by MLS GRID
 - $1,195,0005 bd4 ba3.4k sqft870 Piermont Avenue, Piermont, NY 10968For SaleMLS ID #984777, Gabriella Winter, Listing by: Corcoran Baer & McIntosh. OneKey® MLS as distributed by MLS GRID
- $1,950,0006 bd5 ba5k sqft11 Badi Drive, Nyack, NY 10960For SaleMLS ID #1008750, Alex A Vursta, Listing by: Ellis Sotheby's Intl Realty. OneKey® MLS as distributed by MLS GRID
- $1,299,0005 bd4 ba3.1k sqft36 Rockford Drive, West Nyack, NY 10994For SaleMLS ID #1050647, Tara Korn, Listing by: Keller Williams Hudson Valley. OneKey® MLS as distributed by MLS GRID
- $1,595,0003 bd4 ba3.4k sqft344 Sprain Road, Scarsdale, NY 10583For SaleMLS ID #1036367, Elizabeth Hargraves, Listing by: Julia B Fee Sothebys Int. Rlty. OneKey® MLS as distributed by MLS GRID
- $1,299,0004 bd4 ba2.4k sqft15 Green Hedges Lane, Blauvelt, NY 10913For SaleMLS ID #1028163, Wilson Vasquez, Listing by: Roundhouse Properties LLC. OneKey® MLS as distributed by MLS GRID
- $1,400,0004 bd4 ba3k sqft109 W Park Avenue, Pearl River, NY 10965For SaleMLS ID #996824, Adam D. Nelson, Listing by: Atlantic Hudson Realty Inc. OneKey® MLS as distributed by MLS GRID
- $1,475,0004 bd5 ba4.2k sqft23 Barnaby Lane, Hartsdale, NY 10530For SaleMLS ID #1029995, Margaret A. Farran, Listing by: Houlihan Lawrence Inc.. OneKey® MLS as distributed by MLS GRID
- $1,595,0005 bd3 ba4.1k sqft2 Banks Farm Road, Bedford, NY 10506For SaleMLS ID #1044367, Stacey H. Rechler, Listing by: Douglas Elliman Real Estate. OneKey® MLS as distributed by MLS GRID
- $1,495,0006 bd5 ba3.8k sqft26 Brookside Circle, Bronxville, NY 10708For SaleMLS ID #1044763, Sonia Forchetti, Listing by: Julia B Fee Sothebys Int. Rlty. OneKey® MLS as distributed by MLS GRID
- $2,200,0006 bd5 ba4.6k sqft34 Hevelyne Road, Elmsford, NY 10523For SaleMLS ID #1004898, Suzan Zeolla, Listing by: Houlihan Lawrence Inc.. OneKey® MLS as distributed by MLS GRID
- $1,750,0004 bd4 ba3.6k sqft156 River Road, Briarcliff Manor, NY 10510For SaleMLS ID #1036308, Maureen Verre, Listing by: Houlihan Lawrence Inc.. OneKey® MLS as distributed by MLS GRID
- $1,350,0006 bd4 ba4.5k sqft28 Hamilton Avenue, Ossining, NY 10562For SaleMLS ID #1013182, Zoya Litinetskaya, Listing by: Compass Greater NY, LLC. OneKey® MLS as distributed by MLS GRID
- $1,475,0004 bd3 ba2.8k sqft52 Mount Airy Road, Croton-on-Hudson, NY 10520For SaleMLS ID #1043827, Valerio Santucci, Listing by: Link NY Realty. OneKey® MLS as distributed by MLS GRID
- $1,500,0004 bd5 ba4.8k sqft59 Orchard Hill Road, Katonah, NY 10536For SaleMLS ID #985492, Gerald Weil, Listing by: Keller Williams Realty Partner. OneKey® MLS as distributed by MLS GRID
- $1,490,0003 bd4 ba2.6k sqft131 Douglas Road, Chappaqua, NY 10514For SaleMLS ID #1017997, Toni DiMichelo, Listing by: Houlihan Lawrence Inc.. OneKey® MLS as distributed by MLS GRID
- $1,359,0003 bd3 ba2.7k sqft180 Somerstown Road, Millwood, NY 10546For SaleMLS ID #1041830, Wendy Nolan, Listing by: Houlihan Lawrence Inc.. OneKey® MLS as distributed by MLS GRID
