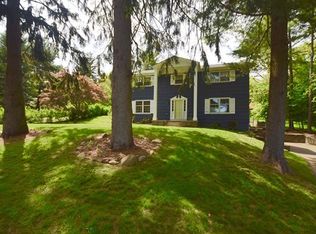
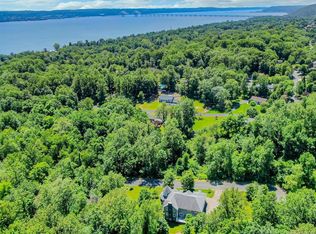
Set on more than one-half acre in Upper Nyack, this substantial 5,000-square-foot residence offers an uncommon combination of space, privacy, and lifestyle just minutes from the villages of Nyack and Piermont. Surrounded by mature trees and beautifully maintained grounds, the home features classic Colonial-inspired architecture, a freshly painted interior and exterior, and a brand-new driveway, creating a move-in-ready opportunity in one of the area's most established residential settings. Inside, generously scaled rooms provide exceptional flexibility for everyday living and entertaining. A welcoming foyer opens to formal and informal gathering spaces, while the expansive family room, enriched by custom wood paneling, built-ins, and oversized windows, serves as the heart of the home. The kitchen is equipped with a Viking professional range, Sub-Zero refrigerator, and two dishwashers. One of the home's most inviting spaces is the screened porch, offering a seamless connection to the surrounding landscape and a wonderful setting for morning coffee, quiet reading, or relaxed evenings with family and friends. The second level is particularly noteworthy. Unlike many larger homes where bedrooms are dispersed across multiple levels, this residence offers the uncommon advantage of six bedrooms situated on a single floor, creating a cohesive and highly functional layout. A private library on this level further enhances the design, providing an ideal space for reading, work, study, or quiet reflection. The finished third floor expands the home's possibilities with additional space for guests, offices, recreation, or creative pursuits. Outside, an in-ground pool and expansive brick patio create a natural setting for outdoor enjoyment, while broad lawns and mature landscaping provide beauty and privacy. A three-car garage, abundant storage, seasonal Hudson River vistas from the surrounding setting, and convenient access to waterfront parks, restaurants, galleries, marinas, and approximately 35 minutes to New York City complete a rare offering that balances comfort, scale, and the distinctive lifestyle that continues to attract buyers to Upper Nyack.
For sale
$1,850,000
102 Birchwood Avenue, Nyack, NY 10960
6beds
5,021sqft
Single Family Residence, Residential
Built in 1964
0.56 Acres Lot
$-- Zestimate®
$368/sqft
$-- HOA
What's special
In-ground poolOversized windowsPrivate libraryBroad lawnsSeasonal hudson river vistasWelcoming foyerSurrounded by mature trees
- 68 days |
- 995 |
- 66 |
Zillow last checked:
Listing updated:
Listed by:
Wright Bros Real Estate Inc. 845-358-3050,
Russell S Woolley 845-304-6038
Source: OneKey® MLS as distributed by MLS GRID,MLS#: 1013711
Facts & features
Interior
Bedrooms & bathrooms
- Bedrooms: 6
- Bathrooms: 4
- Full bathrooms: 3
- 1/2 bathrooms: 1
Primary bedroom
- Description: 15 x 18
- Level: Second
Bedroom 2
- Description: 12.7 x 13.7
- Level: Second
Bedroom 5
- Description: 13.5 x 9.7
- Level: Second
Primary bathroom
- Level: Second
Bathroom 2
- Level: Second
Bathroom 3
- Description: 12.7 x 13.5
- Level: Second
Bathroom 3
- Level: Second
Bathroom 4
- Description: 12.7 x 12.9
- Level: Second
Other
- Description: unheated enclosed porch with access to yard
- Level: First
Other
- Description: bedroom 6 13.5 x 12.9
- Level: Second
Other
- Description: library 13.5 x 13.5
- Level: Second
Other
- Description: room - 18.6 x 24
- Level: Third
Other
- Description: room 11 x 20.8
- Level: Third
Other
- Description: room 12.7 x 24
- Level: Third
Den
- Description: 12. x 13.3
- Level: First
Dining room
- Description: 13.8 x 13.1
- Level: First
Family room
- Description: 28 x 30.5
- Level: First
Kitchen
- Description: 13.3 x 17.6
- Level: First
Living room
- Description: 12.6 x 25.6
- Level: First
Heating
- Baseboard, Hot Water
Cooling
- Central Air
Appliances
- Included: Dishwasher, Gas Range, Refrigerator, Gas Water Heater
Features
- Built-in Features, Formal Dining
- Flooring: Hardwood, Tile
- Basement: Full,Partially Finished,Walk-Out Access
- Attic: None
- Number of fireplaces: 1
- Fireplace features: Family Room, Masonry, Wood Burning
Interior area
- Total structure area: 5,021
- Total interior livable area: 5,021 sqft
Property
Parking
- Total spaces: 3
- Parking features: Driveway, Garage
- Garage spaces: 3
- Has uncovered spaces: Yes
Features
- Has private pool: Yes
- Fencing: Back Yard
Lot
- Size: 0.56 Acres
- Features: Back Yard, Front Yard, Garden, Level, Near School
Details
- Parcel number: 39200106001300030390000000
- Special conditions: None
Construction
Type & style
- Home type: SingleFamily
- Architectural style: Colonial
- Property subtype: Single Family Residence, Residential
Materials
- Clapboard, Frame
Condition
- Estimated
- Year built: 1964
Utilities & green energy
- Sewer: Public Sewer
- Water: Public
- Utilities for property: Electricity Connected, Natural Gas Connected, Sewer Connected, Water Connected
Community & HOA
HOA
- Has HOA: No
Location
- Region: Nyack
Financial & listing details
- Price per square foot: $368/sqft
- Tax assessed value: $318,240
- Annual tax amount: $43,260
- Date on market: 6/17/2026
- Cumulative days on market: 69 days
- Listing agreement: Exclusive Right To Sell
- Electric utility on property: Yes
Estimated market value
Not available
Estimated sales range
Not available
Not available
Price history
| Date | Event | Price |
|---|---|---|
| 6/17/2026 | Listed for sale | $1,850,000$368/sqft |
Source:  OneKey® MLS as distributed by MLS GRID #1013711 Report a problem OneKey® MLS as distributed by MLS GRID #1013711 Report a problem | ||
Public tax history
| Year | Property taxes | Tax assessment |
|---|---|---|
| 2025 | -- | $318,240 |
| 2024 | -- | $318,240 |
| 2023 | -- | $318,240 |
| 2022 | -- | $318,240 |
| 2021 | -- | $318,240 -10% |
| 2020 | -- | $353,600 |
| 2019 | -- | $353,600 |
| 2018 | -- | $353,600 |
| 2017 | $25,833 | $353,600 |
| 2016 | -- | $353,600 |
| 2015 | -- | $353,600 |
| 2014 | -- | $353,600 |
| 2013 | -- | $353,600 |
| 2012 | -- | $353,600 |
| 2011 | -- | $353,600 |
| 2010 | -- | $353,600 |
| 2009 | -- | $353,600 |
| 2007 | -- | $353,600 |
| 2006 | -- | $353,600 |
| 2005 | -- | $353,600 |
| 2004 | -- | $353,600 |
| 2003 | -- | $353,600 |
| 2002 | -- | $353,600 |
| 2001 | -- | $353,600 |
| 2000 | -- | $353,600 |
Find assessor info on the county website
Monthly payment
Climate risks
Neighborhood: Upper Nyack
Nearby schools
GreatSchools rating
- 9/10Upper Nyack SchoolGrades: K-5Distance: 0.1 mi
- 5/10Nyack Middle SchoolGrades: 6-8Distance: 1.3 mi
- 8/10Nyack Senior High SchoolGrades: 9-12Distance: 0.7 mi
Schools provided by the listing agent
- Elementary: Upper Nyack
- Middle: Nyack Middle School
- High: Nyack Senior High School
Source: OneKey® MLS as distributed by MLS GRID. This data may not be complete. We recommend contacting the local school district to confirm school assignments for this home.
- $1,235,200-- bd-- ba3.3k sqft104 Birchwood Ave, Nyack, NY 10960Off Market
- $1,271,1004 bd3 ba2.7k sqft400 North Broadway, Nyack, NY 10960Off Market
- $1,303,2004 bd2 ba2.9k sqft402 North Broadway, Nyack, NY 10960Off Market
- $1,794,100-- bd4 ba4.4k sqft350 North Broadway, Nyack, NY 10960Off Market
- $1,050,0002 bd1 ba2k sqft406 N Broadway, Nyack, NY 10960Sold
- $1,461,3004 bd3 ba3.5k sqft106 Birchwood Ave, Nyack, NY 10960Off Market
- $1,005,300-- bd2 ba1.9k sqft107 Birchwood Ave, Nyack, NY 10960Off Market
- $966,0004 bd3 ba1.8k sqft404 North Broadway, Nyack, NY 10960Off Market
A local agent can set up tours, give advice and negotiate with sellers.
Similar homes
- $1,950,0006 bd5 ba5k sqft11 Badi Drive, Nyack, NY 10960For Sale
 MLS ID #1008750, Alex A Vursta, Listing by: Ellis Sotheby's Intl Realty. OneKey® MLS as distributed by MLS GRID
 - $1,695,0006 bd5 ba4k sqft34 Old Mountain Road, Nyack, NY 10960For Sale
 MLS ID #1020267, Kim Adele Rosner, Listing by: Wright Bros Real Estate Inc.. OneKey® MLS as distributed by MLS GRID
 - $2,550,0006 bd4 ba3.9k sqft265 N Broadway, Nyack, NY 10960For Sale
 MLS ID #980039, Russell S Woolley, Listing by: Wright Bros Real Estate Inc.. OneKey® MLS as distributed by MLS GRID
 - $1,499,0008 bd5 ba4.7k sqft6 Orchard Hill Drive, Monsey, NY 10952For Sale
 MLS ID #1039415, Tal Nisim Almog, Listing by: eRealty Advisors, Inc. OneKey® MLS as distributed by MLS GRID
 - $1,530,0005 bd4 ba5.3k sqft530 Roxbury Road, Stamford, CT 06902For Sale
 MLS ID #24199719, Ted Sibilia, Keller Williams Prestige Prop.. Smart MLS
 - $1,895,0005 bd4 ba4.9k sqft736 Croton Lake Road, Bedford Corners, NY 10549For SaleMLS ID #1012163, Caroline E. Conte, Listing by: Ginnel Real Estate. OneKey® MLS as distributed by MLS GRID
- $1,800,0005 bd6 ba3.5k sqft16 Lewis Road, Irvington, NY 10533For SaleMLS ID #994571, Ryan Paige, Listing by: Corcoran Baer & McIntosh. OneKey® MLS as distributed by MLS GRID
- $1,499,0004 bd4 ba4.5k sqft8 Abbey Road, Orangeburg, NY 10962For SaleMLS ID #1011155, Sherri R Preston, Listing by: Christie's Int. Real Estate. OneKey® MLS as distributed by MLS GRID
- $1,900,0006 bd5 ba5.1k sqft1146 North Avenue, New Rochelle, NY 10804For SaleMLS ID #1014780, Judith Medeiros, Listing by: Keller Williams Realty Group. OneKey® MLS as distributed by MLS GRID
- $1,499,0005 bd4 ba3.8k sqft3 Tor Terrace, New City, NY 10956For SaleMLS ID #1029240, Anthony F. Lando, Listing by: Julia B Fee Sothebys Int. Rlty. OneKey® MLS as distributed by MLS GRID
- $1,550,0005 bd6 ba3.8k sqft391 Pleasant Hill Drive, New City, NY 10956For SaleMLS ID #1025224, Sharon Kushner, Listing by: eXp Realty. OneKey® MLS as distributed by MLS GRID
- $1,699,0006 bd6 ba4.3k sqft22 Golden Road, Suffern, NY 10901For SaleMLS ID #1011051, Lonna H Ralbag, Listing by: Rodeo Realty Inc. OneKey® MLS as distributed by MLS GRID
- $2,200,0006 bd7 ba6k sqft281 Phillips Hill Road, New City, NY 10956For SaleMLS ID #1018857, David Jacobi, Listing by: Keller Williams Valley Realty. OneKey® MLS as distributed by MLS GRID
- $1,750,0009 bd8 ba5.3k sqft51 Pinesbridge Road, Ossining, NY 10562For SaleMLS ID #1005133, Cathy DeBow, Listing by: William Raveis Real Estate. OneKey® MLS as distributed by MLS GRID
- $1,499,0005 bd6 ba4.2k sqft14 Crescent Drive, Elmsford, NY 10523For SaleMLS ID #1027766, Margarita A Kocovic, Listing by: Keller Williams Realty Group. OneKey® MLS as distributed by MLS GRID
- $1,499,0006 bd4 ba3.2k sqft45 Myrtle Avenue, Dobbs Ferry, NY 10522For SaleMLS ID #999964, William Boeckelman, Listing by: Coldwell Banker Realty. OneKey® MLS as distributed by MLS GRID
- $1,899,0005 bd4 ba4.5k sqft32 Lookout Road, Tuxedo Park, NY 10987For SaleMLS ID #1002031, Laura Denberg, Listing by: Corcoran Baer & McIntosh. OneKey® MLS as distributed by MLS GRID
- $2,195,0005 bd4 ba4.6k sqft116 S Mountain Road, New City, NY 10956For SaleMLS ID #985812, Richard W Ellis, Listing by: Ellis Sotheby's Intl Realty. OneKey® MLS as distributed by MLS GRID
- $1,650,0003 bd4 ba3.6k sqft461 Bedford Road, Armonk, NY 10504For SaleMLS ID #1024567, Barbara Greer, Listing by: Houlihan Lawrence Inc.. OneKey® MLS as distributed by MLS GRID
- $1,575,0006 bd4 ba3.1k sqft3 Larissa Court, Airmont, NY 10952For SaleMLS ID #1014280, Leon Klein, Listing by: Keller Williams Hudson Valley. OneKey® MLS as distributed by MLS GRID
