It Just Doesn’t Get Any Better Than This - Dobbs Ferry, NY - Sunny 3,230 sq ft, 6 BR, 4 Bath Hilltop Home On Quiet Country Lane - Versatile Floor Plan - 1,730 sq ft Main Floor Including 4 BRs & 2 Baths - 1,500 sq ft Walk-Out Lower Level Guest Suite - 2 BRs, 2 Baths & King-Size Family Room - 2/3 Acre Property With Large Back Lawn & Mature Shade Trees - Conveniently Located - Near All Village Amenities - 40 Minutes To NYC By Train or Car || MAIN FLOOR (Living Area) || **Entry hall **Large living room with two picture windows, hrdwd floors & wood-burning fireplace **Formal dining room w/hardwood floors open to kitchen **Gourmet kitchen with cherry cabinets, granite counters, dining counter & top of the line appliances (including commercial Viking range/oven, Sub Zero refrigerator & freezer, Bosch dishwasher) || MAIN FLOOR (Bedroom Area) || **BR #1, BR #2, BR #3 (corner room) **Updated hall bath w/Jacuzzi **Master BR (#4 - corner room) with hardwood floors, two large closets & updated en suite bath || WALKOUT LOWER LEVEL SUITE (1500 sq ft guest suite with three separate entrances) || **King-size family room with picture window & full bath **BR #5 with two windows & two closets **BR #6 (home office suite) w/large bow window, two closets, hall bath & private entrance from front of house **Large laundry/mud room w/door to side yard & outdoor decks **Walk-in cedar closet **Stairs to door to backyard **Mechanical room **Storage room || AMENITIES || **Freshly painted, well maintained, move-in condition **Hardwood floors throughout the main level **Walk-out lower level with three separate entrances **2/3 acre property with large back lawn & mature shade trees **Two outdoor decks **Sunset views of Hudson River || LOCATIONAL CONVENIENCES || **Village of Dobbs Ferry **Dobbs Ferry School District **Walking distance to downtown, parks, schools & Old Croton Aqueduct Trailway **40 mins to NYC by train or car **15 mins to Mario Cuomo Bridge **20 mins to White Plains || RECREATIONAL AMENITIES || **Short walk to Gould Park featuring athletic fields, basketball courts, playground & resort-style swimming pool & The Old Croton Aqueduct Trailway (an unpaved 26 mile trail suitable for walking, running & bike riding) **Nearby is the 75 acre Juhring Estate Nature Preserve, the Dobbs Ferry Hudson Riverfront Park & the South County Trailway
For sale
$1,499,000
45 Myrtle Avenue, Dobbs Ferry, NY 10522
6beds
3,230sqft
Single Family Residence, Residential
Built in 1961
0.67 Acres Lot
$-- Zestimate®
$464/sqft
$-- HOA
What's special
Bosch dishwasherTwo outdoor decksQuiet country laneWalk-in cedar closetEntry hallWood-burning fireplaceHardwood floors
- 148 days
- 1,035
- 52
Zillow last checked:
Listing updated:
Listed by:
Coldwell Banker Realty 914-693-5476,
William Boeckelman
Source: OneKey® MLS as distributed by MLS GRID,MLS#: 999964
Facts & features
Interior
Bedrooms & bathrooms
- Bedrooms: 6
- Bathrooms: 4
- Full bathrooms: 4
Other
- Description: EH, Living Rm w/fplc & two pic windows, Dining Rm, Gourmet kitchen, BR #1, BR #2, Hall Bath, BR#3, Master BR (#4) w/private bath
- Level: First
Other
- Description: 1,500 sq ft Walk-Out Lower Level Guest Suite = King-Size Family Rm w/full bath, BR #5, Laundry/Mud Rm w/door to side yard, BR #6 (home office) w/large bow window, hall bath & private entrance from front of house || Walk-in cedar closet, Storage Rm, Mechanical Rm, Stairs to door to back yard
- Level: Lower
Heating
- Baseboard, Hot Water, Natural Gas
Cooling
- Wall/Window Unit(s)
Appliances
- Included: Dishwasher, Dryer, Exhaust Fan, Gas Oven, Gas Range, Oven, Range, Refrigerator, Stainless Steel Appliance(s), Washer, Gas Water Heater
- Laundry: Laundry Room
Features
- First Floor Bedroom, First Floor Full Bath, Chefs Kitchen, Granite Counters, In-Law Floorplan, Walk-In Closet(s)
- Basement: Crawl Space
- Attic: Pull Stairs
- Number of fireplaces: 1
- Fireplace features: Wood Burning
Interior area
- Total structure area: 3,230
- Total interior livable area: 3,230 sqft
Video & virtual tour
Property
Parking
- Total spaces: 6
- Parking features: Driveway, Off Street
- Has uncovered spaces: Yes
Features
- Levels: Two
- Has view: Yes
- View description: River
- Has water view: Yes
- Water view: River
Lot
- Size: 0.67 Acres
Details
- Parcel number: 2603003090000530000004
- Special conditions: None
Construction
Type & style
- Home type: SingleFamily
- Architectural style: Ranch
- Property subtype: Single Family Residence, Residential
Materials
- Frame
Condition
- Year built: 1961
Utilities & green energy
- Sewer: Public Sewer
- Water: Public
- Utilities for property: Cable Available, Electricity Connected, Natural Gas Connected, Phone Connected, Sewer Connected, Trash Collection Public, Water Connected
Community & HOA
HOA
- Has HOA: No
Location
- Region: Dobbs Ferry
Financial & listing details
- Price per square foot: $464/sqft
- Tax assessed value: $1,189,600
- Annual tax amount: $35,918
- Date on market: 5/14/2026
- Cumulative days on market: 148 days
- Listing agreement: Exclusive Right To Sell
- Electric utility on property: Yes
Estimated market value
Not available
Estimated sales range
Not available
Not available
Price history
| Date | Event | Price |
|---|---|---|
| 7/6/2026 | Price change | $1,499,000-16.7%$464/sqft |
Source:  OneKey® MLS as distributed by MLS GRID #999964 Report a problem OneKey® MLS as distributed by MLS GRID #999964 Report a problem | ||
| 5/27/2026 | Price change | $1,799,000-15.3%$557/sqft |
Source: OneKey® MLS as distributed by MLS GRID #999964 Report a problem | ||
| 5/14/2026 | Listed for sale | $2,125,000+132.6%$658/sqft |
Source: OneKey® MLS as distributed by MLS GRID #999964 Report a problem | ||
| 8/4/2016 | Sold | $913,750$283/sqft |
Source: Agent Provided Report a problem | ||
Public tax history
| Year | Property taxes | Tax assessment |
|---|---|---|
| 2025 | -- | $1,272,900 +7% |
| 2024 | -- | $1,189,600 +18.2% |
| 2023 | -- | $1,006,200 +5.6% |
| 2022 | -- | $952,800 +7% |
| 2021 | -- | $890,400 +28.5% |
| 2020 | -- | $693,100 |
| 2019 | -- | $693,100 +2.8% |
| 2018 | -- | $674,400 +3.8% |
| 2017 | -- | $649,400 +4% |
| 2016 | -- | $624,400 +2210.9% |
| 2015 | -- | $27,020 |
| 2014 | -- | $27,020 |
| 2013 | -- | $27,020 |
| 2012 | -- | $27,020 |
| 2011 | -- | $27,020 |
| 2010 | -- | $27,020 |
Find assessor info on the county website
Monthly payment
Climate risks
Neighborhood: 10522
Nearby schools
Schools provided by the listing agent
- Elementary: Springhurst Elementary School
- Middle: Dobbs Ferry Middle School
- High: Dobbs Ferry High School
Source: OneKey® MLS as distributed by MLS GRID. This data may not be complete. We recommend contacting the local school district to confirm school assignments for this home.
Similar homes
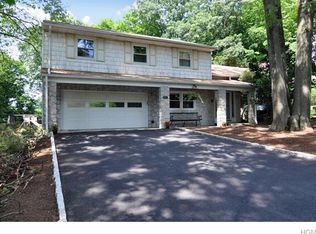
- $1,295,0004 bd4 ba2.5k sqft7 Overlook Road, Dobbs Ferry, NY 10522For Sale

 MLS ID #1017400, William Ford Sussman, Listing by: Coldwell Banker Realty. OneKey® MLS as distributed by MLS GRID
 - $1,350,0004 bd4 ba2.3k sqft71 Northfield Avenue, Dobbs Ferry, NY 10522For Sale
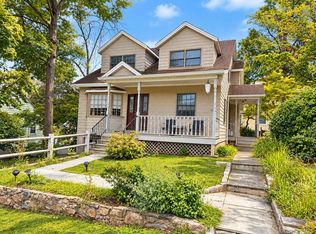 MLS ID #1039136, Shpresa Camaj, Listing by: Real Broker NY LLC. OneKey® MLS as distributed by MLS GRID
 - $1,199,0004 bd3 ba3.6k sqft81 Avondale Road, Yonkers, NY 10710For Sale
 MLS ID #1060631, Jeffrie Pena, Listing by: Locqube New York, Inc.. OneKey® MLS as distributed by MLS GRID
 - $1,475,0004 bd5 ba4.2k sqft23 Barnaby Lane, Hartsdale, NY 10530For Sale
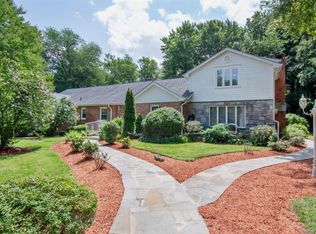 MLS ID #1029995, Margaret A. Farran, Listing by: Houlihan Lawrence Inc.. OneKey® MLS as distributed by MLS GRID
 - $929,0004 bd3 ba2k sqft82 Price Street, Dobbs Ferry, NY 10522For SaleMLS ID #1042195, Cindy Kief, Listing by: Corcoran Legends Realty. OneKey® MLS as distributed by MLS GRID
- $1,325,0003 bd3 ba2.5k sqft52 Dorchester Road, Scarsdale, NY 10583For SaleMLS ID #1055884, Barbara Cleary, Listing by: Houlihan Lawrence Inc.. OneKey® MLS as distributed by MLS GRID
- $1,499,0005 bd4 ba3.8k sqft3 Tor Terrace, New City, NY 10956For SaleMLS ID #1029240, Anthony F. Lando, Listing by: Julia B Fee Sothebys Int. Rlty. OneKey® MLS as distributed by MLS GRID
- $1,500,0006 bd4 ba3.6k sqft28 Hall Avenue, Eastchester, NY 10709For SaleMLS ID #1050331, Alice Regan, Listing by: Julia B Fee Sothebys Int. Rlty. OneKey® MLS as distributed by MLS GRID
- $1,499,4185 bd3 ba2.2k sqft78 Tuckahoe Avenue, Eastchester, NY 10709For SaleMLS ID #1027495, Patricia Breen, Listing by: Compass Greater NY, LLC. OneKey® MLS as distributed by MLS GRID
- $1,400,0004 bd3 ba1.8k sqft594 Fort Hill Road, Scarsdale, NY 10583For SaleMLS ID #1051539, Sheri H. Wolfe, Listing by: Berkshire Hathaway HS NY Prop. OneKey® MLS as distributed by MLS GRID
- $1,499,0006 bd3 ba3k sqft1 Greg Sikorsky Drive, Monsey, NY 10952For SaleMLS ID #1008049, Kayla Wiederman, Listing by: Q Home Sales. OneKey® MLS as distributed by MLS GRID
- $1,250,0003 bd4 ba3.3k sqft42 Ravensdale Road, Hastings-on-Hudson, NY 10706For SaleMLS ID #1032297, Mary Madigan, Listing by: Houlihan Lawrence Inc.. OneKey® MLS as distributed by MLS GRID
- $1,400,0003 bd4 ba4.3k sqft1 Hunting Ridge Road, White Plains, NY 10605For SaleMLS ID #1006771, Lisa Bucolo, Listing by: Houlihan Lawrence Inc.. OneKey® MLS as distributed by MLS GRID
- $1,388,8883 bd3 ba2.7k sqft15 Tulip Road, Briarcliff Manor, NY 10510For SaleMLS ID #1044782, Melvin Ramos, Listing by: Coldwell Banker Realty. OneKey® MLS as distributed by MLS GRID
- $1,399,0005 bd6 ba4.1k sqft133 Bon Air Avenue, New Rochelle, NY 10804For SaleMLS ID #1021771, Viola Taliaferrow, Listing by: Keller Williams Realty Group. OneKey® MLS as distributed by MLS GRID
- $1,499,0008 bd5 ba4.7k sqft6 Orchard Hill Drive, Monsey, NY 10952For SaleMLS ID #1039415, Tal Nisim Almog, Listing by: eRealty Advisors, Inc. OneKey® MLS as distributed by MLS GRID
- $1,599,0005 bd3 ba3.5k sqft6 S Post Lane, Airmont, NY 10952For SaleMLS ID #1005828, Chaim Katz, Listing by: Metrex Realty INC. OneKey® MLS as distributed by MLS GRID
- $1,550,0005 bd6 ba3.8k sqft391 Pleasant Hill Drive, New City, NY 10956For SaleMLS ID #1025224, Sharon Kushner, Listing by: eXp Realty. OneKey® MLS as distributed by MLS GRID
- $1,359,0003 bd3 ba2.7k sqft180 Somerstown Road, Millwood, NY 10546For SaleMLS ID #1041830, Wendy Nolan, Listing by: Houlihan Lawrence Inc.. OneKey® MLS as distributed by MLS GRID
- $889,0006 bd4 ba2.8k sqft17 Lake Avenue, Yonkers, NY 10703For SaleMLS ID #1058513, Barbara O'Connell, Listing by: Coldwell Banker Realty. OneKey® MLS as distributed by MLS GRID
