Tucked away behind natural rock outcroppings, this stunning light filled Contemporary retreat offers the perfect blend of privacy and modern comfort. A spacious foyer with 2 entry closets welcomes you into the grand sized rooms filled with sunlight streaming through large windows in every direction. The Living Room features a vaulted ceiling and wood-burning fireplace. The home's flexible floor plan flows effortlessly into a bright Dining Area and an open Kitchen, ideal for today's casual lifestyle. A 30' Great Room is perfect for relaxed daily living or entertaining with a large screen television. On the second level, the ensuite primary bedroom impresses with a tray ceiling and 4 generous closets, the two additional bedrooms are ample sized, providing comfort and privacy for all. Enjoy the lifestyle Hastings has to offer, so close to NYC, yet with a small Village ambiance and a quick, scenic commute to Grand Central, shops, restaurants, community pool and weekly farmers' market. Shown by appointment only. Some photos are virtually staged.
For sale
Price cut: $125K (9/25)
$1,250,000
42 Ravensdale Road, Hastings-on-Hudson, NY 10706
3beds
3,300sqft
Single Family Residence, Residential
Built in 1984
0.25 Acres Lot
$-- Zestimate®
$379/sqft
$-- HOA
What's special
Light filled contemporary retreatFlexible floor planEnsuite primary bedroomWood-burning fireplaceBright dining areaVaulted ceilingTray ceiling
- 59 days
- 1,094
- 56
Zillow last checked:
Listing updated:
Listed by:
Houlihan Lawrence Inc. 914-591-2700,
Mary Madigan 914-714-9622
Source: OneKey® MLS as distributed by MLS GRID,MLS#: 1032297
Facts & features
Interior
Bedrooms & bathrooms
- Bedrooms: 3
- Bathrooms: 4
- Full bathrooms: 3
- 1/2 bathrooms: 1
Other
- Description: Entry foyer w/2 closets, Living Room and Dining Area w/vaulted ceiling and wood burning fireplace, Powder Room, Kitchen, 30' Great Room w/sgd to patio
- Level: First
Other
- Description: Master Bedroom w/4 closets and Master Bath, Bedroom, Bedroom, hall bath
- Level: Second
Other
- Description: Lower level has 882 finished sq.ft with 3 windows. Storage and utilities additional 483 sq.ft. Certificate of occupancy in place
- Level: Lower
Heating
- Baseboard, Forced Air
Cooling
- Central Air
Appliances
- Included: Dishwasher, Dryer, Gas Cooktop, Gas Oven, Gas Range, Microwave, Refrigerator, Washer, Gas Water Heater
Features
- Central Vacuum, Entrance Foyer, High Ceilings, Primary Bathroom, Recessed Lighting, Storage, Tray Ceiling(s), Walk Through Kitchen
- Flooring: Hardwood
- Basement: Full
- Attic: Pull Stairs
- Number of fireplaces: 1
Interior area
- Total structure area: 3,300
- Total interior livable area: 3,300 sqft
Property
Parking
- Total spaces: 2
- Parking features: Garage, Garage Door Opener
- Garage spaces: 2
Features
- Levels: Three Or More
Lot
- Size: 0.25 Acres
Details
- Parcel number: 2607004120001310000003
- Special conditions: None
Construction
Type & style
- Home type: SingleFamily
- Architectural style: Colonial,Contemporary
- Property subtype: Single Family Residence, Residential
Materials
- Wood Siding
Condition
- Year built: 1984
Utilities & green energy
- Sewer: Public Sewer
- Water: Public
- Utilities for property: Natural Gas Connected
Community & HOA
HOA
- Has HOA: No
Location
- Region: Hastings On Hudson
Financial & listing details
- Price per square foot: $379/sqft
- Tax assessed value: $1,194,000
- Annual tax amount: $34,758
- Date on market: 7/29/2026
- Cumulative days on market: 59 days
- Listing agreement: Exclusive Right To Sell
Estimated market value
Not available
Estimated sales range
Not available
Not available
Price history
| Date | Event | Price |
|---|---|---|
| 9/25/2026 | Price change | $1,250,000-9.1%$379/sqft |
Source:  OneKey® MLS as distributed by MLS GRID #1032297 Report a problem OneKey® MLS as distributed by MLS GRID #1032297 Report a problem | ||
| 7/29/2026 | Listed for sale | $1,375,000+14.6%$417/sqft |
Source: OneKey® MLS as distributed by MLS GRID #1032297 Report a problem | ||
| 12/17/2025 | Listing removed | $1,200,000$364/sqft |
Source: OneKey® MLS as distributed by MLS GRID #929054 Report a problem | ||
| 11/4/2025 | Listed for sale | $1,200,000$364/sqft |
Source: OneKey® MLS as distributed by MLS GRID #929054 Report a problem | ||
Public tax history
Tax history is unavailable.
Monthly payment
Climate risks
Neighborhood: Mount Hope
Nearby schools
Schools provided by the listing agent
- Elementary: Hillside Elementary School
- Middle: Farragut Middle School
- High: Hastings High School
Source: OneKey® MLS as distributed by MLS GRID. This data may not be complete. We recommend contacting the local school district to confirm school assignments for this home.
- $1,519,4003 bd2 ba1.9k sqft42 Ravensdale Ave, Hastings On Hudson, NY 10706Off Market
- $1,259,500-- bd1 ba972 sqft40 Ravensdale Rd, Hastings On Hudson, NY 10706Off Market
- $1,357,3004 bd3 ba2.2k sqft47 Fenwick Rd, Hastings On Hudson, NY 10706Off Market
- $885,0003 bd2 ba1.6k sqft60 Ravensdale Rd, Hastings On Hudson, NY 10706Sold
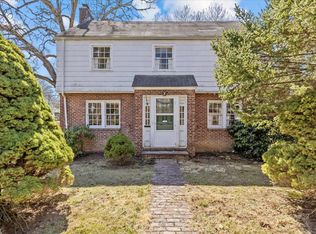
Similar homes
- $1,300,0004 bd4 ba3.7k sqft24 Oakcrest Lane, Hastings-on-Hudson, NY 10706For Sale
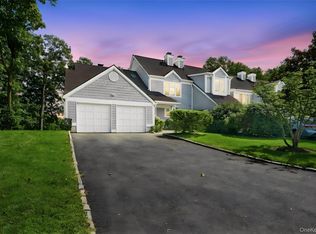
 MLS ID #1048541, Jaime-Lynn Viggiano, Listing by: Coldwell Banker Realty. OneKey® MLS as distributed by MLS GRID
 - $1,299,9994 bd3 ba3.6k sqft81 Avondale Road, Yonkers, NY 10710For Sale
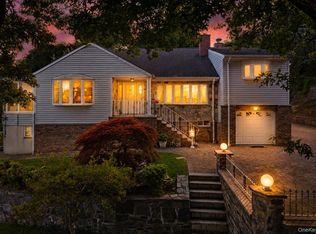 MLS ID #1044113, Jeffrie Pena, Listing by: Locqube New York, Inc.. OneKey® MLS as distributed by MLS GRID
 - $1,595,0003 bd4 ba3.4k sqft344 Sprain Road, Scarsdale, NY 10583For Sale
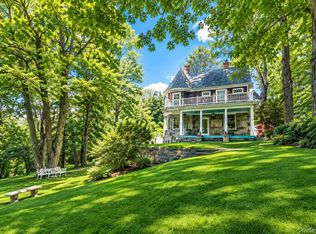 MLS ID #1036367, Elizabeth Hargraves, Listing by: Julia B Fee Sothebys Int. Rlty. OneKey® MLS as distributed by MLS GRID
 - $1,295,0004 bd4 ba2.5k sqft7 Overlook Road, Dobbs Ferry, NY 10522For Sale
 MLS ID #1017400, William Ford Sussman, Listing by: Coldwell Banker Realty. OneKey® MLS as distributed by MLS GRID
 - $1,199,0004 bd3 ba2.6k sqft80 Hickory Hill Drive, Dobbs Ferry, NY 10522For SaleMLS ID #1021341, Tulay Erdem, Listing by: Christie's Int. Real Estate. OneKey® MLS as distributed by MLS GRID
- $1,400,0004 bd3 ba1.8k sqft594 Fort Hill Road, Scarsdale, NY 10583For SaleMLS ID #1051539, Sheri H. Wolfe, Listing by: Berkshire Hathaway HS NY Prop. OneKey® MLS as distributed by MLS GRID
- $1,195,0004 bd3 ba2.7k sqft46 Reynal Road, White Plains, NY 10605For SaleMLS ID #968179, Gina M. Cipriani, Listing by: Coldwell Banker Realty. OneKey® MLS as distributed by MLS GRID
- $1,299,0004 bd3 ba2.4k sqft3 Baldwin Lane, Scarsdale, NY 10583For SaleMLS ID #954117, Sana Gilani, Listing by: Houlihan Lawrence Inc.. OneKey® MLS as distributed by MLS GRID
- $1,499,0006 bd4 ba3.2k sqft45 Myrtle Avenue, Dobbs Ferry, NY 10522For SaleMLS ID #999964, William Boeckelman, Listing by: Coldwell Banker Realty. OneKey® MLS as distributed by MLS GRID
- $1,199,9993 bd2 ba2.9k sqft72 Eastview Drive, Valhalla, NY 10595For SaleMLS ID #1045466, Michael E. LaMorte, Listing by: eXp Realty. OneKey® MLS as distributed by MLS GRID
- $1,375,0005 bd3 ba3.5k sqft8 Ritchey Place, White Plains, NY 10605For SaleMLS ID #1028452, Jeremy Zucker, Listing by: Keller Williams NY Realty. OneKey® MLS as distributed by MLS GRID
- $1,359,0003 bd3 ba2.7k sqft180 Somerstown Road, Millwood, NY 10546For SaleMLS ID #1041830, Wendy Nolan, Listing by: Houlihan Lawrence Inc.. OneKey® MLS as distributed by MLS GRID
- $1,050,0004 bd2 ba1.7k sqft21 Seely Place, Scarsdale, NY 10583For SaleMLS ID #1050370, Amy Via, Listing by: Houlihan Lawrence Inc.. OneKey® MLS as distributed by MLS GRID
- $1,350,0005 bd3 ba2.7k sqft5 Woodland Place, White Plains, NY 10606For SaleMLS ID #1041701, Donna Materasso, Listing by: ERA Insite Realty Services. OneKey® MLS as distributed by MLS GRID
- $1,199,0003 bd3 ba2.5k sqft233 Kneeland Avenue, Yonkers, NY 10705For SaleMLS ID #993557, Claire Hennessy, Listing by: Houlihan Lawrence Inc.. OneKey® MLS as distributed by MLS GRID
- $1,249,0005 bd4 ba3.2k sqft3 Lenni Lenape Court, Stony Point, NY 10980For SaleMLS ID #1049506, Asher Frankel, Listing by: Mark One Real Estate. OneKey® MLS as distributed by MLS GRID
- $1,475,0004 bd5 ba4.2k sqft23 Barnaby Lane, Hartsdale, NY 10530For SaleMLS ID #1029995, Margaret A. Farran, Listing by: Houlihan Lawrence Inc.. OneKey® MLS as distributed by MLS GRID
- $1,399,0005 bd6 ba4.1k sqft133 Bon Air Avenue, New Rochelle, NY 10804For SaleMLS ID #1021771, Viola Taliaferrow, Listing by: Keller Williams Realty Group. OneKey® MLS as distributed by MLS GRID
- $929,0004 bd3 ba2k sqft82 Price Street, Dobbs Ferry, NY 10522For SaleMLS ID #1042195, Cindy Kief, Listing by: Corcoran Legends Realty. OneKey® MLS as distributed by MLS GRID
- $1,199,0005 bd3 ba2.9k sqft7 Lorenz Drive, Valhalla, NY 10595For SaleMLS ID #958018, Jeanne Beckley, Listing by: Howard Hanna Rand Realty. OneKey® MLS as distributed by MLS GRID
