The curb appeal says it all. This spectacular home offers approximately 4200 square feet of beautifully designed living space and sits on nearly one acre of level, private, and well manicured property on a cul-de- sac. Step inside to a classic foyer featuring exquisite herringbone hardwood floors with rich mahogany inlay and a stunning sweeping staircase that serves as the home's elegant centerpiece.
The thoughtfully designed main level features a walk-through kitchen that flows seamlessly into the expansive great room, creating an ideal setting for both everyday living and effortless entertaining. The spacious living and dining rooms are beautifully separated by a striking stone fireplace and enhanced by sliding glass doors that open to an expansive stone paver patio and the magnificent backyard. The first floor also offers a cozy family room with the home's original fireplace, a full bathroom conveniently located off the living room, a luxurious primary suite, and additional bedroom, a home office or optional bedroom, another full hall bathroom, abundant closet space and a convenient laundry room. Ascend the impressive staircase to the second level, where you will find the private owner's suite featuring a spacious bedroom with two walk-in closets, an additional closet, and extra storage. Adjoining the bedroom is a generously sized sitting room, perfect for a nursery, home office, or private retreat. The spa-inspired primary bathroom boasts a soaking tub, separate glass enclosed shower, dual vanities and elegant finishes. This level also includes a second oversized bedroom with a large closet, two bonus storage rooms, an additional full bathroom, and generous storage closets. In total, this exceptional residence offers four bedrooms , and five full bathrooms. The attached one-car garage is complemented by a driveway accommodating four to five vehicles, while the circular front driveway provides parking for approximately eight additional cars. The wraparound patio and expansive level backyard with the inground water sprinkler system, create the perfect setting for outdoor entertaining, recreation, and relaxation.. Ideally situated near parks, major highways, public transportation, schools, and shopping, this remarkable property combines timeless elegance, generous living space, and an unbeatable location.
For sale
$1,500,000
23 Barnaby Lane, Hartsdale, NY 10530
4beds
4,200sqft
Single Family Residence, Residential
Built in 1954
0.89 Acres Lot
$-- Zestimate®
$357/sqft
$-- HOA
What's special
Magnificent backyardWraparound patioAttached one-car garageExpansive great roomExpansive stone paver patioGenerously sized sitting roomConvenient laundry room
- 8 days |
- 1,082 |
- 45 |
Zillow last checked:
Listing updated:
Listed by:
Houlihan Lawrence Inc. 914-337-0400,
Margaret A. Farran 914-843-8030,
Stephanie Wilson 347-259-5336,
Exit Realty Group
Source: OneKey® MLS as distributed by MLS GRID,MLS#: 1029995
Facts & features
Interior
Bedrooms & bathrooms
- Bedrooms: 4
- Bathrooms: 5
- Full bathrooms: 5
Heating
- Oil
Cooling
- Central Air
Appliances
- Included: Cooktop, Dishwasher, Oven, Refrigerator, Stainless Steel Appliance(s)
- Laundry: Washer/Dryer Hookup
Features
- First Floor Bedroom, First Floor Full Bath, Breakfast Bar, Crown Molding, Eat-in Kitchen, Entrance Foyer, Formal Dining, Granite Counters, High Ceilings, High Speed Internet, Open Floorplan, Primary Bathroom, Master Downstairs, Walk Through Kitchen
- Flooring: Hardwood, Tile
- Basement: Unfinished
- Attic: None
- Number of fireplaces: 2
Interior area
- Total structure area: 4,200
- Total interior livable area: 4,200 sqft
Property
Parking
- Total spaces: 12
- Parking features: Driveway, Garage, Oversized
- Garage spaces: 1
- Has uncovered spaces: Yes
Features
- Patio & porch: Patio
Lot
- Size: 0.89 Acres
- Features: Back Yard, Cul-De-Sac, Front Yard, Landscaped, Level, Near Public Transit, Near School, Near Shops, Private
- Residential vegetation: Partially Wooded
Details
- Parcel number: 2689008280002140000001
- Special conditions: None
Construction
Type & style
- Home type: SingleFamily
- Architectural style: Contemporary
- Property subtype: Single Family Residence, Residential
Materials
- Brick
Condition
- Updated/Remodeled
- Year built: 1954
- Major remodel year: 2017
Utilities & green energy
- Sewer: Septic Tank
- Water: Public
- Utilities for property: Cable Connected, Electricity Connected, Trash Collection Public
Community & HOA
Community
- Features: Park
HOA
- Has HOA: No
Location
- Region: Hartsdale
Financial & listing details
- Price per square foot: $357/sqft
- Tax assessed value: $1,127,600
- Annual tax amount: $29,887
- Date on market: 7/24/2026
- Cumulative days on market: 8 days
- Listing agreement: Exclusive Right To Sell
- Electric utility on property: Yes
Estimated market value
Not available
Estimated sales range
Not available
Not available
Price history
| Date | Event | Price |
|---|---|---|
| 7/24/2026 | Listed for sale | $1,500,000+59.6%$357/sqft |
Source:  OneKey® MLS as distributed by MLS GRID #1029995 Report a problem OneKey® MLS as distributed by MLS GRID #1029995 Report a problem | ||
| 11/22/2021 | Sold | $940,000-2%$224/sqft |
Source: OneKey® MLS as distributed by MLS GRID #H6138342 Report a problem | ||
| 10/6/2021 | Pending sale | $959,500$228/sqft |
Source: OneKey® MLS as distributed by MLS GRID #H6138342 Report a problem | ||
| 8/28/2021 | Listed for sale | $959,500+13907.3%$228/sqft |
Source: OneKey® MLS as distributed by MLS GRID #H6138342 Report a problem | ||
| 8/9/2018 | Sold | $6,850-99.3%$2/sqft |
Source: Agent Provided Report a problem | ||
| 6/22/2018 | Price change | $989,500-1%$236/sqft |
Source: ERA Insite Realty Services #4809485 Report a problem | ||
| 5/9/2018 | Price change | $999,500-13.1%$238/sqft |
Source: ERA Insite Realty Services #4809485 Report a problem | ||
| 3/12/2018 | Listed for sale | $1,150,000+109.1%$274/sqft |
Source: ERA Insite Realty Services #4809485 Report a problem | ||
| 3/12/2018 | Listing removed | $8,500$2/sqft |
Source: ERA Insite Realty Services #4748027 Report a problem | ||
| 10/31/2017 | Listed for rent | $8,500$2/sqft |
Source: ERA Insite Realty Services #4748027 Report a problem | ||
| 5/3/2016 | Sold | $550,000-1.6%$131/sqft |
Source: OneKey® MLS as distributed by MLS GRID #H4610459 Report a problem | ||
| 3/14/2016 | Listed for sale | $559,000+6.5%$133/sqft |
Source: Houlihan Lawrence #4610459 Report a problem | ||
| 12/11/2014 | Sold | $525,000-12.5%$125/sqft |
Source: OneKey® MLS as distributed by MLS GRID #H4403380 Report a problem | ||
| 8/14/2014 | Price change | $599,900-9%$143/sqft |
Source: Coldwell Banker Residential Brokerage - Ridgefield Office #4403380 Report a problem | ||
| 3/26/2014 | Listed for sale | $659,000+31.8%$157/sqft |
Source: Coldwell Banker Residential Brokerage - Ridgefield Office #4403380 Report a problem | ||
| 3/20/2014 | Sold | $500,000$119/sqft |
Source: Public Record Report a problem | ||
Public tax history
| Year | Property taxes | Tax assessment |
|---|---|---|
| 2025 | -- | $1,127,600 +3% |
| 2024 | -- | $1,094,700 +11.3% |
| 2023 | -- | $983,500 +4.6% |
| 2022 | -- | $940,000 -13.5% |
| 2021 | -- | $1,086,200 +27.8% |
| 2020 | -- | $850,000 |
| 2019 | -- | $850,000 -5% |
| 2018 | -- | $895,000 +56.5% |
| 2017 | -- | $571,800 +4% |
| 2016 | -- | $549,800 +1994.5% |
| 2015 | $20,007 | $26,250 |
| 2014 | $20,007 | $26,250 |
| 2013 | $20,007 | $26,250 |
| 2012 | -- | $26,250 |
| 2011 | -- | $26,250 |
| 2010 | -- | $26,250 |
| 2009 | -- | $26,250 |
| 2008 | -- | $26,250 |
| 2007 | -- | $26,250 |
| 2006 | -- | $26,250 |
| 2005 | -- | $26,250 |
| 2004 | -- | $26,250 |
| 2003 | -- | $26,250 |
| 2002 | -- | $26,250 +3.1% |
| 2001 | -- | $25,450 +2.6% |
| 2000 | -- | $24,800 |
| 1999 | -- | $24,800 |
Find assessor info on the county website
Monthly payment
Climate risks
Neighborhood: 10530
Nearby schools
GreatSchools rating
- 6/10Highview SchoolGrades: 2-3Distance: 1.4 mi
- 5/10Woodlands Senior High SchoolGrades: 7-12Distance: 1.3 mi
- NALee F Jackson SchoolGrades: K-1Distance: 2 mi
Schools provided by the listing agent
- Elementary: EARLY CHILDHOOD PROGRAM
- Middle: Woodlands Middle/High School
- High: Woodlands Middle/High School
Source: OneKey® MLS as distributed by MLS GRID. This data may not be complete. We recommend contacting the local school district to confirm school assignments for this home.
- $1,367,3004 bd3 ba3.5k sqft25 Barnaby Ln, Hartsdale, NY 10530Off Market
- $950,0004 bd3 ba3.1k sqft22 Barnaby Ln, Hartsdale, NY 10530Sold

- $958,700-- bd2 ba1.8k sqft19 Barnaby Ln, Hartsdale, NY 10530Off Market
- $1,475,0003 bd3 ba3.2k sqft21 Barnaby Ln, Hartsdale, NY 10530Sold
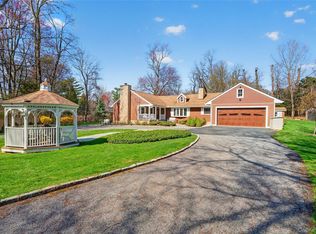
- $950,0003 bd2 ba2.3k sqft18 Barnaby Ln, Hartsdale, NY 10530Sold
- $861,4003 bd2 ba1.3k sqft49 Paret Ln, Hartsdale, NY 10530Off Market
- $1,697,200-- bd4 ba2.9k sqft27 Paret Ln, Hartsdale, NY 10530Off Market
- $1,950,0004 bd4 ba6.1k sqft41 Paret Ln, Hartsdale, NY 10530Sold
A local agent can set up tours, give advice and negotiate with sellers.
Similar homes
- $1,199,0004 bd3 ba2.6k sqft26 Midvale Road, Hartsdale, NY 10530For Sale
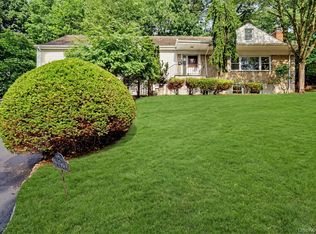
 MLS ID #1022322, Cindy Schwall, Listing by: Houlihan Lawrence Inc.. OneKey® MLS as distributed by MLS GRID
 - $1,499,0006 bd4 ba3.2k sqft45 Myrtle Avenue, Dobbs Ferry, NY 10522For Sale
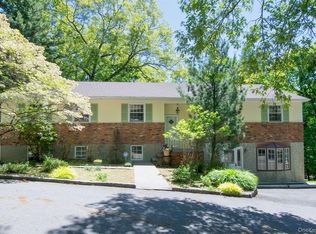 MLS ID #999964, William Boeckelman, Listing by: Coldwell Banker Realty. OneKey® MLS as distributed by MLS GRID
 - $1,450,0004 bd4 ba2.5k sqft30 Birchbrook Road, Bronxville, NY 10708For Sale
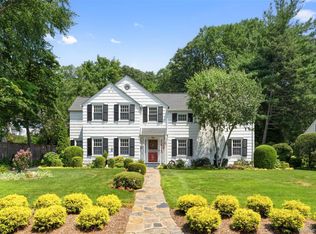 MLS ID #1030729, Patricia Breen, Listing by: Compass Greater NY, LLC. OneKey® MLS as distributed by MLS GRID
 - $1,450,0003 bd4 ba4.3k sqft1 Hunting Ridge Road, White Plains, NY 10605For Sale
 MLS ID #1006771, Lisa Bucolo, Listing by: Houlihan Lawrence Inc.. OneKey® MLS as distributed by MLS GRID
 - $1,399,0004 bd4 ba2.4k sqft15 Green Hedges Lane, Blauvelt, NY 10913For SaleMLS ID #1028163, Wilson Vasquez, Listing by: Roundhouse Properties LLC. OneKey® MLS as distributed by MLS GRID
- $1,499,4185 bd3 ba2.2k sqft78 Tuckahoe Avenue, Eastchester, NY 10709For SaleMLS ID #1027495, Patricia Breen, Listing by: Compass Greater NY, LLC. OneKey® MLS as distributed by MLS GRID
- $1,975,0006 bd5 ba4.2k sqft18 Sammis Lane, White Plains, NY 10605For SaleMLS ID #1025117, Laura Miller, Listing by: Houlihan Lawrence Inc.. OneKey® MLS as distributed by MLS GRID
- $1,399,0004 bd3 ba2.2k sqft3 Bonwit Road, Rye Brook, NY 10573For SaleMLS ID #1024954, James M. Campbell, Listing by: Houlihan Lawrence Inc.. OneKey® MLS as distributed by MLS GRID
- $1,499,0005 bd4 ba3.8k sqft3 Tor Terrace, New City, NY 10956For SaleMLS ID #1029240, Anthony F. Lando, Listing by: Julia B Fee Sothebys Int. Rlty. OneKey® MLS as distributed by MLS GRID
- $1,295,0004 bd4 ba2.5k sqft7 Overlook Road, Dobbs Ferry, NY 10522For SaleMLS ID #1017400, William Ford Sussman, Listing by: Coldwell Banker Realty. OneKey® MLS as distributed by MLS GRID
- $1,495,0005 bd5 ba5.7k sqft1985 Hunterbrook Road, Yorktown Heights, NY 10598For SaleMLS ID #1022836, Catherine Duff-Poritzky, Listing by: Compass Greater NY, LLC. OneKey® MLS as distributed by MLS GRID
- $1,499,0003 bd3 ba3k sqft15 Deerfield Lane S, Pleasantville, NY 10570For SaleMLS ID #1012440, Nancy J. Beard, Listing by: Houlihan Lawrence Inc.. OneKey® MLS as distributed by MLS GRID
- $1,999,0004 bd5 ba4k sqft26 Century Ridge Road, Purchase, NY 10577For SaleMLS ID #1003883, Lisa Graziano, Listing by: eXp Realty. OneKey® MLS as distributed by MLS GRID
- $1,650,0003 bd4 ba3.6k sqft461 Bedford Road, Armonk, NY 10504For SaleMLS ID #1024567, Barbara Greer, Listing by: Houlihan Lawrence Inc.. OneKey® MLS as distributed by MLS GRID
- $1,500,0004 bd4 ba3k sqft109 W Park Avenue, Pearl River, NY 10965For SaleMLS ID #996824, Adam D. Nelson, Listing by: Atlantic Hudson Realty Inc. OneKey® MLS as distributed by MLS GRID
- $1,199,0004 bd3 ba2.6k sqft80 Hickory Hill Drive, Dobbs Ferry, NY 10522For SaleMLS ID #1021341, Tulay Erdem, Listing by: Christie's Int. Real Estate. OneKey® MLS as distributed by MLS GRID
- $1,455,0004 bd4 ba2.8k sqft299 STRATTON Road, New Rochelle, NY 10804For SaleMLS ID #964716, Michele Silverman Bedell, Listing by: Silversons Realty, LLC. OneKey® MLS as distributed by MLS GRID
- $1,400,0004 bd3 ba4.5k sqft211 Strawtown Road, West Nyack, NY 10994For SaleMLS ID #1020221, Pamela Grunstein, Listing by: Compass Greater NY, LLC. OneKey® MLS as distributed by MLS GRID
- $949,9994 bd3 ba2.8k sqft38 Hale Place, Tappan, NY 10983For SaleMLS ID #1028060, Susan McMullen, Listing by: eXp Realty. OneKey® MLS as distributed by MLS GRID
- $1,049,9993 bd5 ba2.5k sqft9 Primrose Avenue W, White Plains, NY 10607For SaleMLS ID #971959, Lei Wang, Listing by: Keller Williams Realty Group. OneKey® MLS as distributed by MLS GRID
