Beautifully set on a level, fully usable 2-acre property in one of Armonk's most desirable locations, this exceptional home offers the perfect blend of privacy, modern updates, and everyday convenience. A rare second access from Creemer Road provides added flexibility and ease of entry.
Designed for today's lifestyle, the home features an open-concept floor plan with hardwood floors, abundant natural light, and spacious living areas ideal for both everyday living and entertaining. The recently finished 1,384-square-foot walk-out lower level, complete with a full bath and direct outdoor access, provides exceptional additional living space perfect for a recreation room, home office, gym, guest suite, or media room.
The private backyard is a true retreat, highlighted by an in-ground pool surrounded by expansive, level grounds with endless possibilities for recreation, gardening, or future enhancements.
Extensive recent improvements include a new roof (2019), updated siding and gutters (2018), interior painting (2026), bathroom renovations (2025), new pool pump (2024), new pool filter (2025), 80-gallon hot water heater (2024), and a new electrical service panel (2023) wired for an EV charger. Additional features include central air conditioning, propane cooking, and a Special Features Sheet and survey available in the documents. Lives like 4 BRS.
Enjoy the best of Armonk living, just minutes from the charming downtown village with its boutique shopping, acclaimed restaurants, cafes, parks, and year-round community events. Located within the highly acclaimed Byram Hills School District, this home also offers convenient access to the North White Plains Metro-North station with approximately a 48-minute express commute to Grand Central Terminal, as well as nearby Westchester County Airport and major parkways for effortless travel.
Move-in ready and offering the ideal combination of space, location, and lifestyle—this is a rare opportunity to own a beautifully updated home in one of Northern Westchester's most sought-after communities. —don't miss it!
For sale
$1,650,000
461 Bedford Road, Armonk, NY 10504
3beds
3,614sqft
Single Family Residence, Residential
Built in 1953
2 Acres Lot
$1,614,900 Zestimate®
$457/sqft
$-- HOA
What's special
- 68 days
- 2,222
- 108
Likely to sell faster than
Zillow last checked:
Listing updated:
Listed by:
Houlihan Lawrence Inc. 914-273-9505,
Barbara Greer 914-262-7400
Source: OneKey® MLS as distributed by MLS GRID,MLS#: 1024567
Facts & features
Interior
Bedrooms & bathrooms
- Bedrooms: 3
- Bathrooms: 4
- Full bathrooms: 4
Heating
- Baseboard, Oil
Cooling
- Central Air
Appliances
- Included: Dishwasher, Dryer, Oven, Range, Refrigerator, Washer
Features
- First Floor Bedroom, First Floor Full Bath, Quartz/Quartzite Counters, Recessed Lighting
- Basement: Finished,Walk-Out Access
- Attic: Pull Stairs
- Has fireplace: Yes
Interior area
- Total structure area: 3,614
- Total interior livable area: 3,614 sqft
Property
Parking
- Parking features: Driveway
- Has uncovered spaces: Yes
Features
- Levels: One
- Patio & porch: Patio
- Has private pool: Yes
- Pool features: In Ground
Lot
- Size: 2 Acres
Details
- Parcel number: 38001080000000200000010230000
- Special conditions: None
Construction
Type & style
- Home type: SingleFamily
- Architectural style: Ranch
- Property subtype: Single Family Residence, Residential
- Attached to another structure: Yes
Materials
- Stone, Vinyl Siding
Condition
- Year built: 1953
Utilities & green energy
- Sewer: Septic Tank
- Water: Well
- Utilities for property: Propane, Trash Collection Public
Community & HOA
HOA
- Has HOA: No
Location
- Region: Armonk
Financial & listing details
- Price per square foot: $457/sqft
- Tax assessed value: $18,800
- Annual tax amount: $17,812
- Date on market: 7/15/2026
- Cumulative days on market: 69 days
- Listing agreement: Exclusive Right To Sell
- Inclusions: All appliances
Estimated market value
$1,614,900
$1.53M - $1.70M
$9,465/mo
Price history
| Date | Event | Price |
|---|---|---|
| 7/15/2026 | Listed for sale | $1,650,000-8.3%$457/sqft |
Source:  OneKey® MLS as distributed by MLS GRID #1024567 Report a problem OneKey® MLS as distributed by MLS GRID #1024567 Report a problem | ||
| 7/10/2026 | Listing removed | -- |
Source: Owner Report a problem | ||
| 6/29/2026 | Listed for sale | $1,799,999+800%$498/sqft |
Source: Owner Report a problem | ||
| 10/19/2015 | Sold | $200,000-69.2%$55/sqft |
Source: Public Record Report a problem | ||
| 7/9/2014 | Listing removed | $649,995$180/sqft |
Source: Houlihan Lawrence #3400455 Report a problem | ||
| 3/25/2014 | Price change | $649,995-13.3%$180/sqft |
Source: Houlihan Lawrence #3400455 Report a problem | ||
| 1/21/2014 | Listed for sale | $749,999$208/sqft |
Source: Houlihan Lawrence #3400455 Report a problem | ||
Public tax history
| Year | Property taxes | Tax assessment |
|---|---|---|
| 2025 | -- | $16,800 +8.4% |
| 2024 | -- | $15,500 |
| 2023 | -- | $15,500 |
| 2022 | -- | $15,500 |
| 2021 | -- | $15,500 |
| 2020 | -- | $15,500 |
| 2019 | -- | $15,500 |
| 2018 | -- | $15,500 |
| 2017 | -- | $15,500 |
| 2016 | -- | $15,500 |
| 2015 | -- | $15,500 |
| 2014 | -- | $15,500 |
| 2013 | -- | $15,500 |
| 2012 | -- | $15,500 |
| 2011 | -- | $15,500 |
| 2010 | -- | $15,500 |
| 2009 | -- | $15,500 |
| 2008 | -- | $15,500 |
| 2007 | -- | $15,500 |
| 2006 | -- | $15,500 |
| 2005 | -- | $15,500 |
| 2004 | -- | $15,500 |
| 2003 | -- | $15,500 |
| 2002 | -- | $15,500 |
| 2001 | -- | $15,500 |
| 2000 | -- | $15,500 |
Find assessor info on the county website
Monthly payment
Climate risks
Neighborhood: 10504
Nearby schools
Schools provided by the listing agent
- Elementary: Coman Hill
- Middle: H C Crittenden Middle School
- High: Byram Hills High School
Source: OneKey® MLS as distributed by MLS GRID. This data may not be complete. We recommend contacting the local school district to confirm school assignments for this home.
Similar homes
- $1,725,0004 bd4 ba3.5k sqft53 W Orchard Road, Chappaqua, NY 10514For Sale
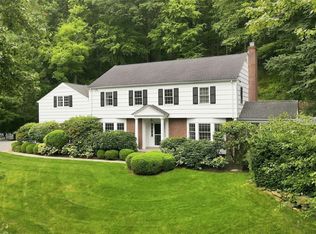
 MLS ID #974007, Lori Meringolo, Listing by: Houlihan Lawrence Inc.. OneKey® MLS as distributed by MLS GRID
 - $1,449,0003 bd3 ba2.7k sqft68 Parry Road, Stamford, CT 06907For Sale
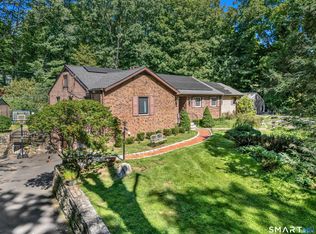
 MLS ID #24206822, Jorge Cintron, Vylla Home (CT) LLC. Smart MLS
 - $1,399,0003 bd3 ba2.8k sqft10 Deborah Lane, Chappaqua, NY 10514For Sale
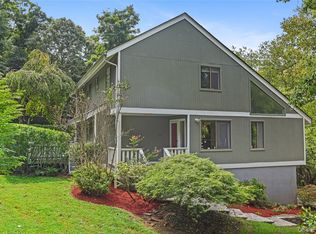 MLS ID #1046960, Alicja Bohmrich, Listing by: Houlihan Lawrence Inc.. OneKey® MLS as distributed by MLS GRID
 - $1,590,0003 bd4 ba2.6k sqft131 Douglas Road, Chappaqua, NY 10514For Sale
 MLS ID #1017997, Toni DiMichelo, Listing by: Houlihan Lawrence Inc.. OneKey® MLS as distributed by MLS GRID
 - $1,199,9993 bd2 ba2.9k sqft72 Eastview Drive, Valhalla, NY 10595For SaleMLS ID #1045466, Michael E. LaMorte, Listing by: eXp Realty. OneKey® MLS as distributed by MLS GRID
- $1,875,0004 bd4 ba3.6k sqft156 River Road, Briarcliff Manor, NY 10510For SaleMLS ID #1036308, Maureen Verre, Listing by: Houlihan Lawrence Inc.. OneKey® MLS as distributed by MLS GRID
- $1,359,0003 bd3 ba2.7k sqft180 Somerstown Road, Millwood, NY 10546For SaleMLS ID #1041830, Wendy Nolan, Listing by: Houlihan Lawrence Inc.. OneKey® MLS as distributed by MLS GRID
- $1,499,0003 bd4 ba3k sqft3 Lewiston Court, Briarcliff Manor, NY 10510For SaleMLS ID #1046925, James W. Schunk, Listing by: Schunk Realty Group. OneKey® MLS as distributed by MLS GRID
- $2,250,0004 bd5 ba2.6k sqft401 Chestnut Ridge Road, Bedford Corners, NY 10549For SaleMLS ID #1039655, Debra Tricarico, Listing by: Houlihan Lawrence Inc.. OneKey® MLS as distributed by MLS GRID
- $1,500,0004 bd5 ba4.2k sqft23 Barnaby Lane, Hartsdale, NY 10530For SaleMLS ID #1029995, Margaret A. Farran, Listing by: Houlihan Lawrence Inc.. OneKey® MLS as distributed by MLS GRID
- $1,649,0004 bd3 ba2.5k sqft74 Tamarack Road, Rye Brook, NY 10573For SaleMLS ID #1024335, Denise Denson, Listing by: The Higgins Group Inc. OneKey® MLS as distributed by MLS GRID
- $1,589,0004 bd3 ba2.8k sqft52 Mount Airy Road, Croton-on-Hudson, NY 10520For SaleMLS ID #1043827, Valerio Santucci, Listing by: Link NY Realty. OneKey® MLS as distributed by MLS GRID
- $1,795,0006 bd4 ba4.9k sqft143 Old Hyde Road, Weston, CT 06883For SaleMLS ID #24192647, Tyler Toren, Compass Connecticut, LLC. Smart MLS
- $1,095,0003 bd4 ba2.9k sqft38 Westerly Lane, Thornwood, NY 10594For SaleMLS ID #1008267, Danielle Hoke, Listing by: eXp Realty. OneKey® MLS as distributed by MLS GRID
- $1,795,0005 bd4 ba4.5k sqft158 Steep Hill Road, Weston, CT 06883For SaleMLS ID #24205738, Christine F. Oleynick, Keller Williams Realty. Smart MLS
- $1,500,0004 bd5 ba4.8k sqft59 Orchard Hill Road, Katonah, NY 10536For SaleMLS ID #985492, Gerald Weil, Listing by: Keller Williams Realty Partner. OneKey® MLS as distributed by MLS GRID
- $2,350,0004 bd4 ba3.1k sqft81 Springhurst Road, Bedford Hills, NY 10507For SaleMLS ID #1033840, Angela Kessel, Listing by: Houlihan Lawrence Inc.. OneKey® MLS as distributed by MLS GRID
- $1,495,0004 bd5 ba4.8k sqft13 Hyatt Lane, Somers, NY 10589For SaleMLS ID #1048462, Lucille Ettere, Listing by: Houlihan Lawrence Inc.. OneKey® MLS as distributed by MLS GRID
- $1,495,0006 bd5 ba4k sqft34 Old Mountain Road, Nyack, NY 10960For SaleMLS ID #1020267, Kim Adele Rosner, Listing by: Wright Bros Real Estate Inc.. OneKey® MLS as distributed by MLS GRID
- $1,595,0004 bd3 ba2.9k sqft16 Dale Dr, Greenwich, CT 06831For Sale
 MLS ID #125618, Deborah Needle, Houlihan Lawrence. Greenwich MLS, Inc.
