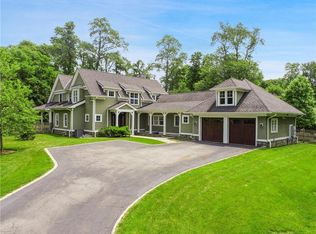
Nestled at the end of a serene cul-de-sac in sought-after Hartsdale, this exceptional ranch-style residence offers a rare combination of refined luxury, privacy, and timeless design. Set on an expansive 1.0299-acre estate, the property is introduced by an elegant circular driveway centered around a charming gazebo, creating a grand and unforgettable arrival.
Thoughtfully designed for both comfort and sophistication, the home features 3 spacious bedrooms and 3 full bathrooms, including a beautifully appointed, fully handicap-accessible bath. The interior is enhanced by two fireplaces, one a classic wood-burning centerpiece, adding warmth and ambiance throughout the living spaces.
Designed for elevated indoor-outdoor living, the grounds boast a covered pergola with a third wood-burning fireplace, offering an idyllic setting for intimate gatherings or luxurious entertaining in every season. The lush, private surroundings provide a true retreat-like atmosphere, all within a quiet and prestigious neighborhood.
Additional highlights include a 2-car garage and a prime location just 8 minutes from the train station, ensuring effortless access to Manhattan. Enjoy close proximity to the renowned Sunningdale Country Club and the town pool, further enhancing the lifestyle this remarkable home affords.
A rare offering that seamlessly blends elegance, comfort, and exclusivity. This is luxury living at its finest.
Sold for $1,475,000
$1,475,000
21 Barnaby Lane, Hartsdale, NY 10530
3beds
3,245sqft
Single Family Residence, Residential
Built in 1963
1.03 Acres Lot
$1,383,800 Zestimate®
$455/sqft
$7,741 Estimated rent
Home value
$1,383,800
$1.31M - $1.45M
$7,741/mo
Zestimate® history
Owner options
List your home for rent
$7,741/mo
Rent Zestimate®
Find your next renter with Zillow Rental Manager. Plus, with online applications, you can quickly screen prospective tenants – for free.
$7,741/mo
Rent Zestimate®
Refinance and save
$9,746/mo
Est. payment
Refinancing to a lower rate could help reduce your monthly payments and save thousands over the life of the loan.
$9,746/mo
Est. payment
Explore your selling options
Work with a Zillow partner agent
Leverage their expertise and Zillow's premium Showcase listings to get your home seen by more buyers.
Get startedList with your own agent
Get your home in front of millions of buyers by listing it on Zillow.
Learn how to do itSell it yourself
Take full control of how buyers see your home on Zillow by listing For Sale by Owner (FSBO).
List your homeWhat's special
Zillow last checked:
Listing updated:
Listed by:
Debra Tricarico 914-469-2617,
Houlihan Lawrence Inc. 914-591-2700,
Douglas J. Tricarico 914-497-8201,
Houlihan Lawrence Inc.
Bought with:
Zoya Litinetskaya, 10401241879
Compass Greater NY, LLC
Adam S. Trese, 10301207757
Compass Greater NY, LLC
Source: OneKey® MLS as distributed by MLS GRID,MLS#: 984361
Facts & features
Interior
Bedrooms & bathrooms
- Bedrooms: 3
- Bathrooms: 3
- Full bathrooms: 3
Heating
- Baseboard, Ducts, Forced Air, Hot Air, Hot Water, Oil
Cooling
- Attic Fan, Central Air, Ductwork, Electric, Zoned
Appliances
- Included: Dishwasher, Disposal, Dryer, Electric Water Heater, ENERGY STAR Qualified Appliances, Exhaust Fan, Freezer, Gas Oven, Gas Range, Microwave, Refrigerator, Stainless Steel Appliance(s), Washer, Gas Water Heater
- Laundry: Electric Dryer Hookup, Laundry Room
Features
- Crown Molding, Granite Counters, Walk-In Closet(s)
- Flooring: Carpet, Ceramic Tile, Combination, Hardwood
- Windows: Bay Window(s), New Windows, Screens, Wood Frames
- Attic: Pull Stairs
- Number of fireplaces: 3
- Fireplace features: Electric, Living Room, Wood Burning
Interior area
- Total structure area: 666,800
- Total interior livable area: 3,245 sqft
Property
Parking
- Total spaces: 2
- Parking features: Attached, Driveway, Garage, Garage Door Opener, Off Street
- Garage spaces: 2
- Has uncovered spaces: Yes
Features
- Levels: One
- Patio & porch: Covered, Patio, Porch
- Exterior features: Fire Pit, Gas Grill, Lighting, Mailbox, Rain Gutters
- Fencing: Fenced,Partial
- Has view: Yes
- View description: Trees/Woods
Lot
- Size: 1.03 Acres
- Features: Back Yard, Cul-De-Sac, Front Yard, Landscaped, Near Golf Course, Near Public Transit, Private, Secluded, Sprinklers In Front, Sprinklers In Rear, Wooded
- Residential vegetation: Partially Wooded
Details
- Additional structures: Gazebo, Outdoor Kitchen, Shed(s)
- Parcel number: 2689008230001750000024
- Special conditions: None
- Other equipment: Fuel Tank(s), Generator, Irrigation Equipment
Construction
Type & style
- Home type: SingleFamily
- Architectural style: Ranch
- Property subtype: Single Family Residence, Residential
Materials
- Wood Siding
- Foundation: Concrete Perimeter, Slab
Condition
- Year built: 1963
- Major remodel year: 2018
Utilities & green energy
- Sewer: Septic Tank
- Water: Public
- Utilities for property: Cable Connected, Electricity Connected, Phone Connected, Propane, Sewer Available, Trash Collection Public, Water Connected
Community & HOA
Community
- Security: Building Security, Fire Alarm, Security Lights, Smoke Detector(s), Video Cameras
HOA
- Has HOA: No
Location
- Region: Hartsdale
Financial & listing details
- Price per square foot: $455/sqft
- Tax assessed value: $891,500
- Annual tax amount: $24,339
- Date on market: 4/20/2026
- Cumulative days on market: 19 days
- Listing agreement: Exclusive Right To Sell
- Electric utility on property: Yes
Price history
| Date | Event | Price |
|---|---|---|
| 7/30/2026 | Sold | $1,475,000+5.7%$455/sqft |
Source:  OneKey® MLS as distributed by MLS GRID #984361 Report a problem OneKey® MLS as distributed by MLS GRID #984361 Report a problem | ||
| 5/21/2026 | Pending sale | $1,395,000$430/sqft |
Source: OneKey® MLS as distributed by MLS GRID #984361 Report a problem | ||
| 5/9/2026 | Listing removed | $1,395,000$430/sqft |
Source: OneKey® MLS as distributed by MLS GRID #984361 Report a problem | ||
| 4/20/2026 | Listed for sale | $1,395,000+189.4%$430/sqft |
Source: OneKey® MLS as distributed by MLS GRID #984361 Report a problem | ||
| 9/3/2014 | Sold | $482,000-2.6%$149/sqft |
Source: OneKey® MLS as distributed by MLS GRID #H4413812 Report a problem | ||
| 7/3/2014 | Pending sale | $495,000$153/sqft |
Source: Houlihan Lawrence #4413812 Report a problem | ||
| 6/8/2014 | Price change | $495,000-7.3%$153/sqft |
Source: Houlihan Lawrence #4413812 Report a problem | ||
| 5/28/2014 | Price change | $534,000-2.7%$165/sqft |
Source: Houlihan Lawrence #4413812 Report a problem | ||
| 5/17/2014 | Listed for sale | $549,000+1.9%$169/sqft |
Source: Houlihan Lawrence #4413812 Report a problem | ||
| 8/27/2013 | Listing removed | $539,000$166/sqft |
Source: Houlihan Lawrence #3325319 Report a problem | ||
| 8/19/2013 | Listed for sale | $539,000$166/sqft |
Source: Houlihan Lawrence #3325319 Report a problem | ||
Public tax history
| Year | Property taxes | Tax assessment |
|---|---|---|
| 2025 | -- | $918,200 +3% |
| 2024 | -- | $891,500 +18.9% |
| 2023 | -- | $750,100 +4.6% |
| 2022 | -- | $717,000 +8% |
| 2021 | -- | $663,900 -0.4% |
| 2020 | -- | $666,800 +4.8% |
| 2019 | -- | $636,100 +1.8% |
| 2018 | -- | $624,700 +5.8% |
| 2017 | -- | $590,600 +4% |
| 2016 | -- | $567,900 +3528.8% |
| 2015 | $15,324 | $15,650 -17.6% |
| 2014 | $15,324 | $19,000 |
| 2013 | $15,324 | $19,000 |
| 2012 | -- | $19,000 |
| 2011 | -- | $19,000 |
| 2010 | -- | $19,000 |
| 2009 | -- | $19,000 |
| 2008 | -- | $19,000 |
| 2007 | -- | $19,000 |
| 2006 | -- | $19,000 |
| 2005 | -- | $19,000 |
| 2004 | -- | $19,000 |
| 2003 | -- | $19,000 |
| 2002 | -- | $19,000 |
| 2001 | -- | $19,000 |
| 2000 | -- | $19,000 |
| 1999 | -- | $19,000 |
Find assessor info on the county website
Neighborhood: 10530
Nearby homes
- $950,0004 bd3 ba3.1k sqft22 Barnaby Ln, Hartsdale, NY 10530Sold

- $958,700-- bd2 ba1.8k sqft19 Barnaby Ln, Hartsdale, NY 10530Off Market
- $1,700,0004 bd6 ba4.8k sqft12 Barnaby Ln, Hartsdale, NY 10530Sold
- $1,015,3003 bd2 ba1.7k sqft14 Birchwood Ln, Hartsdale, NY 10530Off Market
- $1,020,0003 bd2 ba1.9k sqft16 Birchwood Ln, Hartsdale, NY 10530Off Market
- $865,0004 bd2 ba1.7k sqft12 Birchwood Ln, Hartsdale, NY 10530Sold
- $1,500,0004 bd5 ba4.2k sqft23 Barnaby Ln, Hartsdale, NY 10530For Sale
- $1,257,3006 bd6 ba3.2k sqft14 Barnaby Ln, Hartsdale, NY 10530Off Market
Nearby schools
GreatSchools rating
- 6/10Highview SchoolGrades: 2-3Distance: 1.4 mi
- 5/10Woodlands Senior High SchoolGrades: 7-12Distance: 1.3 mi
- NALee F Jackson SchoolGrades: K-1Distance: 1.9 mi
Schools provided by the listing agent
- Elementary: Lee F Jackson School
- Middle: Woodlands Middle/High School
- High: Woodlands Middle/High School
Source: OneKey® MLS as distributed by MLS GRID. This data may not be complete. We recommend contacting the local school district to confirm school assignments for this home.
Get a cash offer in 3 minutes
Find out how much your home could sell for in as little as 3 minutes with a no-obligation cash offer.
Estimated market value
$1,383,800
Get a cash offer in 3 minutes
Find out how much your home could sell for in as little as 3 minutes with a no-obligation cash offer.
Estimated market value
$1,383,800
- New York
- Westchester County
- Hartsdale
- 10530
- 21 Barnaby Lane
Nearby cities
Nearby neighborhoods
Nearby zip codes
Other Hartsdale Topics
