Imagine coming home to a place where everyday life feels a little more special. Welcome to 36 Myrtle Avenue, a charming and thoughtfully updated 3-bedroom, 2.5-bath home nestled in the heart of Dobbs Ferry, where comfort, community, and convenience come together. Start your mornings with coffee on the deck, spend summer afternoons enjoying the nearby parks and village pool, and end the day with dinner at one of the local restaurants or a relaxing evening by the fireplace. Inside, warm hardwood floors, recessed lighting, a modern kitchen, and beautifully updated bathrooms create a welcoming space that feels both stylish and comfortable. The flexible layout offers two bedrooms on the first floor, while upstairs, the spacious primary suite becomes your own private retreat, featuring soaring cathedral ceilings, a connecting office, and an en-suite bath with a jet-spray bathtub. Outside, the generous lot and a deck invite you to slow down, fire up the grill, and enjoy memorable BBQs and al fresco gatherings with family and friends. The lower level adds even more versatility, offering a wonderful opportunity for a home gym, recreation or hangout space, along with convenient access directly from the garage. The laundry room is also located on this level and provides easy access to the backyard, while a convenient bath adds to the functionality of the space. A shed, lawn sprinkler system, and electric vehicle charger provide practical conveniences that make everyday living easier. With shops, restaurants, parks, the village pool, and the train station all close by, this is more than a house—it’s a place to create memories, put down roots, and embrace all that life in Dobbs Ferry has to offer. Don't delay, make an appointment today!
Pending
$1,050,000
36 Myrtle Avenue, Dobbs Ferry, NY 10522
3beds
1,680sqft
Single Family Residence, Residential
Built in 1958
0.33 Acres Lot
$-- Zestimate®
$625/sqft
$-- HOA
What's special
- 31 days
- 3,330
- 340
Likely to sell faster than
Zillow last checked:
Listing updated:
Listed by:
Houlihan Lawrence Inc. 914-591-2700,
Alberto Hernandez 914-473-4508,
John Doherty 914-255-5000,
Houlihan Lawrence Inc.
Source: OneKey® MLS as distributed by MLS GRID,MLS#: 1045119
Facts & features
Interior
Bedrooms & bathrooms
- Bedrooms: 3
- Bathrooms: 3
- Full bathrooms: 2
- 1/2 bathrooms: 1
Other
- Description: Foyer, living room with fireplace, Bedroom #1, Bedroom #2, hallway full-bathroom with double vanity, open-concept kitchen, dining room with SGD to deck.
- Level: First
Other
- Description: Primary bedroom with built-in drawers, double closet, vaulted ceilings, and a full modern bathroom featuring a jetted spa tub, linen closet, dedicated office room, hardwood floors, and ample storage space.
- Level: Second
Other
- Description: Family room, access to the garage, mechanical room, laundry area, bathroom, and backyard; storage cabinets and a laundry sink.
- Level: Lower
Heating
- Oil, See Remarks
Cooling
- Central Air
Appliances
- Included: Dishwasher, Disposal, Dryer, Electric Cooktop, Electric Oven, Electric Range, Refrigerator, Stainless Steel Appliance(s), Washer
- Laundry: In Basement
Features
- First Floor Bedroom, First Floor Full Bath, Built-in Features, Ceiling Fan(s), Chandelier, Crown Molding, Double Vanity, Entrance Foyer, Formal Dining, Granite Counters, Open Floorplan, Open Kitchen, Primary Bathroom, Recessed Lighting, Smart Thermostat
- Flooring: Hardwood
- Windows: Double Pane Windows
- Basement: Full,Partially Finished,See Remarks,Walk-Out Access
- Attic: Crawl,Storage
- Number of fireplaces: 1
- Fireplace features: Living Room, Wood Burning
Interior area
- Total structure area: 2,892
- Total interior livable area: 1,680 sqft
Video & virtual tour
Property
Parking
- Total spaces: 3
- Parking features: Driveway, Electric Vehicle Charging Station(s), Garage, On Street
- Garage spaces: 1
- Has uncovered spaces: Yes
Features
- Levels: One and One Half
- Patio & porch: Deck
- Exterior features: Mailbox
Lot
- Size: 0.33 Acres
- Features: Near Public Transit, Near School, Near Shops, See Remarks, Sprinklers In Front, Sprinklers In Rear
Details
- Additional structures: Shed(s)
- Parcel number: 2603003090000540000009
- Special conditions: None
- Other equipment: Irrigation Equipment
Construction
Type & style
- Home type: SingleFamily
- Architectural style: Cape Cod
- Property subtype: Single Family Residence, Residential
Materials
- Frame
Condition
- Year built: 1958
Utilities & green energy
- Sewer: Public Sewer
- Water: Public
- Utilities for property: Electricity Connected, See Remarks, Sewer Connected, Trash Collection Public, Water Connected
Community & HOA
Community
- Security: Other, Smoke Detector(s)
HOA
- Has HOA: No
Location
- Region: Dobbs Ferry
Financial & listing details
- Price per square foot: $625/sqft
- Tax assessed value: $1,109,500
- Annual tax amount: $31,248
- Date on market: 9/11/2026
- Cumulative days on market: 25 days
- Listing agreement: Exclusive Right To Sell
- Exclusions: Clock in the living room wall, compost bins
- Electric utility on property: Yes
Estimated market value
Not available
Estimated sales range
Not available
$5,452/mo
Price history
| Date | Event | Price |
|---|---|---|
| 9/29/2026 | Pending sale | $1,050,000$625/sqft |
Source:  OneKey® MLS as distributed by MLS GRID #1045119 Report a problem OneKey® MLS as distributed by MLS GRID #1045119 Report a problem | ||
| 9/11/2026 | Listed for sale | $1,050,000+54.4%$625/sqft |
Source: OneKey® MLS as distributed by MLS GRID #1045119 Report a problem | ||
| 5/9/2006 | Sold | $680,000+126.7%$405/sqft |
Source: Agent Provided Report a problem | ||
| 2/3/2000 | Sold | $300,000$179/sqft |
Source: Public Record Report a problem | ||
Public tax history
| Year | Property taxes | Tax assessment |
|---|---|---|
| 2025 | -- | $1,069,500 +7% |
| 2024 | -- | $999,600 +11.4% |
| 2023 | -- | $897,200 +5.6% |
| 2022 | -- | $849,500 +7% |
| 2021 | -- | $794,000 +36% |
| 2020 | -- | $584,000 |
| 2019 | -- | $584,000 +3% |
| 2018 | -- | $567,200 +3.8% |
| 2017 | -- | $546,200 +4% |
| 2016 | -- | $525,200 +2918.4% |
| 2015 | $14,717 | $17,400 |
| 2014 | $14,717 | $17,400 |
| 2013 | $14,717 | $17,400 |
| 2012 | -- | $17,400 |
| 2011 | -- | $17,400 |
| 2010 | -- | $17,400 -14.7% |
| 2009 | -- | $20,400 |
| 2008 | -- | $20,400 |
| 2007 | -- | $20,400 |
| 2006 | -- | $20,400 |
| 2005 | -- | $20,400 |
| 2004 | -- | $20,400 +7.1% |
| 2003 | -- | $19,050 |
| 2002 | -- | $19,050 |
| 2001 | -- | $19,050 |
Find assessor info on the county website
Monthly payment
Climate risks
Neighborhood: 10522
Nearby schools
Schools provided by the listing agent
- Elementary: Springhurst Elementary School
- Middle: Dobbs Ferry Middle School
- High: Dobbs Ferry High School
Source: OneKey® MLS as distributed by MLS GRID. This data may not be complete. We recommend contacting the local school district to confirm school assignments for this home.
Similar homes
- $989,0003 bd3 ba2k sqft601 Hunters Run, Dobbs Ferry, NY 10522For Sale
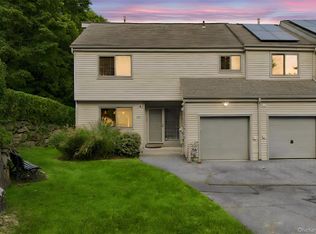
 MLS ID #1054827, Michelle Madaffari, Listing by: Houlihan Lawrence Inc.. OneKey® MLS as distributed by MLS GRID
 - $929,0004 bd3 ba2k sqft82 Price Street, Dobbs Ferry, NY 10522For Sale
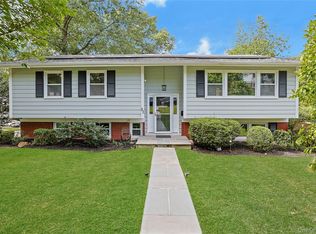 MLS ID #1042195, Cindy Kief, Listing by: Corcoran Legends Realty. OneKey® MLS as distributed by MLS GRID
 - $1,295,0004 bd4 ba2.5k sqft7 Overlook Road, Dobbs Ferry, NY 10522For Sale
 MLS ID #1017400, William Ford Sussman, Listing by: Coldwell Banker Realty. OneKey® MLS as distributed by MLS GRID
 - $725,0002 bd2 ba1.2k sqft64 Bradley Street, Dobbs Ferry, NY 10522For Sale
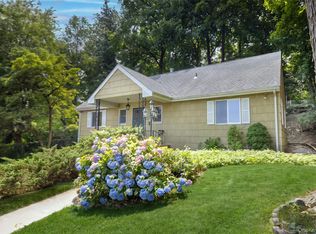 MLS ID #1028082, William Ford Sussman, Listing by: Coldwell Banker Realty. OneKey® MLS as distributed by MLS GRID
 - $1,050,0004 bd3 ba2.4k sqft104 S Airmont Road, Suffern, NY 10901For SaleMLS ID #1056813, David Jacobi, Listing by: Keller Williams Valley Realty. OneKey® MLS as distributed by MLS GRID
- $1,100,0004 bd4 ba2.2k sqft127 Ralph Avenue, White Plains, NY 10606For SaleMLS ID #1055686, Jeremy Zucker, Listing by: Keller Williams NY Realty. OneKey® MLS as distributed by MLS GRID
- $1,100,0004 bd3 ba1.9k sqft73 High Street, Tarrytown, NY 10591For SaleMLS ID #1038345, William Boeckelman, Listing by: Coldwell Banker Realty. OneKey® MLS as distributed by MLS GRID
- $775,0003 bd2 ba1.5k sqft87 Lakeview Avenue, Hartsdale, NY 10530For SaleMLS ID #1053321, L. Sharleen Fleming, Listing by: Julia B Fee Sothebys Int. Rlty. OneKey® MLS as distributed by MLS GRID
- $975,0004 bd2 ba2.2k sqft410 S Chelsea Road, White Plains, NY 10603For SaleMLS ID #1044837, Pearlita Davis, Listing by: Howard Hanna Rand Realty. OneKey® MLS as distributed by MLS GRID
- $959,0003 bd2 ba1.5k sqft10 Horseshoe Road, Mount Kisco, NY 10549For SaleMLS ID #1057537, Wendy Nolan, Listing by: Houlihan Lawrence Inc.. OneKey® MLS as distributed by MLS GRID
- $850,0003 bd3 ba2.1k sqft148 Newport Road, Yonkers, NY 10710For SaleMLS ID #1037436, Amanda Samuel, Listing by: RE/MAX Distinguished Hms.&Prop. OneKey® MLS as distributed by MLS GRID
- $725,0003 bd2 ba1.3k sqft51 Sunrise Terrace, Yonkers, NY 10703For SaleMLS ID #1058799, Jessica Cuevas-Vinales, Listing by: Locqube New York, Inc.. OneKey® MLS as distributed by MLS GRID
- $999,0004 bd3 ba2.2k sqft556 Babbling Brook Lane, Valley Cottage, NY 10989For SaleMLS ID #1038946, Margo Bohlin, Listing by: Howard Hanna Rand Realty. OneKey® MLS as distributed by MLS GRID
- $999,0004 bd3 ba2.2k sqft74 Elaine Terrace, Yonkers, NY 10701For SaleMLS ID #1017839, Ninive Roth, Listing by: Premier Agent Network. OneKey® MLS as distributed by MLS GRID
- $1,400,0004 bd3 ba1.8k sqft594 Fort Hill Road, Scarsdale, NY 10583For SaleMLS ID #1051539, Sheri H. Wolfe, Listing by: Berkshire Hathaway HS NY Prop. OneKey® MLS as distributed by MLS GRID
- $749,0005 bd3 ba2.1k sqft27 Pierce Street, Nanuet, NY 10954For SaleMLS ID #1059344, Wayne C. Tucker, Listing by: Howard Hanna Rand Realty. OneKey® MLS as distributed by MLS GRID
- $1,045,0004 bd4 ba2.2k sqft36 New Valley Road, New City, NY 10956For SaleMLS ID #1029775, Kathleen Finn, Listing by: Christie's Int. Real Estate. OneKey® MLS as distributed by MLS GRID
- $799,0003 bd2 ba1.7k sqft72 Hartsdale Road, Elmsford, NY 10523For SaleMLS ID #1043283, Douglas J. Tricarico, Listing by: Houlihan Lawrence Inc.. OneKey® MLS as distributed by MLS GRID
- $875,0002 bd3 ba1.8k sqft452 Carrollwood Drive, Tarrytown, NY 10591For SaleMLS ID #1033793, Steven Geiger, Listing by: William Raveis Real Estate. OneKey® MLS as distributed by MLS GRID
- $950,0003 bd3 ba2k sqft15 Ramapo Lane, Chestnut Ridge, NY 10952For SaleMLS ID #1048043, Carolee Chirico, Listing by: Keller Williams Valley Realty. OneKey® MLS as distributed by MLS GRID
