Welcome to this Crown Jewel- sophisticated suburban living in this exceptional 3 bedroom, 2.1 bath end unit townhome at Hunters Run. Without a doubt one of the community's standout residences, this sun-drenched home offers a contemporary open layout, dramatic front to back sightlines, and the spaciousness of the LARGEST model. Equally impressive is the extraordinary outdoor space, offering the expanse and privacy of a single -family home, beautifully framed by mature plantings and lush natural surroundings. The stunningly renovated open concept kitchen features granite countertops and flows seamlessly into the spacious dining room, creating an ideal setting for entertaining. The formal living room captivates with sophisticated architectural details and modern amenities, while abundant natural light enhances the homes stylish and airy feel. The primary suite is a true retreat, highlighted by an updated en suite to evoke a serene spa -like atmosphere. A generous and inviting family room opens to an adjoining patio, further expanding the homes indoor outdoor experience. An additional heated bonus room (approx 250 st ft, not included) offers wonderful versatility as a home office, den, gym, or flex space! Additional features include a attached one car garage, ample storage, a community pool,clubhouse, and tennis court. Located within the award winning Ardsley School district, this pristine and beautifully appointed property truly has it all! Updates include- all stainless steel appliances, washer/dryer, AC & heating system,hot water heater, all windows & sliders, new fireplace flue, deck repairs and painting, wires for mounted TV's and Sonus system. Taxes do not include basic star exemption.
For sale
$989,000
601 Hunters Run, Dobbs Ferry, NY 10522
3beds
2,052sqft
Single Family Residence, Residential
Built in 1988
6,129 Square Feet Lot
$-- Zestimate®
$482/sqft
$657/mo HOA
What's special
New fireplace flueModern amenitiesAbundant natural lightAll windows and slidersIdeal setting for entertainingAttached one car garageStylish and airy feel
- 13 days
- 2,118
- 188
Likely to sell faster than
Zillow last checked:
Listing updated:
Listed by:
Houlihan Lawrence Inc. 914-591-2700,
Michelle Madaffari 914-424-6793
Source: OneKey® MLS as distributed by MLS GRID,MLS#: 1054827
Facts & features
Interior
Bedrooms & bathrooms
- Bedrooms: 3
- Bathrooms: 3
- Full bathrooms: 2
- 1/2 bathrooms: 1
Other
- Description: Entry hall; state of the art open concept kitchen, formal dining room,powder room,laundry area,garage
- Level: First
Other
- Description: Formal living room w/vaulted ceilings, skylights, fireplace, SGD to expanded deck, surround sound
- Level: Lower
Other
- Description: Bedroom, bedroom, updated hall bathroom, primary suite w/spa-like ensuite bathroom
- Level: Second
Other
- Description: Spacious family room walkout through SGD to patio
- Level: Other
Basement
- Description: 250 SF Heated bonus room (not incl in total sq ft) with windows and closets for den, office and a gym
- Level: Basement
Heating
- Forced Air, Hot Water, Natural Gas
Cooling
- Central Air
Appliances
- Included: Dryer, Gas Cooktop, Gas Oven, Gas Range, Microwave, Oven, Range, Refrigerator, Stainless Steel Appliance(s), Washer, Gas Water Heater
- Laundry: Laundry Room
Features
- Cathedral Ceiling(s), Ceiling Fan(s), Entrance Foyer, Formal Dining, Granite Counters, High Ceilings, High Speed Internet, His and Hers Closets, Kitchen Island, Open Floorplan, Open Kitchen, Primary Bathroom, Recessed Lighting, Storage, Walk Through Kitchen
- Flooring: Hardwood
- Windows: Blinds, Drapes, Screens, Skylight(s)
- Basement: Finished,See Remarks,Storage Space
- Attic: Pull Stairs,Unfinished
- Number of fireplaces: 1
- Fireplace features: Living Room, Wood Burning
Interior area
- Total structure area: 2,052
- Total interior livable area: 2,052 sqft
Video & virtual tour
Property
Parking
- Total spaces: 2
- Parking features: Attached, Driveway, Garage
- Garage spaces: 1
- Has uncovered spaces: Yes
Features
- Levels: Three Or More
- Patio & porch: Deck, Patio
- Exterior features: Gas Grill, Lighting, Mailbox, Other, Tennis Court(s)
- Pool features: Community, In Ground, Outdoor Pool
Lot
- Size: 6,129 Square Feet
- Features: Corner Lot, Level, Private, Sprinklers In Front
Details
- Additional structures: Garage(s)
- Parcel number: 2603003140001290000032
- Special conditions: None
Construction
Type & style
- Home type: SingleFamily
- Property subtype: Single Family Residence, Residential
- Attached to another structure: Yes
Materials
- Wood Siding
Condition
- Updated/Remodeled
- Year built: 1988
Utilities & green energy
- Sewer: Public Sewer
- Water: Public
- Utilities for property: Cable Available, Electricity Available, Electricity Connected, Natural Gas Available, Natural Gas Connected, Phone Available, Phone Connected, Sewer Available, Sewer Connected, Trash Collection Private, Water Available, Water Connected
Community & HOA
Community
- Features: Clubhouse, Pool, Sidewalks, Tennis Court(s)
- Security: Security System, Smoke Detector(s)
HOA
- Has HOA: Yes
- Amenities included: Clubhouse, Landscaping, Maintenance, Maintenance Grounds, Parking, Pool, Tennis Court(s), Trash
- Services included: Common Area Maintenance, Maintenance Structure, Maintenance Grounds, Pool Service, Snow Removal, Trash
- HOA fee: $657 monthly
- HOA name: Prime Locations
- HOA phone: 914-963-7400
Location
- Region: Dobbs Ferry
Financial & listing details
- Price per square foot: $482/sqft
- Tax assessed value: $704,800
- Annual tax amount: $19,817
- Date on market: 10/2/2026
- Cumulative days on market: 14 days
- Listing agreement: Exclusive Right To Sell
- Listing terms: Contract
- Inclusions: Refrigerator, range, dishwasher, microwave, washer, dryer, lightfixtures, window treatments
- Electric utility on property: Yes
Estimated market value
Not available
Estimated sales range
Not available
Not available
Price history
| Date | Event | Price |
|---|---|---|
| 10/2/2026 | Listed for sale | $989,000+32.9%$482/sqft |
Source:  OneKey® MLS as distributed by MLS GRID #1054827 Report a problem OneKey® MLS as distributed by MLS GRID #1054827 Report a problem | ||
| 7/29/2016 | Sold | $744,000-0.7%$363/sqft |
Source: OneKey® MLS as distributed by MLS GRID #H4616180 Report a problem | ||
| 5/19/2016 | Pending sale | $749,000$365/sqft |
Source: Coldwell Banker Residential Brokerage - Dobbs Ferry Office #4616180 Report a problem | ||
| 4/21/2016 | Listed for sale | $749,000$365/sqft |
Source: Coldwell Banker Res Brokerage #4616180 Report a problem | ||
Public tax history
| Year | Property taxes | Tax assessment |
|---|---|---|
| 2025 | -- | $679,800 +9% |
| 2024 | -- | $623,700 -0.7% |
| 2023 | -- | $628,000 +5.9% |
| 2022 | -- | $593,100 +7% |
| 2021 | -- | $554,300 -2.2% |
| 2020 | -- | $566,600 -21.4% |
| 2019 | -- | $721,100 +2.9% |
| 2018 | -- | $700,900 |
| 2017 | -- | $700,900 +47.7% |
| 2016 | -- | $474,400 +3010.8% |
| 2015 | $9,357 | $15,250 |
| 2014 | $9,357 | $15,250 |
| 2013 | $9,357 | $15,250 |
| 2012 | -- | $15,250 |
| 2011 | -- | $15,250 |
| 2010 | -- | $15,250 |
| 2009 | -- | $15,250 |
| 2008 | -- | $15,250 |
| 2007 | -- | $15,250 |
| 2006 | -- | $15,250 |
| 2005 | -- | $15,250 |
| 2004 | -- | $15,250 |
| 2003 | -- | $15,250 |
| 2002 | -- | $15,250 |
| 2001 | -- | $15,250 |
| 2000 | -- | $15,250 |
| 1999 | -- | $15,250 |
Find assessor info on the county website
Monthly payment
Climate risks
Neighborhood: 10522
Nearby schools
Schools provided by the listing agent
- Elementary: Concord Road Elementary School
- Middle: Ardsley Middle School
- High: Ardsley High School
Source: OneKey® MLS as distributed by MLS GRID. This data may not be complete. We recommend contacting the local school district to confirm school assignments for this home.
Similar homes
- $929,0004 bd3 ba2k sqft82 Price Street, Dobbs Ferry, NY 10522For Sale
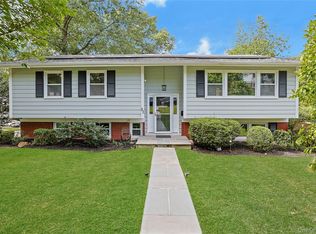
 MLS ID #1042195, Cindy Kief, Listing by: Corcoran Legends Realty. OneKey® MLS as distributed by MLS GRID
 - $1,295,0004 bd4 ba2.5k sqft7 Overlook Road, Dobbs Ferry, NY 10522For Sale
 MLS ID #1017400, William Ford Sussman, Listing by: Coldwell Banker Realty. OneKey® MLS as distributed by MLS GRID
 - $1,050,0003 bd3 ba2.3k sqft407 N Midland Avenue, Nyack, NY 10960For Sale
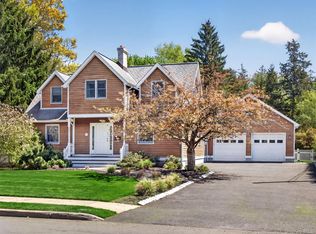 MLS ID #1048422, Kelly McMullen, Listing by: eXp Realty. OneKey® MLS as distributed by MLS GRID
 - $975,0004 bd2 ba2.2k sqft410 S Chelsea Road, White Plains, NY 10603For Sale
 MLS ID #1044837, Pearlita Davis, Listing by: Howard Hanna Rand Realty. OneKey® MLS as distributed by MLS GRID
 - $989,0004 bd4 ba2.7k sqft18 Harold Street, Nanuet, NY 10954For SaleMLS ID #1057473, Susan Perzigian, Listing by: Keller Williams Hudson Valley. OneKey® MLS as distributed by MLS GRID
- $935,0004 bd2 ba1.8k sqft105 Havilands Lane, White Plains, NY 10605For SaleMLS ID #1056363, Carole Sears, Listing by: Julia B Fee Sothebys Int. Rlty. OneKey® MLS as distributed by MLS GRID
- $959,0004 bd3 ba2.1k sqft8 Carl Court, Spring Valley, NY 10977For SaleMLS ID #1056946, Moshe Jacobi, Listing by: Keller Williams Valley Realty. OneKey® MLS as distributed by MLS GRID
- $989,0003 bd2 ba1.6k sqft6 Daniel Drive, Glen Cove, NY 11542For SaleMLS ID #1059609, Ann Hance, Listing by: Compass Greater NY LLC. OneKey® MLS as distributed by MLS GRID
- $888,0004 bd2 ba1.5k sqft140 S State Road, Briarcliff Manor, NY 10510For SaleMLS ID #1059803, Donna McKenna Edlund, Listing by: Coldwell Banker Realty. OneKey® MLS as distributed by MLS GRID
- $950,0003 bd3 ba2k sqft15 Ramapo Lane, Chestnut Ridge, NY 10952For SaleMLS ID #1048043, Carolee Chirico, Listing by: Keller Williams Valley Realty. OneKey® MLS as distributed by MLS GRID
- $1,050,0004 bd3 ba2.4k sqft104 S Airmont Road, Suffern, NY 10901For SaleMLS ID #1056813, David Jacobi, Listing by: Keller Williams Valley Realty. OneKey® MLS as distributed by MLS GRID
- $849,0004 bd3 ba2.9k sqft3 Five Oaks Lane, Valley Cottage, NY 10989For SaleMLS ID #1050581, Ryan Paige, Listing by: Corcoran Baer & McIntosh. OneKey® MLS as distributed by MLS GRID
- $859,9003 bd3 ba2k sqft986 Cliff Avenue, Yorktown Heights, NY 10598For SaleMLS ID #1057660, Robert D. Mulvey III, Listing by: William Raveis Real Estate. OneKey® MLS as distributed by MLS GRID
- $1,100,0003 bd2 ba2k sqft58 Regina Road, Monsey, NY 10952For SaleMLS ID #1050049, Michelangelo Giordano, Listing by: Keller Williams Hudson Valley. OneKey® MLS as distributed by MLS GRID
- $1,049,0003 bd2 ba2.1k sqft100 Neptune Avenue, New Rochelle, NY 10805For SaleMLS ID #1012294, Glenn Staropoli, Listing by: Berkshire Hathaway HS NY Prop. OneKey® MLS as distributed by MLS GRID
- $1,100,0006 bd4 ba2.5k sqft12 Stark Court, New City, NY 10956For SaleMLS ID #1059707, Tirtza Beer, Listing by: Q Home Sales. OneKey® MLS as distributed by MLS GRID
- $795,0004 bd3 ba1.8k sqft1 S Delaware Drive, Nyack, NY 10960For SaleMLS ID #1050089, Hector E. Calderon, Listing by: William Raveis Real Estate. OneKey® MLS as distributed by MLS GRID
- $685,0004 bd2 ba1.7k sqft26 Custer Avenue, Yonkers, NY 10701For SaleMLS ID #1059498, Renata Douglass, Listing by: Houlihan Lawrence Inc.. OneKey® MLS as distributed by MLS GRID
- $980,0003 bd3 ba2.4k sqft3 Finnin Place, Bayville, NY 11709For SaleMLS ID #1022597, Danielle Taylor, Listing by: Vantage Realty Partners. OneKey® MLS as distributed by MLS GRID
